1023 Virginia AVE, Campbell, CA 95008
- $2,335,000
- 4
- BD
- 2
- BA
- 1,797
- SqFt




Listed by Jordan Mott, 408-966-0846 from Intero Real Estate Services
(If provided) CoList: Shashikant Mody from Intero Real Estate Services
Sold listing courtesy of Shikha Gupta from NTERO
- Sold Price
- $2,335,000
- List Price
- $1,898,000
- Closing Date
- Jun 12, 2025
- MLS#
- ML82005636
- Status
- SOLD
- Bedrooms
- 4
- Total Bathrooms
- 2
- Full Bathrooms
- 2
- Sqft. of Residence
- 1,797
- Lot Size
- 6,400
- Listing Area
- Campbell
- Year Built
- 1980
Property Description
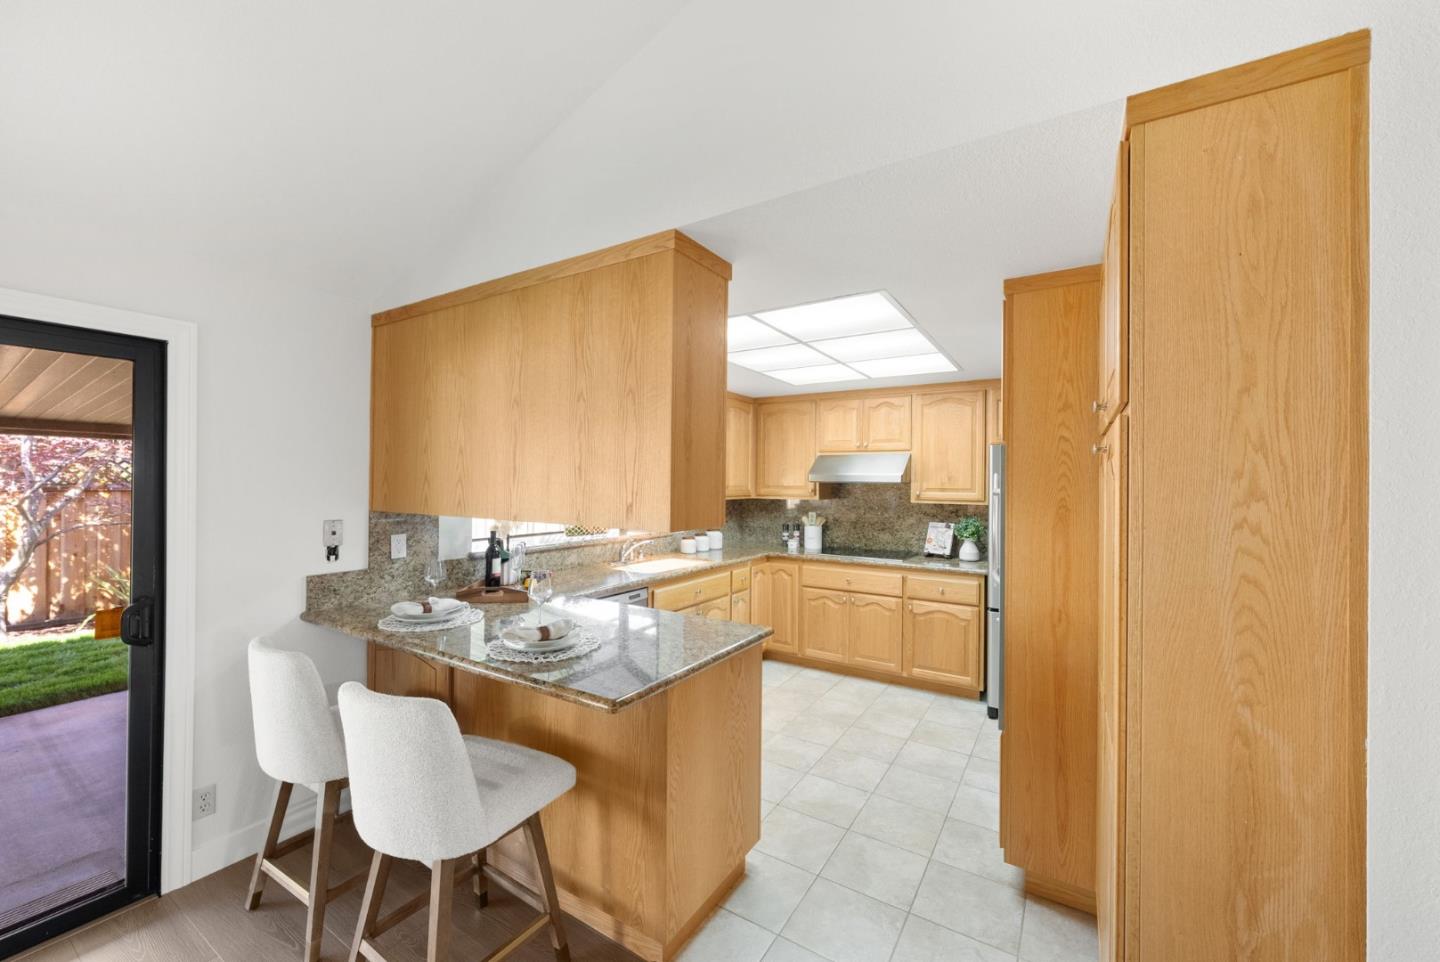
Welcome to 1023 Virginia Avenue, a beautifully updated home in the heart of Campbell that combines elegance, comfort, and functionality. Step inside to discover a formal living room w/ soaring vaulted ceilings - a bright and open space perfect for relaxation or entertaining guests. A formal dining room offers an ideal setting for hosting memorable meals. The separate family room, also featuring vaulted ceilings, flows effortlessly into the updated kitchen and includes a sliding door to the backyard's covered patio area, making indoor-outdoor living a breeze. The kitchen has been tastefully updated w/ granite counters, stainless steel appliances, and plenty of cabinet space, blending style + practicality. The large primary bedroom serves as a private retreat, w/ direct access to the backyard and an en-suite bath for added convenience. Recent upgrades include new flooring, fresh interior paint, and updated interior lighting fixtures, ensuring this home feels modern and move-in ready. The expansive backyard is a true highlight, boasting a covered patio, lush new landscaping, and mature greenery, perfect for upcoming summer evenings. Located near schools, parks, and Campbells vibrant downtown, this home offers the best of suburban living with easy access to modern conveniences.
/u.realgeeks.media/roddarealtyteam/logo-broker.png)
Additional Information
- Acres
- 0.15
- Age
- 45
- Amenities
- Bay Window, High Ceiling, Vaulted Ceiling
- Bathroom Features
- Full on Ground Floor, Primary - Stall Shower(s), Shower over Tub - 1, Tile, Updated Bath
- Bedroom Description
- Ground Floor Bedroom, More than One Bedroom on Ground Floor, Primary Suite / Retreat
- Cooling System
- Central AC
- Family Room
- Kitchen / Family Room Combo, Separate Family Room
- Fireplace Description
- Gas Burning, Living Room
- Floor Covering
- Carpet, Laminate
- Foundation
- Crawl Space
- Garage Parking
- Attached Garage, Off-Street Parking, On Street
- Heating System
- Central Forced Air
- Laundry Facilities
- In Garage, Washer / Dryer
- Living Area
- 1,797
- Lot Size
- 6,400
- Neighborhood
- Campbell
- Other Utilities
- Public Utilities
- Roof
- Composition
- Sewer
- Sewer - Public
- Zoning
- R-1-6
Mortgage Calculator
 The data relating to real estate for sale on this display comes in part from the Internet Data Exchange program of the MLSListingsTM MLS system. Real estate listings held by brokerage firms other than The Villages Realty - Rodda Realty Team are marked with the Internet Data Exchange and detailed information about them includes the names of the listing brokers and listing agents.
Based on information from MLSListings MLS as of . All data, including all measurements and calculations of area, is obtained from various sources and has not been, and will not be, verified by broker or MLS. All information should be independently reviewed and verified for accuracy. Properties may or may not be listed by the office/agent presenting the information.
Copyright 2026 MLSListings Inc. All rights reserved