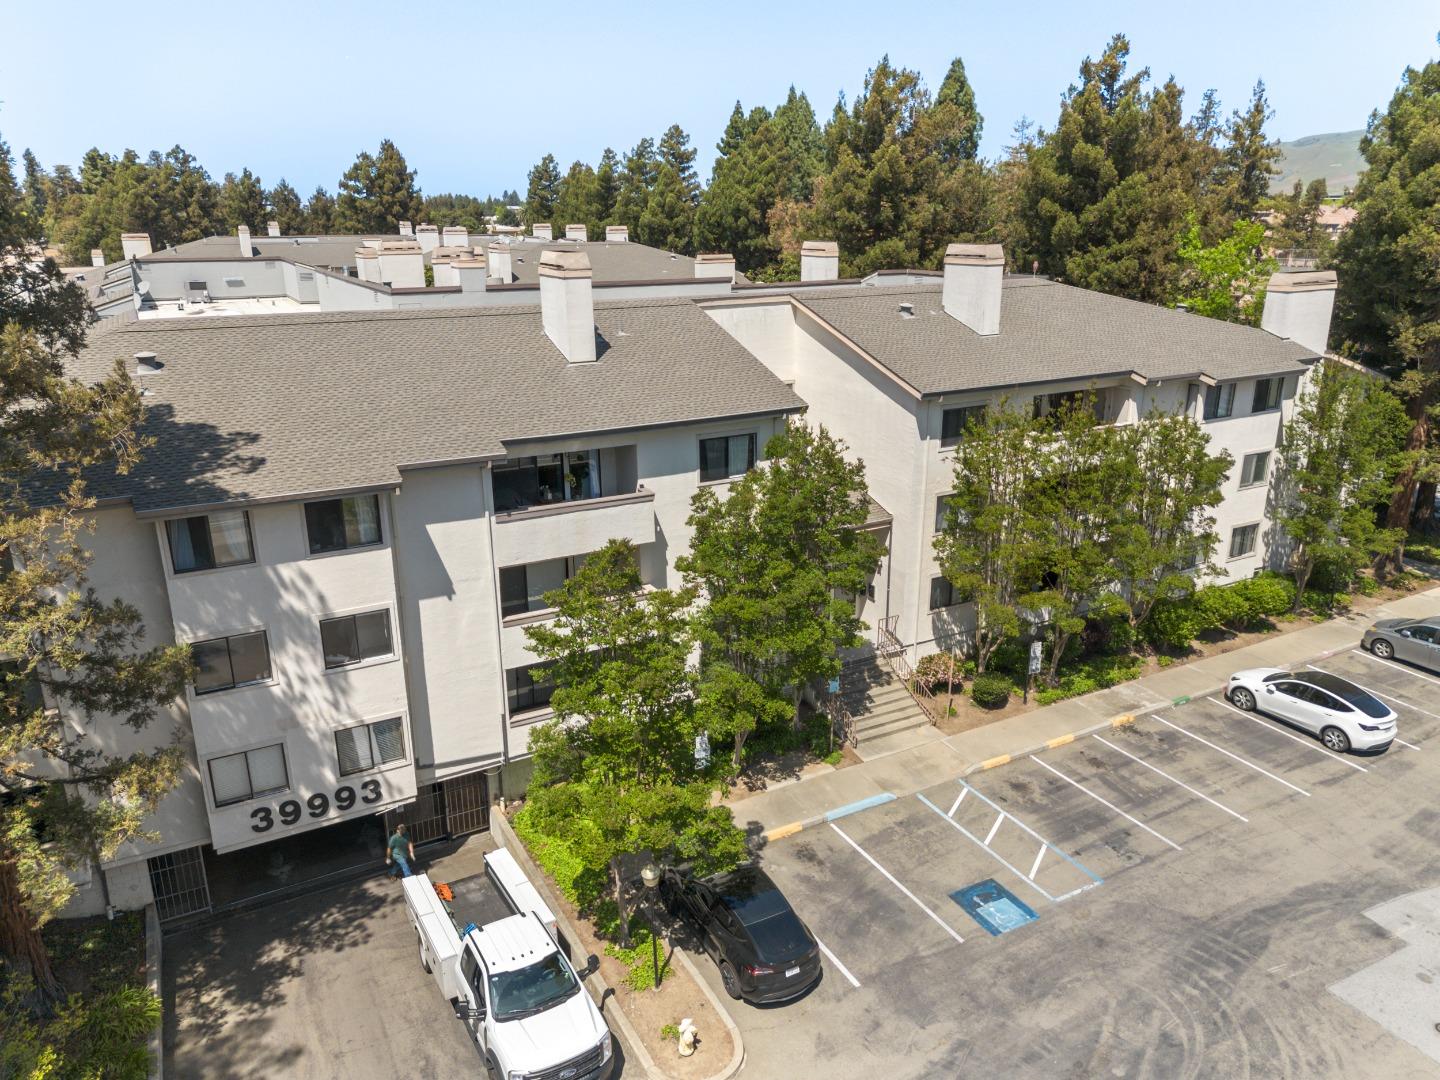
39993 Fremont BLVD 310, Fremont, CA 94538
- $615,000
- 2
- BD
- 2
- BA
- 1,146
- SqFt




Listed by Mike Sinitsky, 415-254-7052 from Rise Homes
(If provided) CoList: Joe Polyak from Rise Homes
Sold listing courtesy of Mei Chan from NTERO
- Sold Price
- $615,000
- List Price
- $610,000
- Closing Date
- Jul 01, 2025
- MLS#
- ML82005174
- Status
- SOLD
- Bedrooms
- 2
- Total Bathrooms
- 2
- Full Bathrooms
- 2
- Sqft. of Residence
- 1,146
- Year Built
- 1987
Property Description
Welcome home to 39993 Fremont Blvd #310! This rarely available top-floor condo features vaulted ceilings, abundant natural light, and an inviting, move-in ready interior. Recently renovated with fresh paint, luxury vinyl flooring, new kitchen & bathroom countertops & faucets, and new kitchen appliances. This 2 bedroom, 2 bathroom layout offers comfort and convenience, including an in-unit washer/dryer, private balcony with views and storage closet, included garage parking space, and a separate storage unit. Community amenities include a swimming pool, hot tub, and coverage for water, garbage, roof, and landscaping. Ideally located near BART, Lake Elizabeth, Kaiser, Washington Hospital, shops, and restaurants. Easy access to Aqua Adventure Water Park, Central Park, Fremont Library, Fremont Hub, and highways 880, 680, & 84. This is a must-see opportunity!
/u.realgeeks.media/roddarealtyteam/logo-broker.png)
Additional Information
- Age
- 38
- Association Fee
- $662
- Association Fee Includes
- Common Area Electricity, Garbage, Maintenance - Common Area, Management Fee, Pool, Spa, or Tennis, Reserves, Roof
- Cooling System
- Window / Wall Unit
- Family Room
- No Family Room
- Fireplace Description
- Living Room
- Foundation
- Other
- Garage Parking
- Assigned Spaces
- Heating System
- Radiant
- Living Area
- 1,146
- Neighborhood
- Fremont
- Other Utilities
- Public Utilities
- Roof
- Other
- Sewer
- Sewer - Public
- Unincorporated Yn
- Yes
- Year Built
- 1987
- Zoning
- R
Mortgage Calculator
 The data relating to real estate for sale on this display comes in part from the Internet Data Exchange program of the MLSListingsTM MLS system. Real estate listings held by brokerage firms other than The Villages Realty - Rodda Realty Team are marked with the Internet Data Exchange and detailed information about them includes the names of the listing brokers and listing agents.
Based on information from MLSListings MLS as of . All data, including all measurements and calculations of area, is obtained from various sources and has not been, and will not be, verified by broker or MLS. All information should be independently reviewed and verified for accuracy. Properties may or may not be listed by the office/agent presenting the information.
Copyright 2026 MLSListings Inc. All rights reserved