780 Nirasa LN, San Jose, CA 95125
- $1,402,655
- 4
- BD
- 4
- BA
- 2,372
- SqFt






Listed by Bev Harada, 408-314-2864 from Christie's International Real Estate Sereno
(If provided) CoList: Janet Souza from Christie's International Real Estate Sereno
Sold listing courtesy of DeVonna Meyer from EXPCA
- Sold Price
- $1,402,655
- List Price
- $1,480,000
- Closing Date
- Jul 21, 2025
- MLS#
- ML82005166
- Status
- SOLD
- Bedrooms
- 4
- Total Bathrooms
- 4
- Full Bathrooms
- 3
- Partial Bathrooms
- 1
- Sqft. of Residence
- 2,372
- Lot Size
- 2,313
- Listing Area
- Willow Glen
- Year Built
- 2009
Property Description
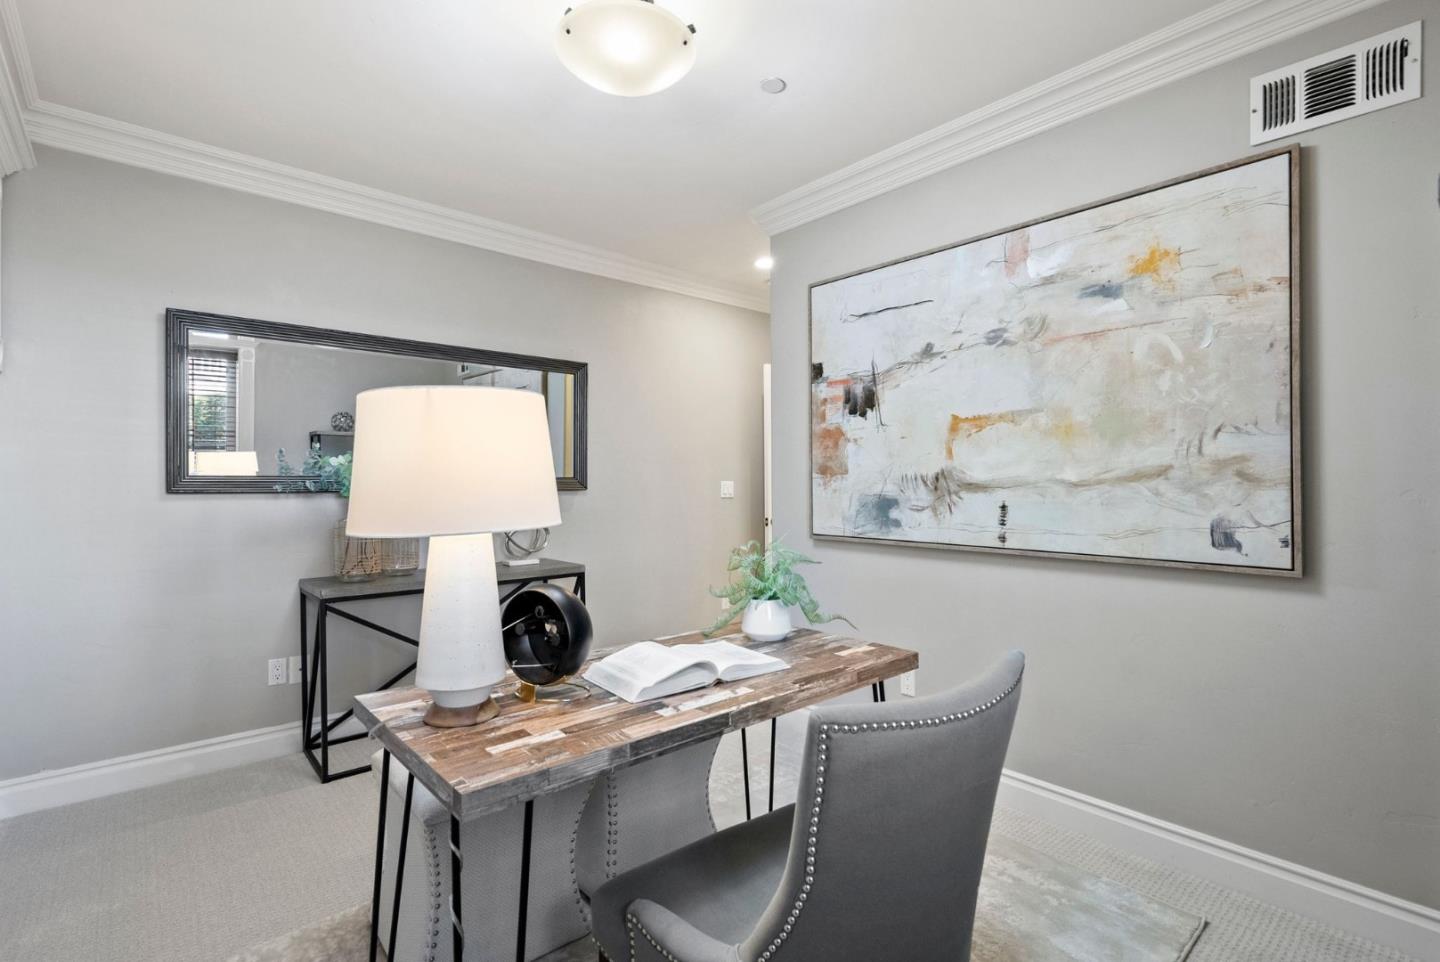
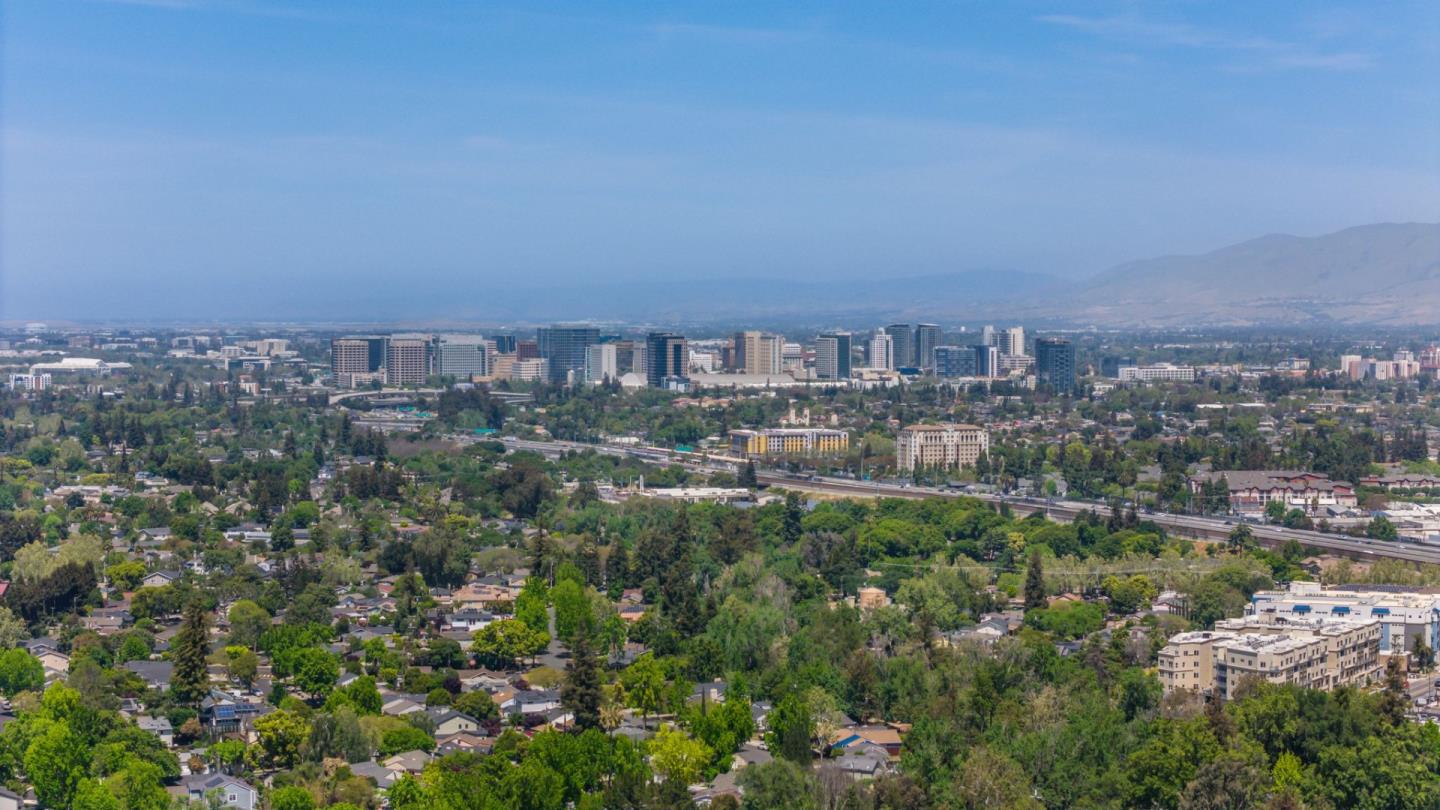
Step into timeless charm & modern sophistication in this beautifully crafted and light-filled Victorian-style home. Built in 2009, its situated in a cozy community of 11 charming homes. As you enter from the quaint covered porch into the main level, enjoy the soaring 10-foot ceilings, wide baseboards, gracious window trim, & massive crown moldings, echoing the elegance of the Victorian era. Rich hardwood floors and custom picture molding provide a striking backdrop to the seamless flow from the living room to the formal dining room and into the open concept family room-kitchen. The gourmet kitchen offers stunning granite countertops, custom wood cabinetry, and a premium Italian 5-burner gas range perfect for both casual meals and entertaining. Upstairs there are 2 spacious bedrooms, a full custom-tiled bathroom, and a spa-like primary retreat, with a private balcony, oversized walk-in closet, wet bar, clawfoot tub, gorgeous tile, granite and dual-head walk-in shower. Downstairs, the 4th bedroom suite offers added privacy & flex space as an office or guest room, with access to an attached two-car garage and 2 HOA-designated parking spaces. This is a rare gem! Ideally located near mass transit, major freeways 87, 101 & 280, downtown Willow Glen and the vibrant city of San Jose.
/u.realgeeks.media/roddarealtyteam/logo-broker.png)
Additional Information
- Acres
- 0.05
- Age
- 16
- Amenities
- Walk-in Closet, Wet Bar, High Ceiling
- Association Fee
- $212
- Association Fee Includes
- Common Area Electricity, Fencing, Landscaping / Gardening, Maintenance - Common Area
- Bathroom Features
- Double Sinks, Full on Ground Floor, Granite, Primary - Stall Shower(s), Showers over Tubs - 2+, Tile, Tub in Primary Bedroom, Tubs - 2+
- Bedroom Description
- Ground Floor Bedroom, Primary Suite / Retreat, Walk-in Closet
- Building Name
- Victoria Glen
- Cooling System
- Central AC
- Family Room
- Kitchen / Family Room Combo
- Fence
- Wood
- Fireplace Description
- Gas Starter
- Floor Covering
- Tile, Carpet, Hardwood
- Foundation
- Concrete Slab, Reinforced Concrete
- Garage Parking
- Assigned Spaces, Attached Garage
- Heating System
- Fireplace, Forced Air
- Laundry Facilities
- Tub / Sink, Washer / Dryer
- Living Area
- 2,372
- Lot Size
- 2,313
- Neighborhood
- Willow Glen
- Other Rooms
- Laundry Room
- Other Utilities
- Public Utilities
- Roof
- Composition
- Sewer
- Sewer - Public
- Style
- Victorian
- View
- Neighborhood
- Zoning
- R1
Mortgage Calculator
 The data relating to real estate for sale on this display comes in part from the Internet Data Exchange program of the MLSListingsTM MLS system. Real estate listings held by brokerage firms other than The Villages Realty - Rodda Realty Team are marked with the Internet Data Exchange and detailed information about them includes the names of the listing brokers and listing agents.
Based on information from MLSListings MLS as of . All data, including all measurements and calculations of area, is obtained from various sources and has not been, and will not be, verified by broker or MLS. All information should be independently reviewed and verified for accuracy. Properties may or may not be listed by the office/agent presenting the information.
Copyright 2026 MLSListings Inc. All rights reserved