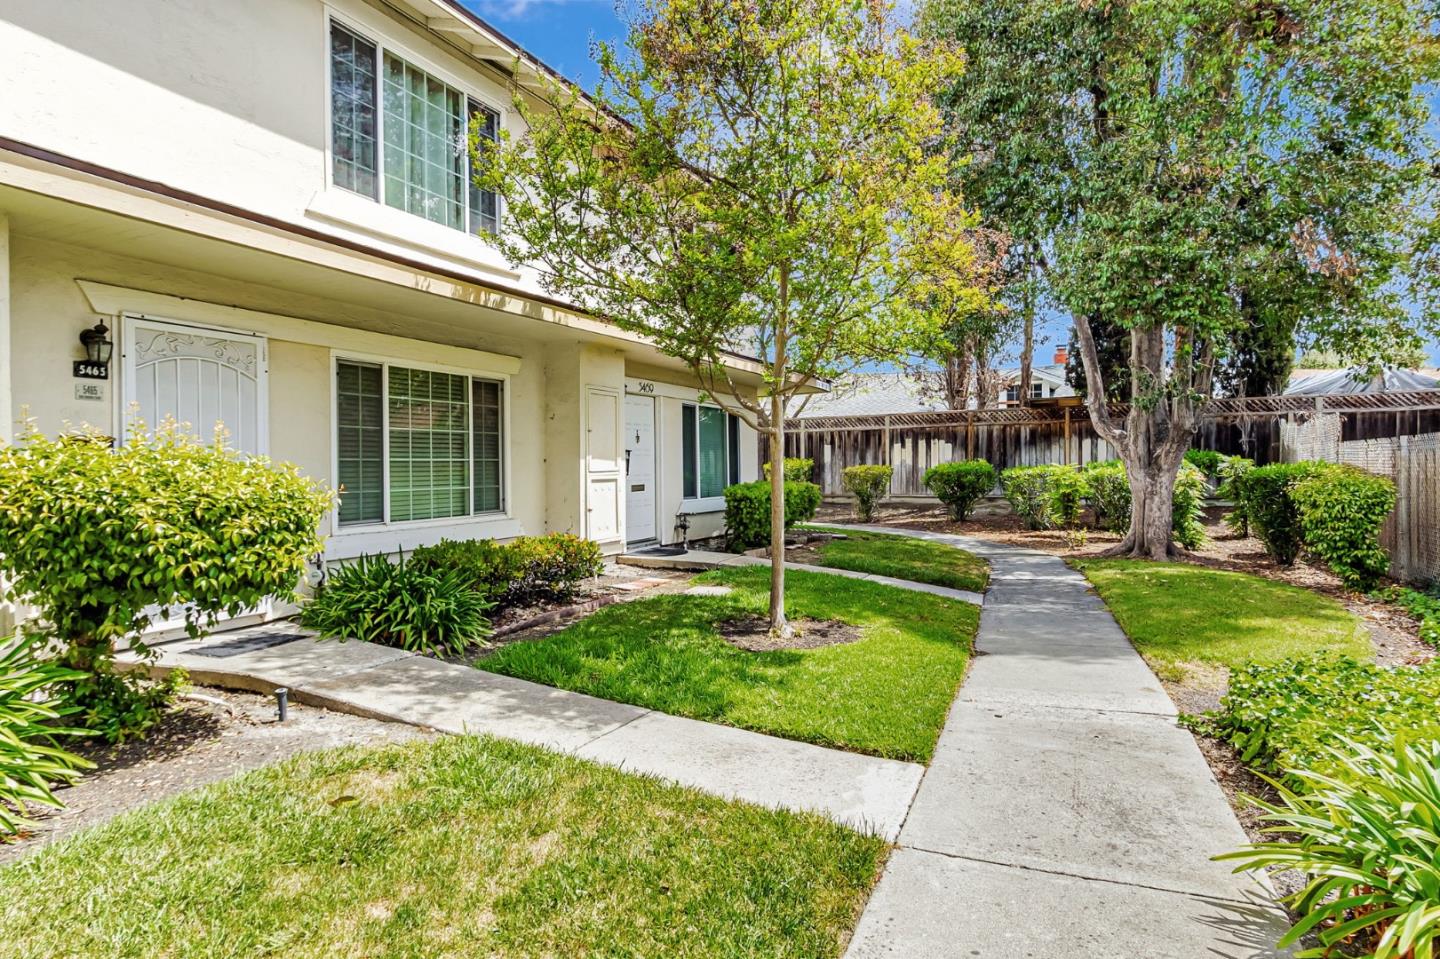
5465 Don Edmondo CT, San Jose, CA 95123
- $628,000
- 2
- BD
- 2
- BA
- 950
- SqFt
Listed by David Tapper, 415-370-7195 from Coldwell Banker Realty
(If provided) CoList: from
Sold listing courtesy of Amy Yang from CBR
- Sold Price
- $628,000
- List Price
- $628,000
- Closing Date
- Jun 20, 2025
- MLS#
- ML82005140
- Status
- SOLD
- Bedrooms
- 2
- Total Bathrooms
- 2
- Full Bathrooms
- 1
- Partial Bathrooms
- 1
- Sqft. of Residence
- 950
- Lot Size
- 779
- Year Built
- 1970
Property Description
Move in Ready! Tucked into the peaceful Blossom Hill neighborhood, this charming updated townhouse blends comfort with style. Nestled in a prime spot within the community, it offers easy access to green spaces and playgrounds that give the complex a welcoming , neighborhood feel. The bright and airy living area features updated flooring while the open-concept kitchen offers modern stainless steel appliances and clean contemporary finishes. Upstairs, you will find two inviting bedrooms with a spacious bathroom. Other features include in unit washer and dryer, private patio for dining or relaxation and a two car-carport located behind the patio. Close to Martial Cottle Park, shopping, freeway access, and more.
/u.realgeeks.media/roddarealtyteam/logo-broker.png)
Additional Information
- Acres
- 0.02
- Age
- 55
- Association Fee
- $350
- Association Fee Includes
- Common Area Electricity, Exterior Painting, Insurance - Common Area, Landscaping / Gardening, Maintenance - Common Area, Management Fee, Roof
- Bathroom Features
- Half on Ground Floor, Shower and Tub
- Building Name
- Blossom Hill Homes Association
- Cooling System
- None
- Family Room
- No Family Room
- Floor Covering
- Vinyl / Linoleum
- Foundation
- Concrete Slab
- Garage Parking
- Carport
- Heating System
- Central Forced Air
- Laundry Facilities
- Inside, Washer / Dryer
- Living Area
- 950
- Lot Size
- 779
- Neighborhood
- Blossom Valley
- Other Utilities
- Public Utilities
- Roof
- Other
- Sewer
- Sewer - Public
- Style
- Traditional
- Unincorporated Yn
- Yes
- Year Built
- 1970
- Zoning
- RM-CL
Mortgage Calculator
 The data relating to real estate for sale on this display comes in part from the Internet Data Exchange program of the MLSListingsTM MLS system. Real estate listings held by brokerage firms other than The Villages Realty - Rodda Realty Team are marked with the Internet Data Exchange and detailed information about them includes the names of the listing brokers and listing agents.
Based on information from MLSListings MLS as of . All data, including all measurements and calculations of area, is obtained from various sources and has not been, and will not be, verified by broker or MLS. All information should be independently reviewed and verified for accuracy. Properties may or may not be listed by the office/agent presenting the information.
Copyright 2026 MLSListings Inc. All rights reserved