2325 Walden SQ, San Jose, CA 95124
- $2,900,000
- 4
- BD
- 3
- BA
- 2,620
- SqFt








Listed by Christy Pak, 415-816-4866 from 8 Blocks Real Estate
(If provided) CoList: from
Sold listing courtesy of Rodger Shaheen from CBR
- Sold Price
- $2,900,000
- List Price
- $2,688,000
- Closing Date
- May 29, 2025
- MLS#
- ML82005063
- Status
- SOLD
- Bedrooms
- 4
- Total Bathrooms
- 3
- Full Bathrooms
- 3
- Sqft. of Residence
- 2,620
- Lot Size
- 8,500
- Listing Area
- Willow Glen
- Year Built
- 1967
Property Description
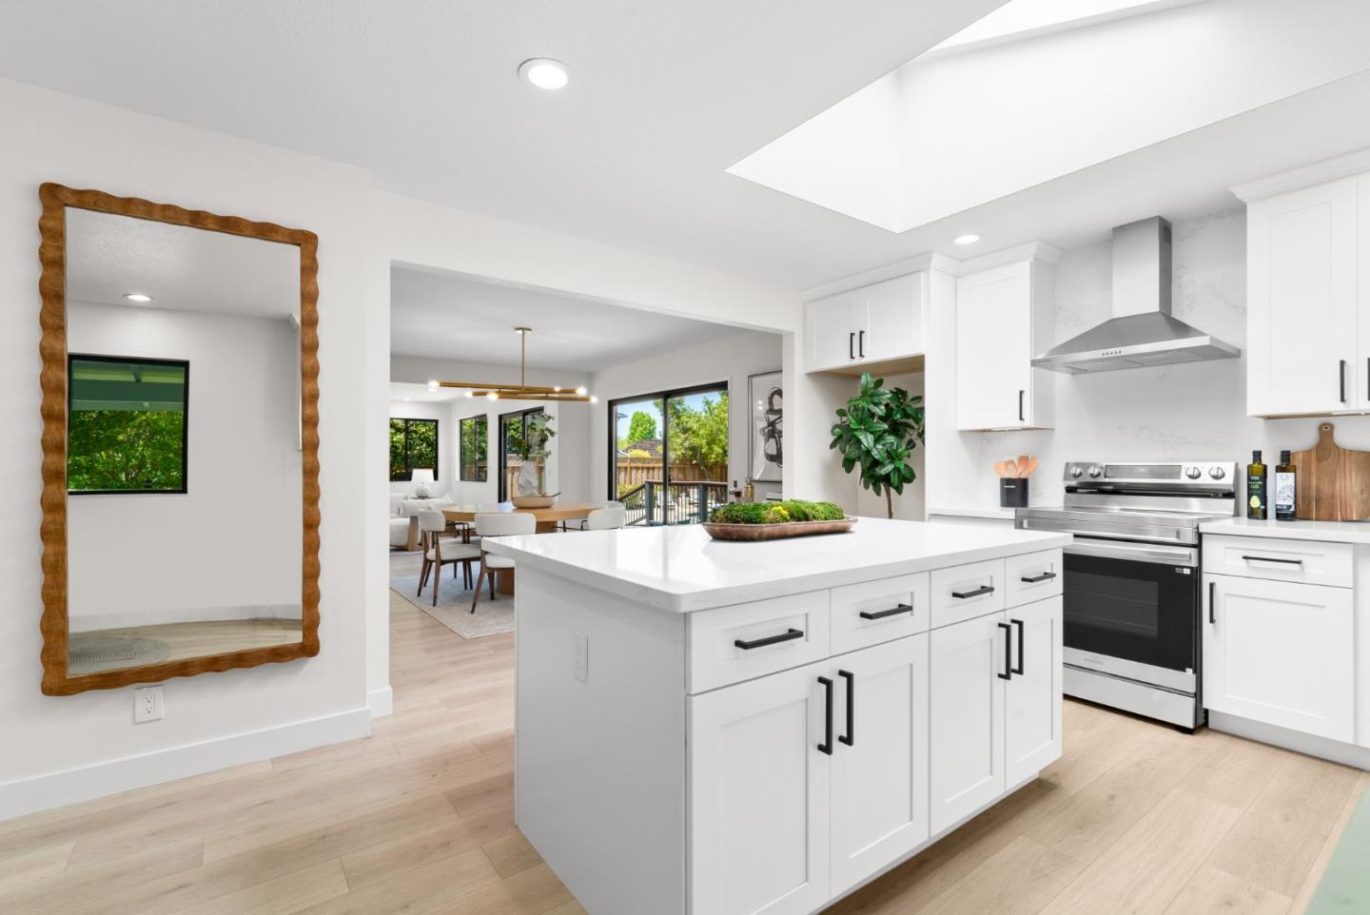
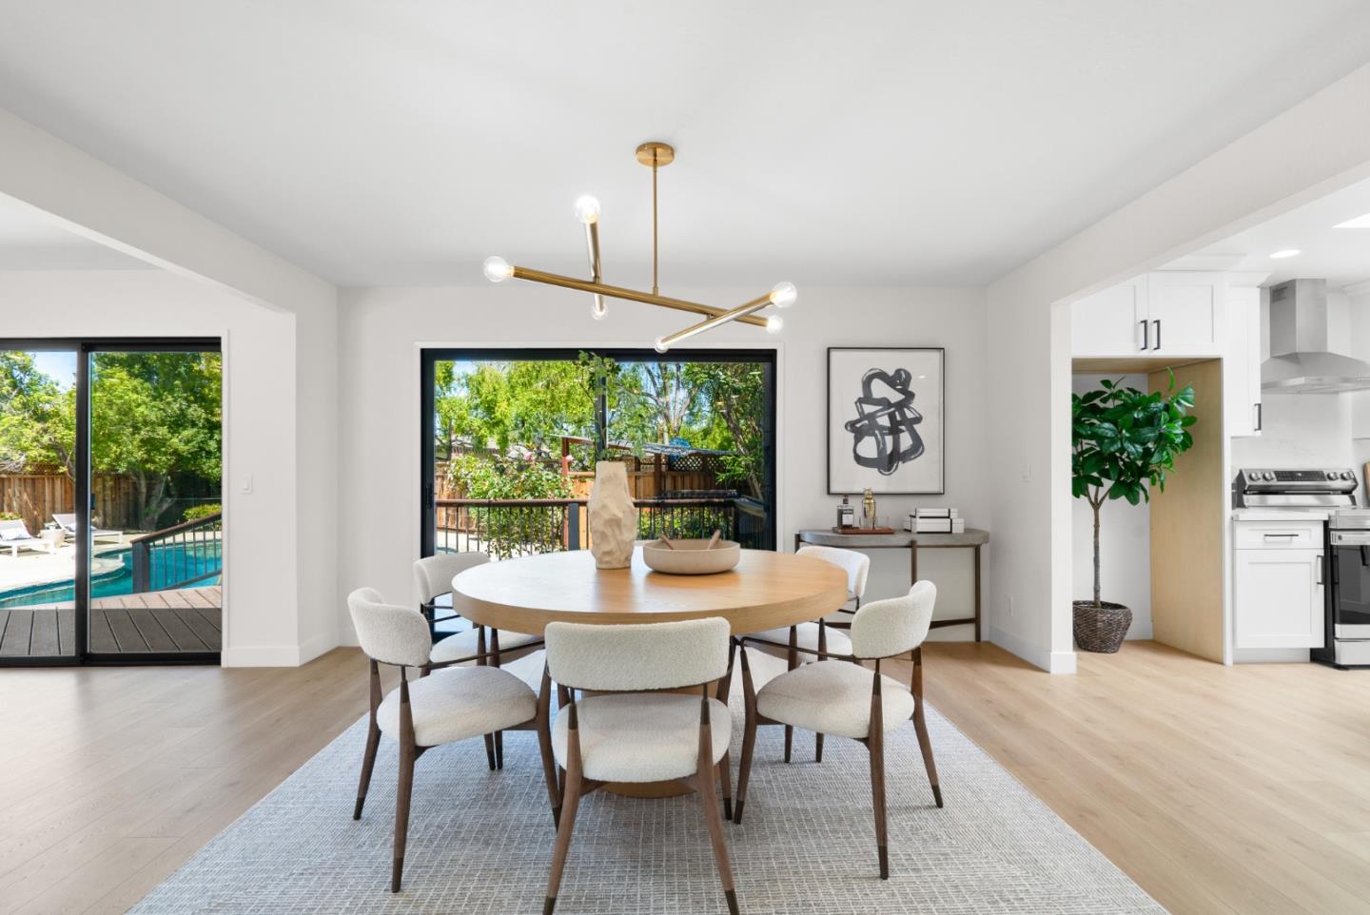
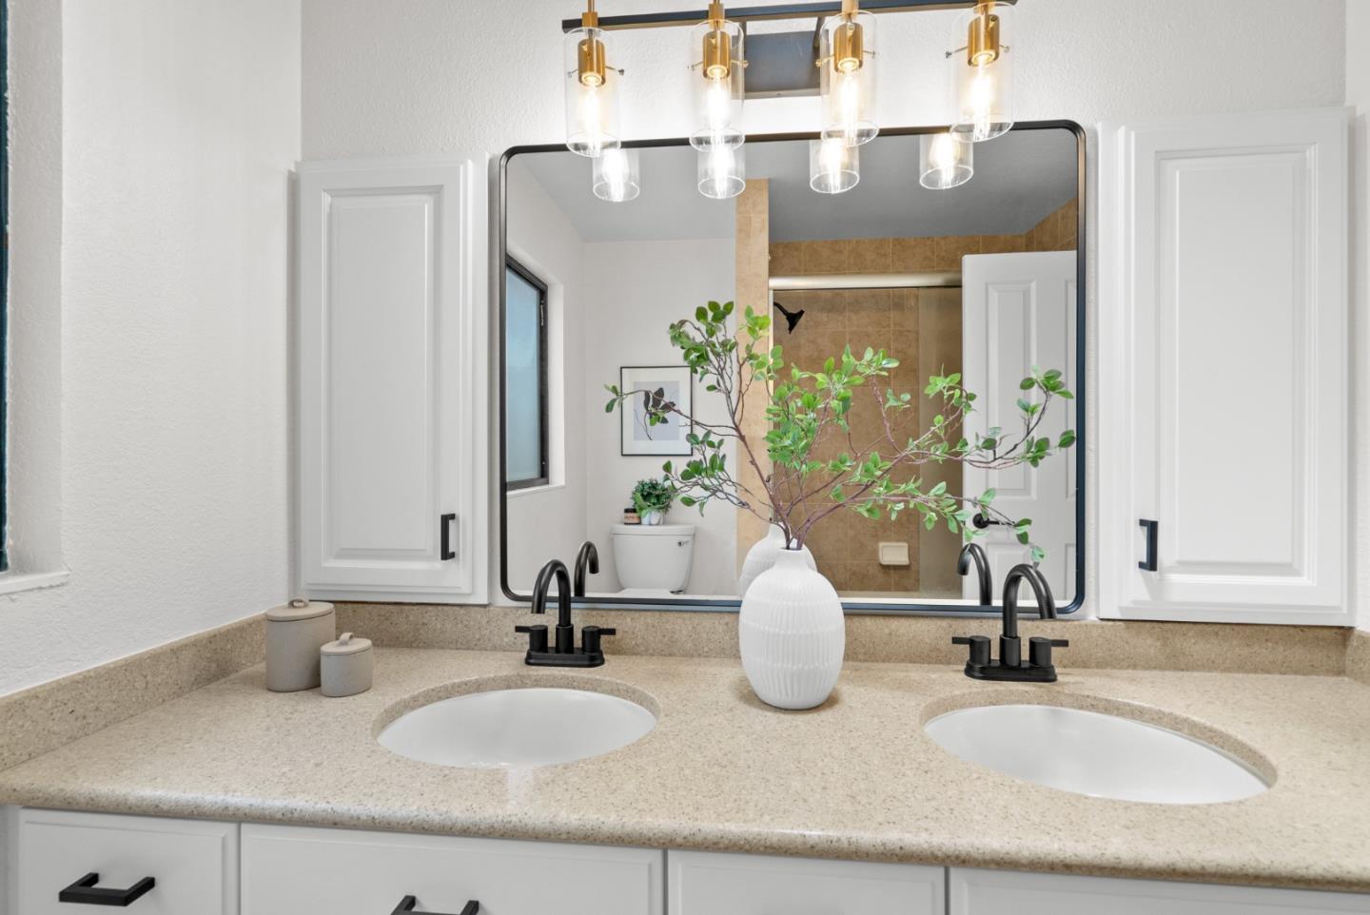
Rare opportunity in the coveted Dry Creek neighborhood, perfectly positioned on a NE-facing corner lot with impressive curb appeal. Warm, earthy ambiance welcomes you into the sunlit living room framed by expansive windows & glass doors that open to a backyard oasis. The formal dining area accented by a designer chandelier is perfect for unforgettable gatherings. The separate family room offers a relaxed space for warm family moments. Stunning new kitchen features quartz countertops, white cabinetry with under-cabinet lights, illuminated by a beautiful skylight. Charming bay window overlooks the front garden and tree-lined street, accompanied by a pantry and breakfast nook. Ground floor versatile bedroom with full bath and functional laundry-mudroom. Upstairs are 3 spacious bedrooms including the primary suite with a private balcony, dual vanities and ample closets. Tesla Powerwall, owned solar panels, new floors, recessed lights, and new light fixtures. Truly unique backyard with low-maintenance landscaping, a sprawling pool, fruit trees, vibrant maples, and multiple lounging & dining areas, all free of unsightly power lines. Minutes from The Pruneyard, DT Willow Glen, parks, top-rated schools, and commuter routes, this is the perfect blend of functionality and modern luxury.
/u.realgeeks.media/roddarealtyteam/logo-broker.png)
Additional Information
- Acres
- 0.20
- Age
- 58
- Amenities
- Bay Window, Skylight
- Bathroom Features
- Double Sinks, Full on Ground Floor, Primary - Stall Shower(s), Shower and Tub, Tile, Updated Bath
- Bedroom Description
- Ground Floor Bedroom, Primary Suite / Retreat
- Cooling System
- Central AC
- Energy Features
- Solar Power, Other
- Family Room
- Separate Family Room
- Fireplace Description
- Family Room, Living Room, Wood Burning
- Floor Covering
- Laminate, Tile, Vinyl / Linoleum
- Foundation
- Crawl Space
- Garage Parking
- Attached Garage
- Heating System
- Central Forced Air
- Laundry Facilities
- In Utility Room, Inside
- Living Area
- 2,620
- Lot Size
- 8,500
- Neighborhood
- Willow Glen
- Other Rooms
- Laundry Room
- Other Utilities
- Public Utilities
- Pool Description
- Pool - Fenced, Pool - In Ground
- Roof
- Shingle
- Sewer
- Sewer - Public
- Unincorporated Yn
- Yes
- Zoning
- R1-5
Mortgage Calculator
 The data relating to real estate for sale on this display comes in part from the Internet Data Exchange program of the MLSListingsTM MLS system. Real estate listings held by brokerage firms other than The Villages Realty - Rodda Realty Team are marked with the Internet Data Exchange and detailed information about them includes the names of the listing brokers and listing agents.
Based on information from MLSListings MLS as of . All data, including all measurements and calculations of area, is obtained from various sources and has not been, and will not be, verified by broker or MLS. All information should be independently reviewed and verified for accuracy. Properties may or may not be listed by the office/agent presenting the information.
Copyright 2026 MLSListings Inc. All rights reserved