5987 Lake Hennessy Ct CT, San Jose, CA 95123
- $750,000
- 2
- BD
- 2
- BA
- 982
- SqFt




Listed by John D Carroll, 408-613-9036 from John Carroll, Broker
(If provided) CoList: from
Sold listing courtesy of Zaid Hanna from RE38
- Sold Price
- $750,000
- List Price
- $799,000
- Closing Date
- Jun 02, 2025
- MLS#
- ML82004992
- Status
- SOLD
- Bedrooms
- 2
- Total Bathrooms
- 2
- Full Bathrooms
- 2
- Sqft. of Residence
- 982
- Year Built
- 1995
Property Description
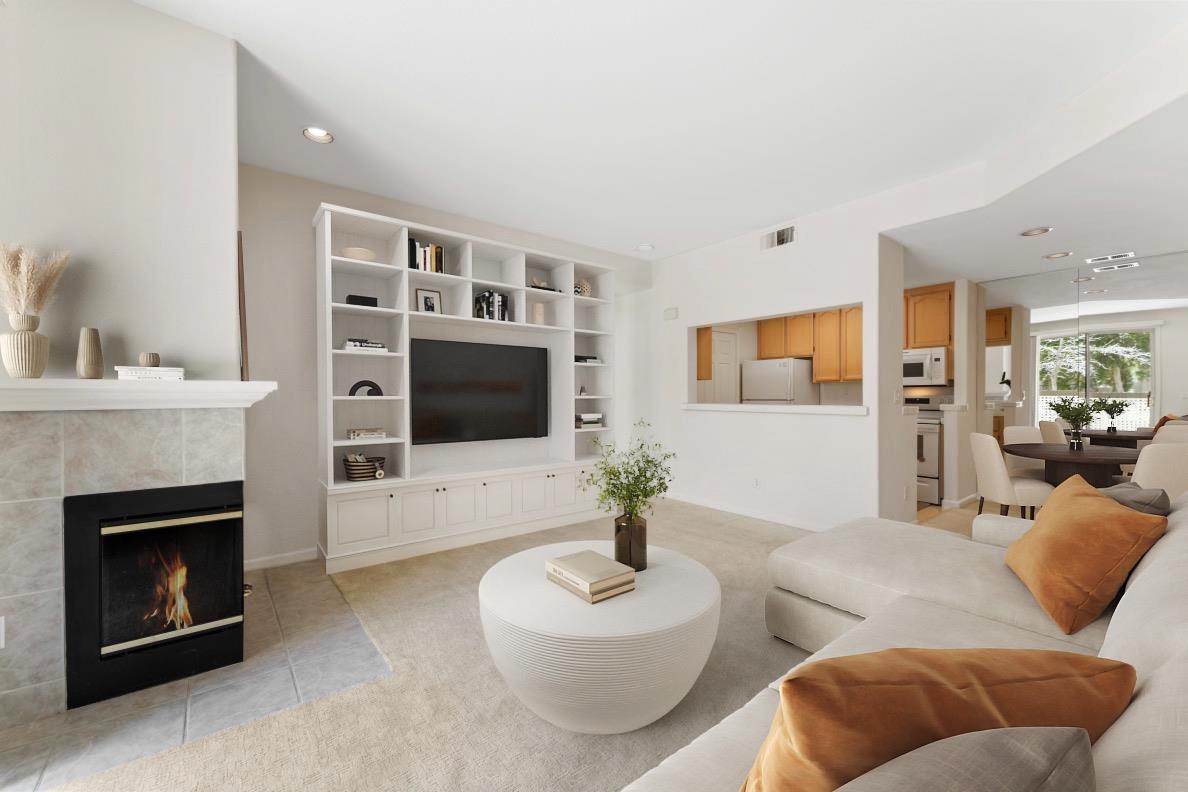
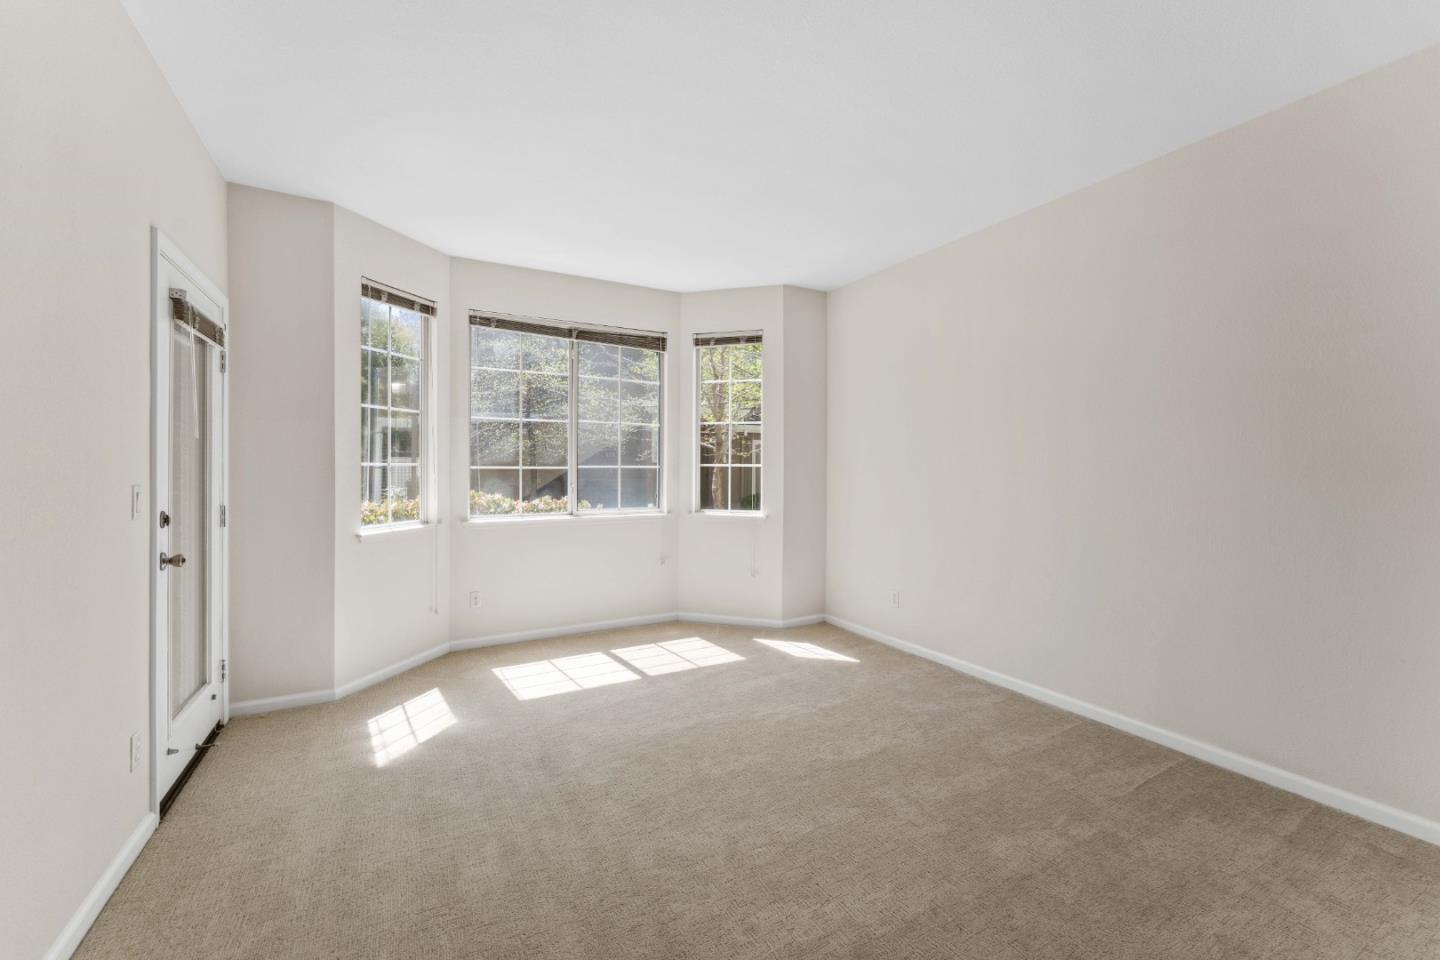
This stunning 2-bedroom, 2-bathroom ground floor condo in the desirable Almaden neighborhood offers the perfect combination of style and convenience. With no stairs to worry about, this home allows for easy access to popular shops and restaurants, including Whole Foods, Starbucks, and Costco. The location, directly across from Lake Almaden, and with Oakridge Mall and the VTA Light Rail, just steps away, provides an ideal balance of tranquility and accessibility. The open-concept design and private patio make for a spacious living area, perfect for both relaxation and entertaining. The added benefits of indoor laundry and a separate one car garage add to the convenience of this home. But that's not all, with resort-style amenities like a clubhouse, pool, gym, spa, and more, it's like being on vacation every day. Don't miss out on the opportunity to own this stylish and practical home in one of Almaden's most sought-after locations. Schedule a tour today before it's Sold!
/u.realgeeks.media/roddarealtyteam/logo-broker.png)
Additional Information
- Age
- 30
- Association Fee
- $535
- Association Fee Includes
- Exterior Painting, Garbage, Insurance - Common Area, Maintenance - Common Area, Management Fee, Pool, Spa, or Tennis, Roof, Sewer, Water
- Bathroom Features
- Double Sinks, Full on Ground Floor, Primary - Stall Shower(s), Stall Shower, Tile
- Bedroom Description
- Ground Floor Bedroom, Primary Bedroom on Ground Floor
- Building Name
- PARK ALMADEN
- Cooling System
- Central AC
- Family Room
- No Family Room
- Fireplace Description
- Wood Burning
- Floor Covering
- Carpet, Laminate
- Foundation
- Concrete Slab
- Garage Parking
- Guest / Visitor Parking
- Heating System
- Forced Air
- Laundry Facilities
- In Utility Room
- Living Area
- 982
- Lot Description
- Ground Floor
- Neighborhood
- Blossom Valley
- Other Rooms
- Storage
- Other Utilities
- Public Utilities
- Pool Description
- Community Facility
- Roof
- Concrete
- Sewer
- Sewer - Public, Sewer Connected
- Unincorporated Yn
- Yes
- Year Built
- 1995
- Zoning
- A-PD
Mortgage Calculator
 The data relating to real estate for sale on this display comes in part from the Internet Data Exchange program of the MLSListingsTM MLS system. Real estate listings held by brokerage firms other than The Villages Realty - Rodda Realty Team are marked with the Internet Data Exchange and detailed information about them includes the names of the listing brokers and listing agents.
Based on information from MLSListings MLS as of . All data, including all measurements and calculations of area, is obtained from various sources and has not been, and will not be, verified by broker or MLS. All information should be independently reviewed and verified for accuracy. Properties may or may not be listed by the office/agent presenting the information.
Copyright 2026 MLSListings Inc. All rights reserved