20243 Beatty Ridge RD, Los Gatos, CA 95033
- $1,400,000
- 3
- BD
- 3
- BA
- 2,578
- SqFt




Listed by Janet Souza, 408-805-3349 from Christie's International Real Estate Sereno
(If provided) CoList: from
Sold listing courtesy of Gary Lin from SHLWD
- Sold Price
- $1,400,000
- List Price
- $1,458,000
- Closing Date
- Jul 18, 2025
- MLS#
- ML82004934
- Status
- SOLD
- Bedrooms
- 3
- Total Bathrooms
- 3
- Full Bathrooms
- 2
- Partial Bathrooms
- 1
- Sqft. of Residence
- 2,578
- Lot Size
- 46,174
- Year Built
- 1979
Property Description
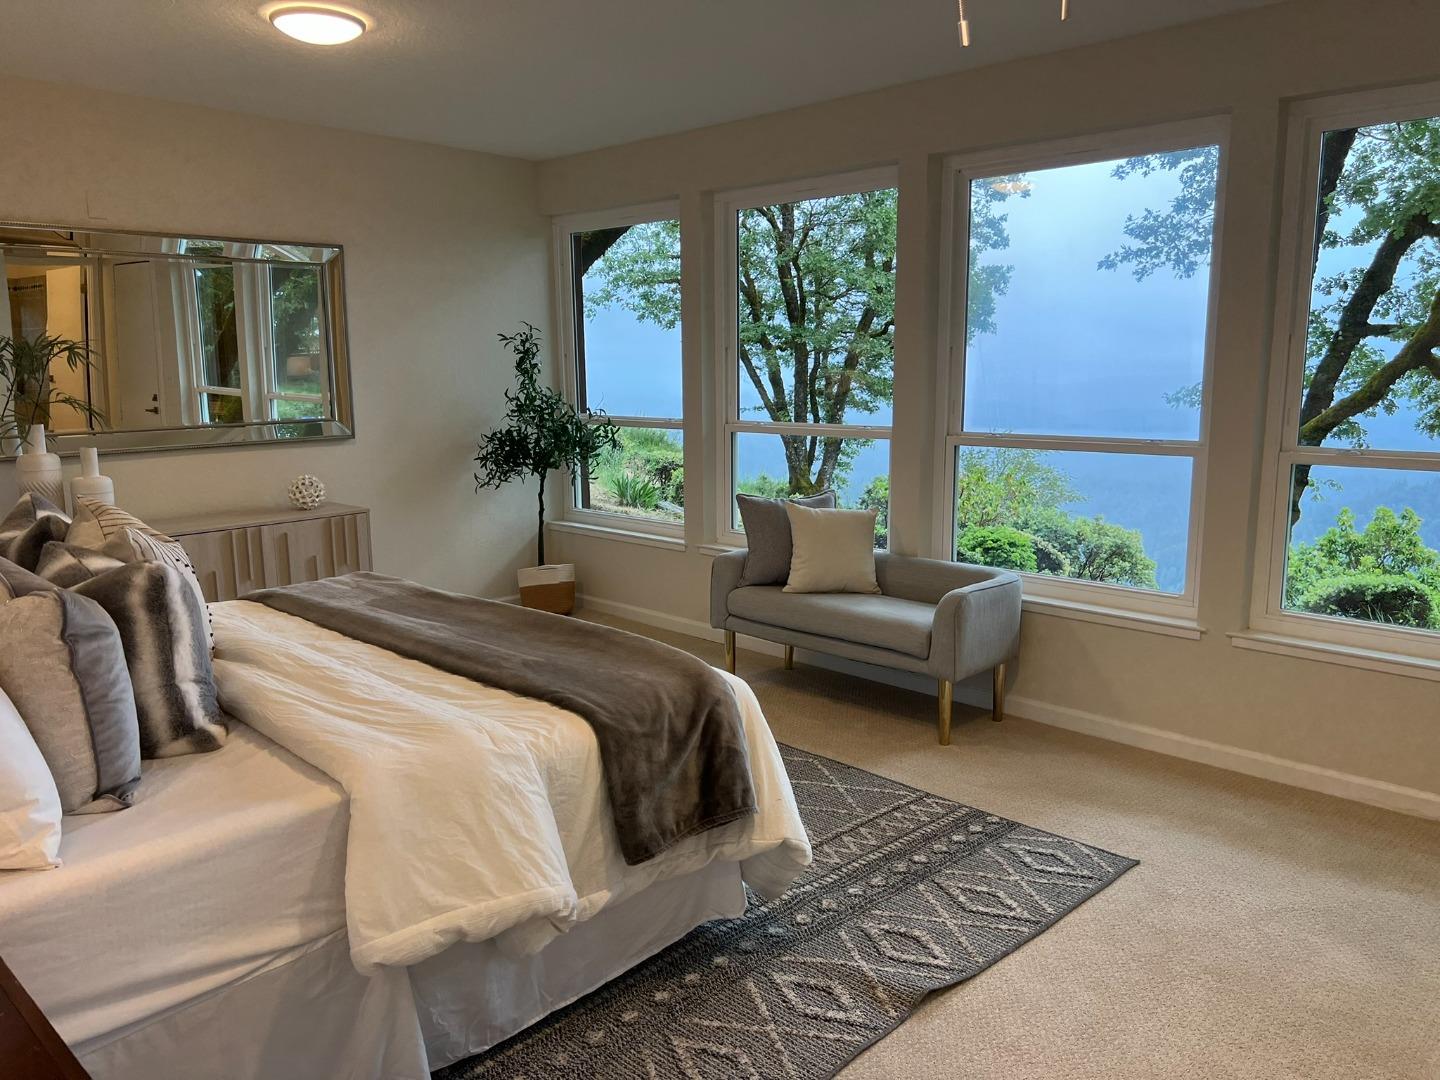
Wake up to breathtaking views of the mountains, canyons, and Monterey Bay from this stunning retreat in the highly sought-after Las Cumbres community. This home offers an incredible blend of nature, comfort, and functionality. The heart of the home is a dramatic great room with soaring vaulted ceilings, huge picture windows, and a cozy wood-burning stove, opening directly to an expansive wrap around deck that invites you to relax or entertain against a stunning natural backdrop. Off the main living area is a flexible family room with loft, and a kitchen that features granite counters, a gas range, and a spacious dining area. Down the hallway are 2 bedrooms that have incredible views and dramatic vaulted ceilings. The lower level offers a private primary suite or space for guests, with more stunning views plus direct access to the outdoors. Las Cumbras residents enjoy exclusive access to hiking-biking trails, a community center, a pool, sports courts, a community center, & year-round events. Practical amenities include a private water company, a volunteer fire dept, and high-speed fiber Internet. Just 20 minutes to downtown Los Gatos & served by top-rated Los Gatos schools, this is mountain living at its best.
/u.realgeeks.media/roddarealtyteam/logo-broker.png)
Additional Information
- Acres
- 1.06
- Age
- 46
- Amenities
- Open Beam Ceiling, Skylight, Vaulted Ceiling
- Association Fee
- $899
- Association Fee Includes
- Maintenance - Common Area, Maintenance - Road, Pool, Spa, or Tennis, Recreation Facility
- Bathroom Features
- Full on Ground Floor, Half on Ground Floor, Shower over Tub - 1, Solid Surface, Stall Shower, Tile
- Bedroom Description
- Ground Floor Bedroom, More than One Bedroom on Ground Floor, Primary Suite / Retreat
- Building Name
- Las Cumbras
- Cooling System
- Ceiling Fan
- Family Room
- Separate Family Room
- Fireplace Description
- Living Room, Wood Stove
- Floor Covering
- Carpet, Hardwood, Stone
- Foundation
- Concrete Perimeter, Crawl Space, Pillars / Posts / Piers, Wood Frame
- Garage Parking
- Attached Garage, Guest / Visitor Parking
- Heating System
- Central Forced Air - Gas, Gas, Solar, Stove - Wood
- Laundry Facilities
- In Utility Room
- Living Area
- 2,578
- Lot Description
- Grade - Gently Sloped, Grade - Sloped Down, Views
- Lot Size
- 46,174
- Other Rooms
- Laundry Room, Loft
- Other Utilities
- Propane On Site, Public Utilities, Solar Panels - Leased
- Pool Description
- Community Facility
- Roof
- Fiberglass, Shingle
- Sewer
- Existing Septic
- Unincorporated Yn
- Yes
- Zoning
- R-1-1AC
Mortgage Calculator
 The data relating to real estate for sale on this display comes in part from the Internet Data Exchange program of the MLSListingsTM MLS system. Real estate listings held by brokerage firms other than The Villages Realty - Rodda Realty Team are marked with the Internet Data Exchange and detailed information about them includes the names of the listing brokers and listing agents.
Based on information from MLSListings MLS as of . All data, including all measurements and calculations of area, is obtained from various sources and has not been, and will not be, verified by broker or MLS. All information should be independently reviewed and verified for accuracy. Properties may or may not be listed by the office/agent presenting the information.
Copyright 2026 MLSListings Inc. All rights reserved