113 E Rincon AVE, Campbell, CA 95008
- $1,506,000
- 3
- BD
- 3
- BA
- 1,679
- SqFt




Listed by Chris Buchanan, 408-781-5510 from Intero Real Estate Services
(If provided) CoList: Sean Buchanan from Intero Real Estate Services
Sold listing courtesy of Angele Price from COMPS
- Sold Price
- $1,506,000
- List Price
- $1,499,950
- Closing Date
- Sep 05, 2025
- MLS#
- ML82004779
- Status
- SOLD
- Bedrooms
- 3
- Total Bathrooms
- 3
- Full Bathrooms
- 2
- Partial Bathrooms
- 1
- Sqft. of Residence
- 1,679
- Lot Size
- 2,176
- Year Built
- 1991
Property Description
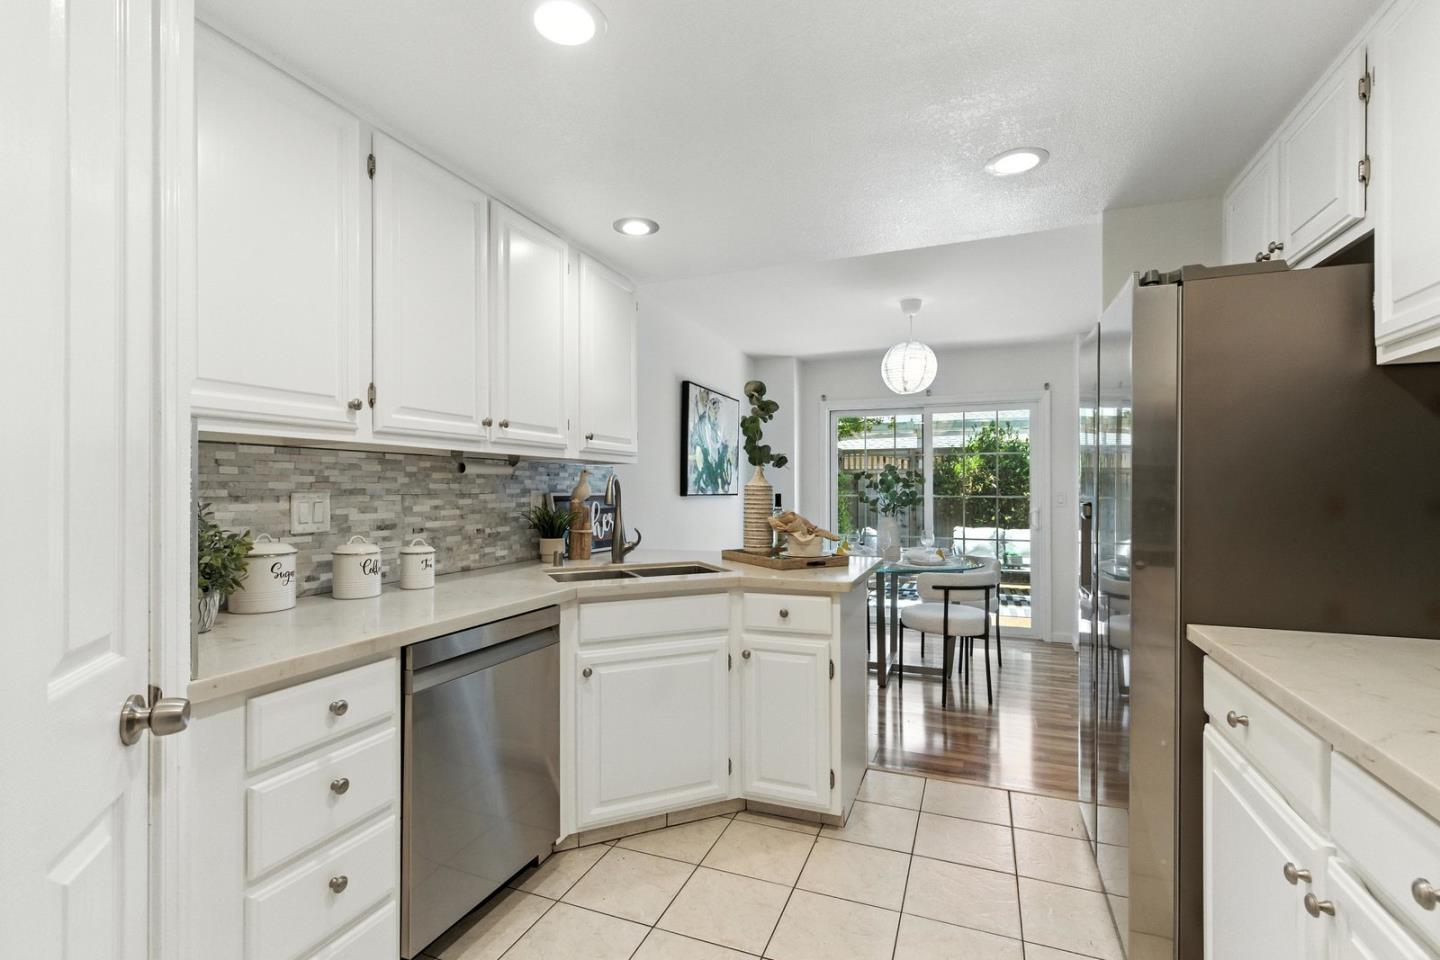
Remodeled and Move-In Ready Townhome in Vibrant Downtown Campbell! This spacious and quiet end-unit townhome feels like a single-family home and is just a few short blocks from all that Downtown Campbell has to offer, restaurants, boutique shopping, coffee shops, Los Gatos Creek Trail, Campbell Park, and the beloved Sunday Farmers Market. Beautifully updated throughout, featuring all new dual-pane windows, a new high-efficiency heat pump, and new stainless steel kitchen appliances. The light and bright kitchen also includes quartz countertops, crisp white cabinetry, large pantry, and easy access to the attached two-car garage. Freshly painted from throughout, this home offers a large living room with a cozy gas fireplace, a wet bar for entertaining, and a great flow to the private, fenced backyardone of the largest in the communitycomplete with a patio and garden space. Upstairs, you'll find three generously sized and sunlit bedrooms, two skylights, a conveniently located laundry area, and beautifully remodeled bathrooms. Nestled quietly at the back of the community and set away from the street, this property offers privacy, comfort, and convenience in an unbeatable location. A rare opportunity to own a turnkey home in one of Campbells most desirable neighborhoods!
/u.realgeeks.media/roddarealtyteam/logo-broker.png)
Additional Information
- Acres
- 0.05
- Age
- 34
- Association Fee
- $336
- Association Fee Includes
- Common Area Electricity, Common Area Gas, Exterior Painting, Insurance, Maintenance - Exterior, Reserves, Roof
- Bathroom Features
- Half on Ground Floor, Primary - Stall Shower(s), Shower over Tub - 1, Tile
- Bedroom Description
- Primary Suite / Retreat
- Cooling System
- Central AC
- Family Room
- No Family Room
- Fireplace Description
- Living Room
- Foundation
- Concrete Perimeter
- Garage Parking
- Attached Garage, Common Parking Area
- Heating System
- Forced Air
- Laundry Facilities
- Inside
- Living Area
- 1,679
- Lot Size
- 2,176
- Neighborhood
- Campbell
- Other Utilities
- Public Utilities
- Roof
- Composition
- Sewer
- Sewer - Public
- Unincorporated Yn
- Yes
- Year Built
- 1991
- Zoning
- P-D
Mortgage Calculator
 The data relating to real estate for sale on this display comes in part from the Internet Data Exchange program of the MLSListingsTM MLS system. Real estate listings held by brokerage firms other than The Villages Realty - Rodda Realty Team are marked with the Internet Data Exchange and detailed information about them includes the names of the listing brokers and listing agents.
Based on information from MLSListings MLS as of . All data, including all measurements and calculations of area, is obtained from various sources and has not been, and will not be, verified by broker or MLS. All information should be independently reviewed and verified for accuracy. Properties may or may not be listed by the office/agent presenting the information.
Copyright 2026 MLSListings Inc. All rights reserved