2813 Tanglewood DR, San Jose, CA 95127
- $1,049,000
- 3
- BD
- 2
- BA
- 1,228
- SqFt




Listed by Louis Ponce, 408-531-0884 from Realty World-AC Properties
(If provided) CoList: from
Sold listing courtesy of Lizbeth Alarcon from 7B2641
- Sold Price
- $1,049,000
- List Price
- $1,049,000
- Closing Date
- Jul 01, 2025
- MLS#
- ML82004694
- Status
- SOLD
- Bedrooms
- 3
- Total Bathrooms
- 2
- Full Bathrooms
- 2
- Sqft. of Residence
- 1,228
- Lot Size
- 5,000
- Listing Area
- Alum Rock
- Year Built
- 1961
Property Description
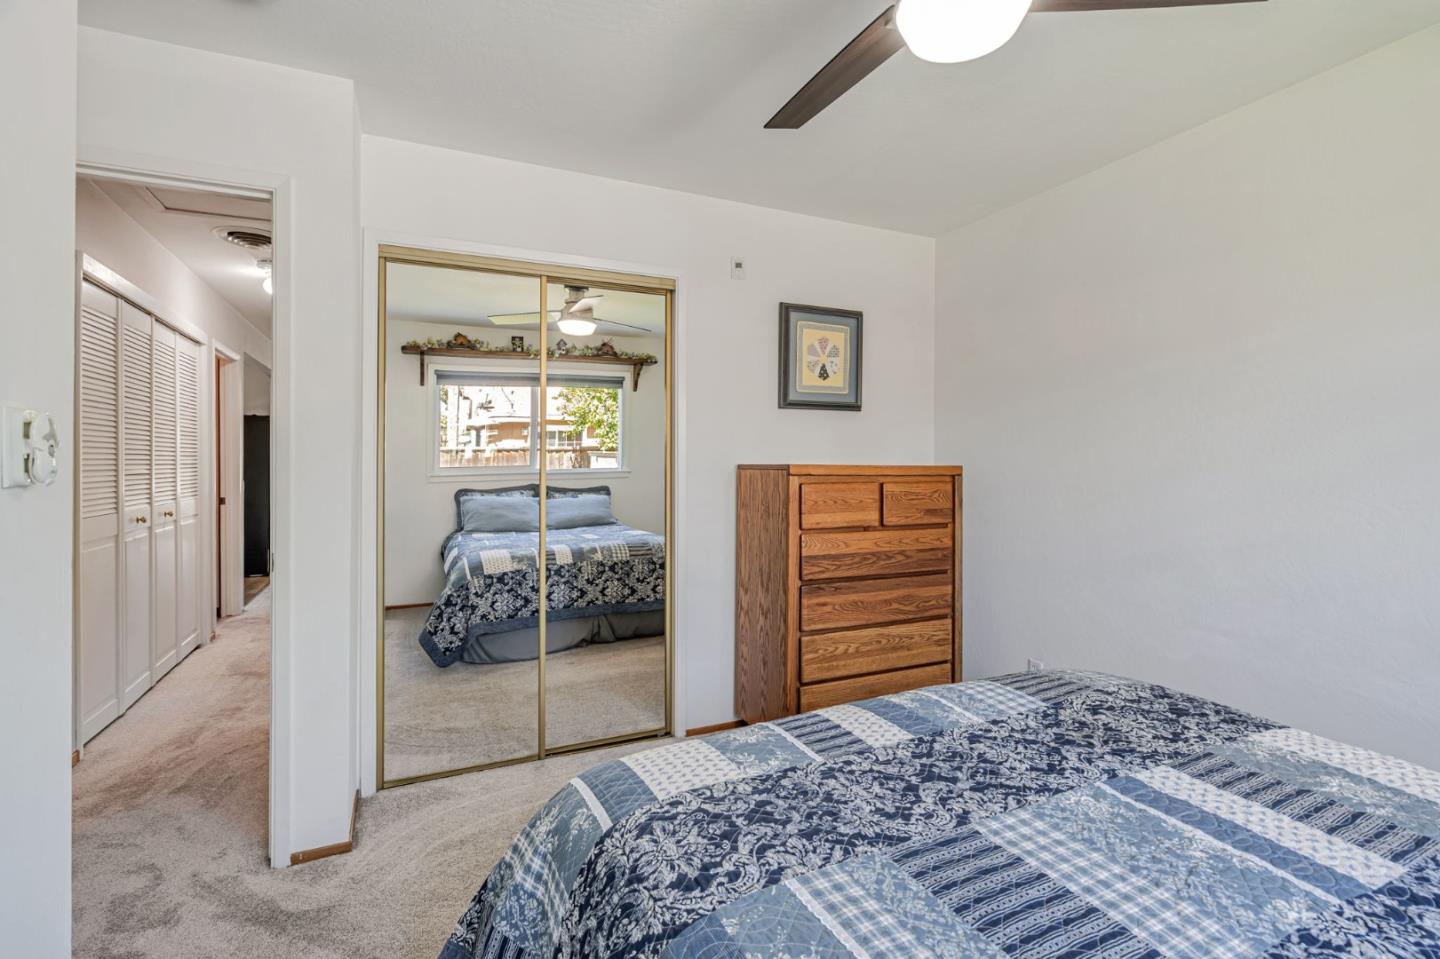
A Showcase Home! Pride of ownership is evident throughout this beautifully maintained residence. From the moment you arrive, the fresh exterior paint and manicured landscaping create a lasting first impression. Inside, a desirable floor plan offers both comfort and functionality, including a separate family room with a cozy fireplaceperfect for a relaxing evening. The modern kitchen is thoughtfully upgraded with dual ovens, custom cabinetry and convenient pull-out drawers, while the upgraded bathrooms blend style and comfort. Luxury vinyl flooring is paired with plush upgraded carpeting throughout the home. Each bedroom is equipped with ceiling fans and cedar-lined closet floors, and blackout shades provide privacy and comfort in every room except the naturally sunlit family room. Additional highlights include upgraded central heating and air conditioning, energy-efficient dual-pane windows and sliding door, copper plumbing, and a water softener system. The garage offers a handy pull-down ladder to ample overhead storage, while the covered rear patio provides a perfect retreat for warm summer evenings. Located in a well-established San Jose foothill neighborhood, this home combines charm, quality, and convenience an opportunity not to be missed!
/u.realgeeks.media/roddarealtyteam/logo-broker.png)
Additional Information
- Acres
- 0.11
- Age
- 64
- Bathroom Features
- Stall Shower, Tile, Tub, Updated Bath
- Bedroom Description
- Ground Floor Bedroom, Primary Bedroom on Ground Floor
- Cooling System
- Central AC
- Family Room
- Separate Family Room
- Fireplace Description
- Wood Burning
- Floor Covering
- Carpet, Tile, Vinyl / Linoleum
- Foundation
- Concrete Perimeter and Slab
- Garage Parking
- Attached Garage
- Heating System
- Central Forced Air - Gas
- Laundry Facilities
- Electricity Hookup (220V), Gas Hookup, In Garage
- Living Area
- 1,228
- Lot Description
- Grade - Level, Regular
- Lot Size
- 5,000
- Neighborhood
- Alum Rock
- Other Utilities
- Public Utilities
- Roof
- Composition
- Sewer
- Sewer - Public
- Style
- Ranch
- Unincorporated Yn
- Yes
- Zoning
- R1-8
Mortgage Calculator
 The data relating to real estate for sale on this display comes in part from the Internet Data Exchange program of the MLSListingsTM MLS system. Real estate listings held by brokerage firms other than The Villages Realty - Rodda Realty Team are marked with the Internet Data Exchange and detailed information about them includes the names of the listing brokers and listing agents.
Based on information from MLSListings MLS as of . All data, including all measurements and calculations of area, is obtained from various sources and has not been, and will not be, verified by broker or MLS. All information should be independently reviewed and verified for accuracy. Properties may or may not be listed by the office/agent presenting the information.
Copyright 2026 MLSListings Inc. All rights reserved