24760 Highland WAY, Los Gatos, CA 95033
- $1,350,000
- 3
- BD
- 2
- BA
- 1,796
- SqFt





Listed by Scott C. Poncetta, 408-757-1007 from KW Bay Area Estates
(If provided) CoList: from
Sold listing courtesy of Rebecca Smith from SGP
- Sold Price
- $1,350,000
- List Price
- $1,350,000
- Closing Date
- Jun 02, 2025
- MLS#
- ML82004583
- Status
- SOLD
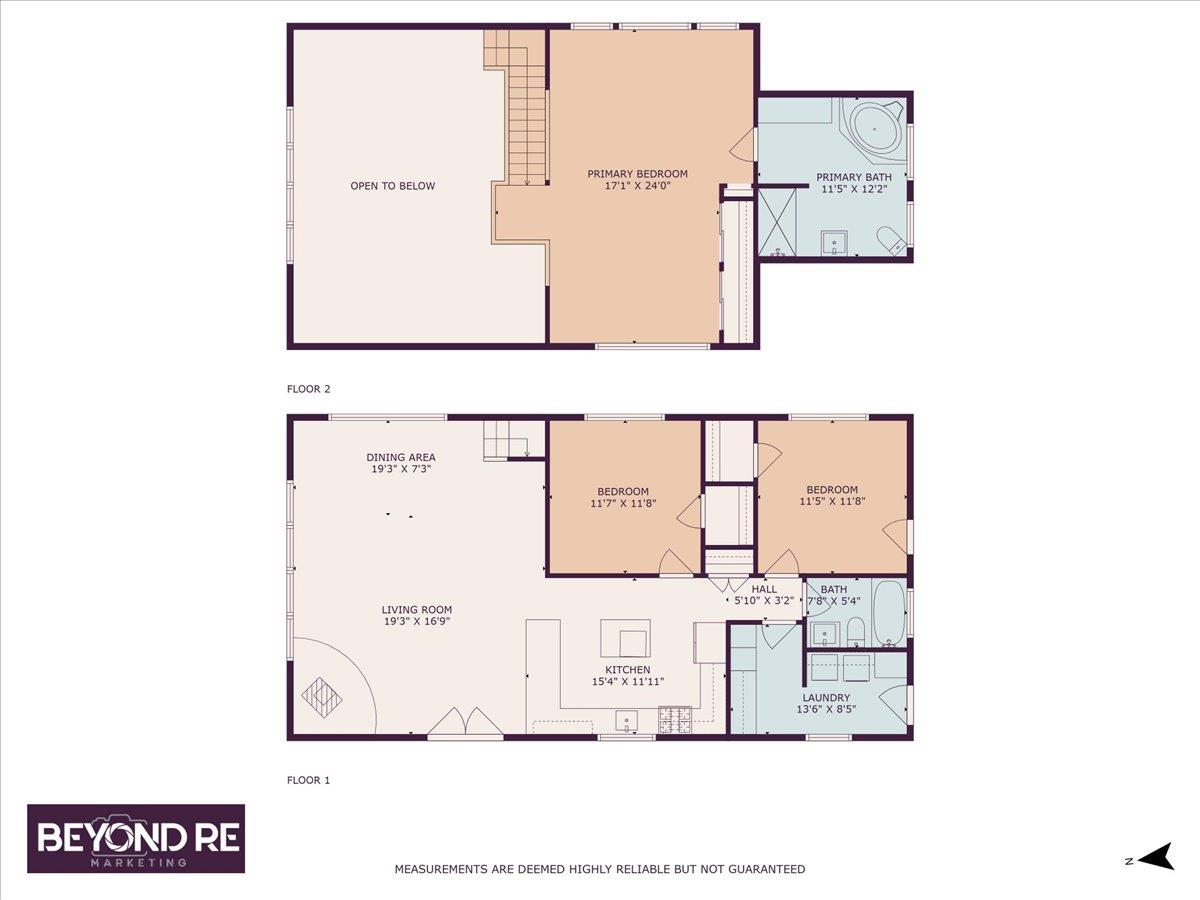
- Bedrooms
- 3
- Total Bathrooms
- 2
- Full Bathrooms
- 2
- Sqft. of Residence
- 1,796
- Lot Size
- 111,949
- Year Built
- 1975
Property Description
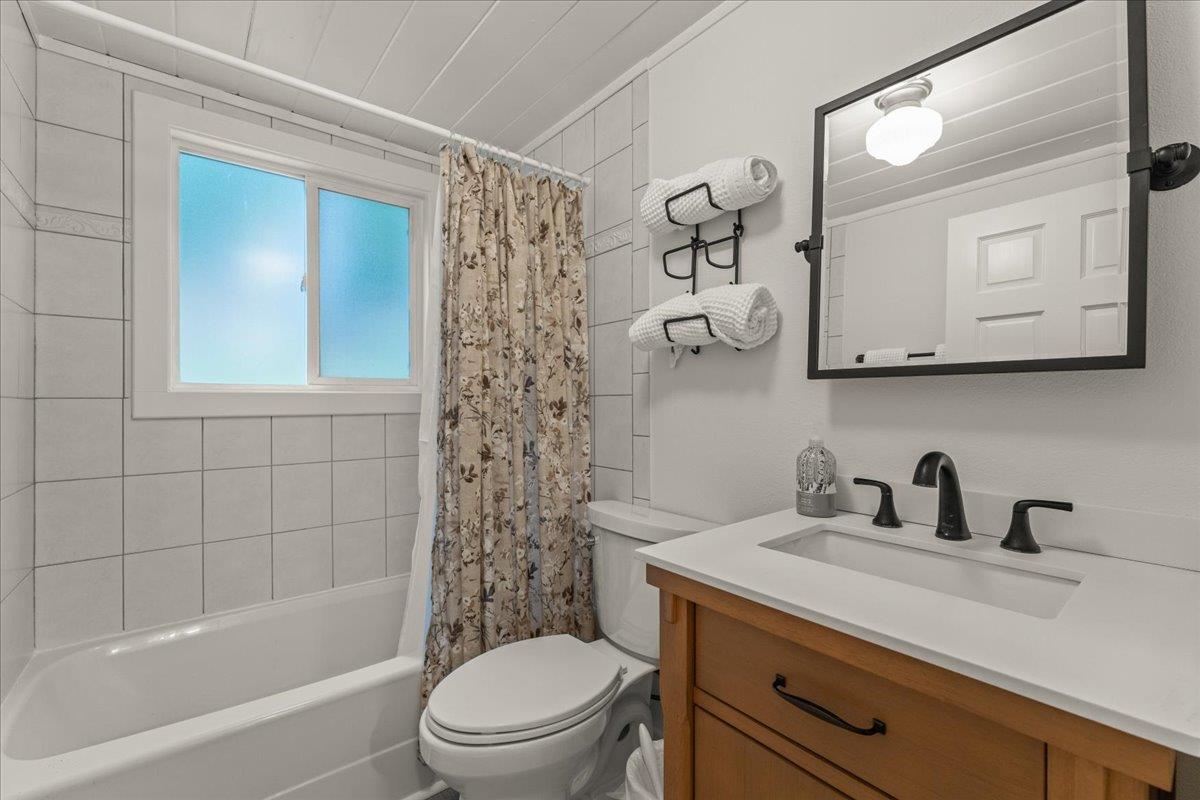
Experience mountain living at its finest in this beautifully updated 3-bedroom, 2-bath A-frame home nestled among majestic redwoods and pines. Wall of glass at the front of the home flood the interior with natural light and frame panoramic forest views that will take your breath away. Inside, enjoy fresh interior paint, new carpet, and an updated kitchen with sleek stainless steel appliances. The open-concept living and dining areas are surrounded by windows, creating a seamless connection to nature and offering a tranquil backdrop for everyday living. The soaring 18-foot ceiling adds volume and drama, while the wraparound deck invites you to relax and unwind in the serenity of the outdoors. Upstairs, the expansive primary suite is a true sanctuary, featuring spectacular views, a luxurious oversized soaking tub set beneath a view-filled window, and a spacious en suite bath. The dedicated laundry room adds convenience, and the thoughtfully landscaped property includes defensible space and a private alfresco dining area perched at the top of the hillperfect for entertaining or peaceful stargazing. Additional highlights include a long driveway offering ample parking for guests and oversized vehicles, a storage shed, and a quiet, peaceful setting. Dont miss this piece of paradise!
/u.realgeeks.media/roddarealtyteam/logo-broker.png)
Additional Information
- Acres
- 2.57
- Age
- 50
- Amenities
- Vaulted Ceiling
- Bathroom Features
- Primary - Oversized Tub, Primary - Sunken Tub
- Bedroom Description
- More than One Bedroom on Ground Floor
- Cooling System
- Ceiling Fan
- Family Room
- Other
- Fireplace Description
- Family Room, Free Standing, Wood Stove
- Floor Covering
- Carpet
- Foundation
- Concrete Perimeter and Slab
- Garage Parking
- Parking Deck, Room for Oversized Vehicle
- Heating System
- Central Forced Air - Gas, Fireplace
- Laundry Facilities
- Washer / Dryer
- Living Area
- 1,796
- Lot Description
- Grade - Sloped Up
- Lot Size
- 111,949
- Other Rooms
- Laundry Room
- Other Utilities
- Public Utilities
- Roof
- Composition
- Sewer
- Septic Standard
- Style
- A-Frame
- Unincorporated Yn
- Yes
- View
- Forest / Woods, View of Mountains
- Zoning
- RA
Mortgage Calculator
 The data relating to real estate for sale on this display comes in part from the Internet Data Exchange program of the MLSListingsTM MLS system. Real estate listings held by brokerage firms other than The Villages Realty - Rodda Realty Team are marked with the Internet Data Exchange and detailed information about them includes the names of the listing brokers and listing agents.
Based on information from MLSListings MLS as of . All data, including all measurements and calculations of area, is obtained from various sources and has not been, and will not be, verified by broker or MLS. All information should be independently reviewed and verified for accuracy. Properties may or may not be listed by the office/agent presenting the information.
Copyright 2026 MLSListings Inc. All rights reserved