1453 Cherry CIR, Milpitas, CA 95035
- $1,050,000
- 3
- BD
- 3
- BA
- 1,631
- SqFt




Listed by Mike Strouf, 408-844-8311 from Real Brokerage Technologies
(If provided) CoList: from
Sold listing courtesy of Qian Zhang from KWCU
- Sold Price
- $1,050,000
- List Price
- $1,079,000
- Closing Date
- Jun 02, 2025
- MLS#
- ML82004524
- Status
- SOLD
- Bedrooms
- 3
- Total Bathrooms
- 3
- Full Bathrooms
- 2
- Partial Bathrooms
- 1
- Sqft. of Residence
- 1,631
- Lot Size
- 557
- Year Built
- 2018
Property Description
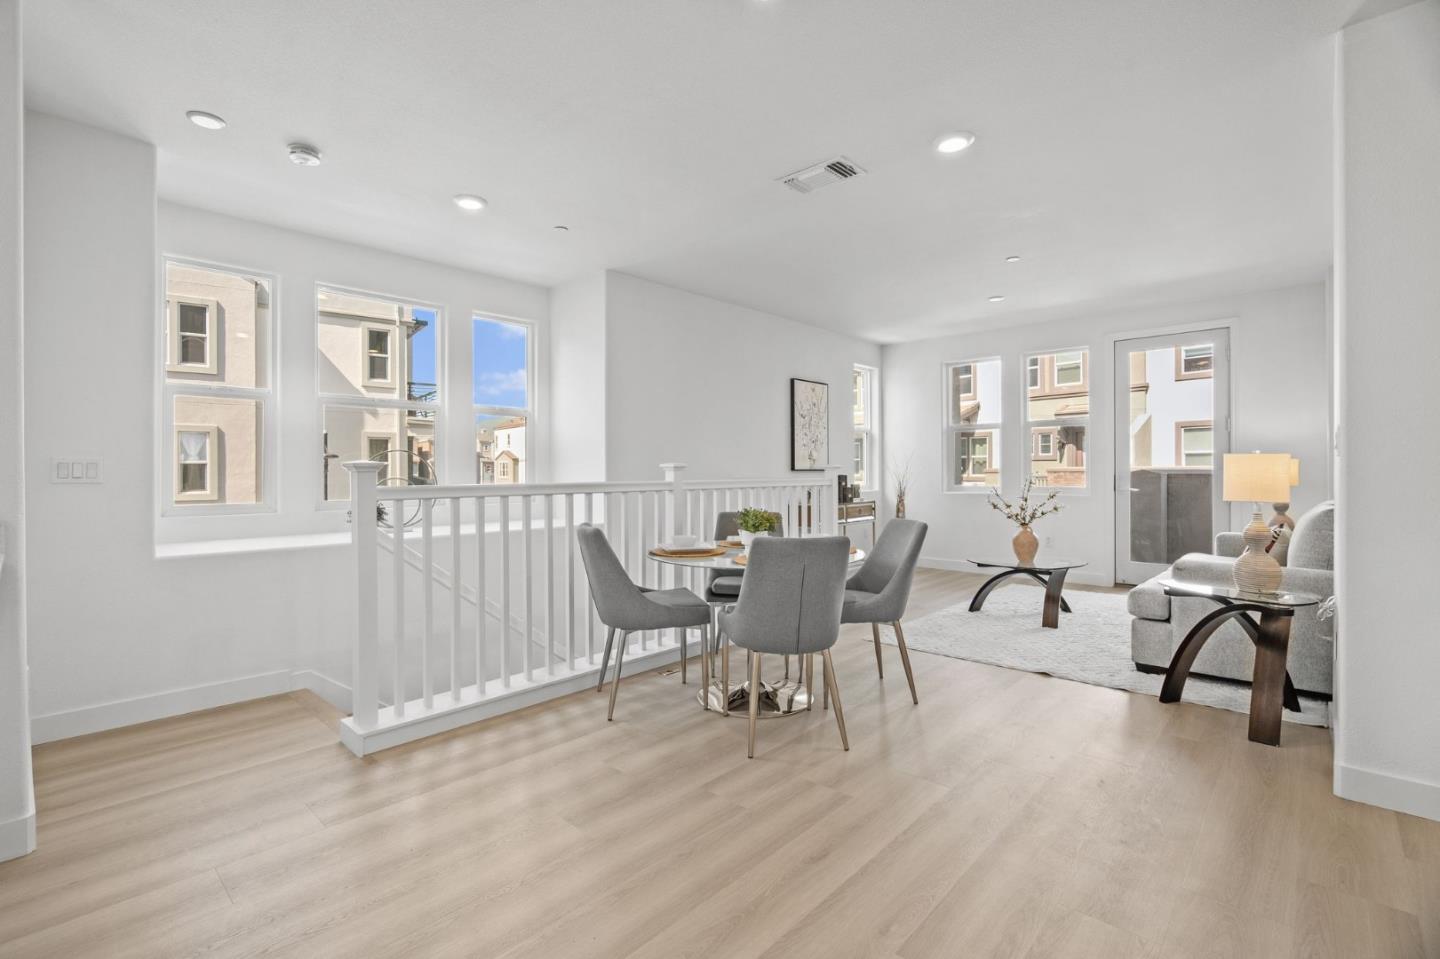
BI-LEVEL CORNER TOWNHOME | Built in 2018, this luxuriously updated townhome by top builder Pulte Homes is a commuters dream come truewithin walking distance of BART and Light Rail, and moments from freeways, Cisco, SanDisk, Google, and more! Nestled in the Rows at Metro, the bi-level layout offers abundant natural light from windows on three sides and TWO upper patios. Open gathering areas adjoin a gleaming kitchen fitted with quartz countertops and stainless appliances (including a gas range). All bedrooms provide upgraded lighting, and the primary suite is elegant with a custom walk-in closet and dual vanities. Enjoy dual-pane windows, high ceilings, a garage with EV wiring, Rinnai® tankless water heater, and brand-new Marseilles Collection® luxury floors throughout. The community provides walking paths and guest parking, and is steps away from McGuire Park and Cracolice Recreation Facility. Premier access to Stratford School, Mattos Elementary, Great Mall, Trader Joes, and MUCH more!
/u.realgeeks.media/roddarealtyteam/logo-broker.png)
Additional Information
- Acres
- 0.01
- Age
- 7
- Amenities
- Walk-in Closet, Other
- Association Fee
- $364
- Association Fee Includes
- Other, Common Area Electricity, Insurance - Common Area, Common Area Gas, Maintenance - Common Area
- Bathroom Features
- Double Sinks, Shower and Tub
- Bedroom Description
- Walk-in Closet
- Cooling System
- Central AC
- Family Room
- Kitchen / Family Room Combo
- Floor Covering
- Laminate, Tile
- Foundation
- Concrete Slab
- Garage Parking
- Attached Garage
- Heating System
- Central Forced Air
- Laundry Facilities
- Washer / Dryer, Upper Floor, Inside
- Living Area
- 1,631
- Lot Size
- 557
- Neighborhood
- Milpitas
- Other Utilities
- Public Utilities
- Roof
- Other
- Sewer
- Sewer - Public
- Year Built
- 2018
- Zoning
- PD
Mortgage Calculator
 The data relating to real estate for sale on this display comes in part from the Internet Data Exchange program of the MLSListingsTM MLS system. Real estate listings held by brokerage firms other than The Villages Realty - Rodda Realty Team are marked with the Internet Data Exchange and detailed information about them includes the names of the listing brokers and listing agents.
Based on information from MLSListings MLS as of . All data, including all measurements and calculations of area, is obtained from various sources and has not been, and will not be, verified by broker or MLS. All information should be independently reviewed and verified for accuracy. Properties may or may not be listed by the office/agent presenting the information.
Copyright 2026 MLSListings Inc. All rights reserved