440 Yampa WAY, Fremont, CA 94539
- $2,610,000
- 5
- BD
- 3
- BA
- 2,739
- SqFt




Listed by Bonafede Team, 408-891-2495 from Compass
(If provided) CoList: from
Sold listing courtesy of Mohammed Karimi from SLDN01
- Sold Price
- $2,610,000
- List Price
- $2,650,000
- Closing Date
- May 30, 2025
- MLS#
- ML82004496
- Status
- SOLD
- Bedrooms
- 5
- Total Bathrooms
- 3
- Full Bathrooms
- 3
- Sqft. of Residence
- 2,739
- Lot Size
- 6,300
- Listing Area
- Fremont
- Year Built
- 1988
Property Description
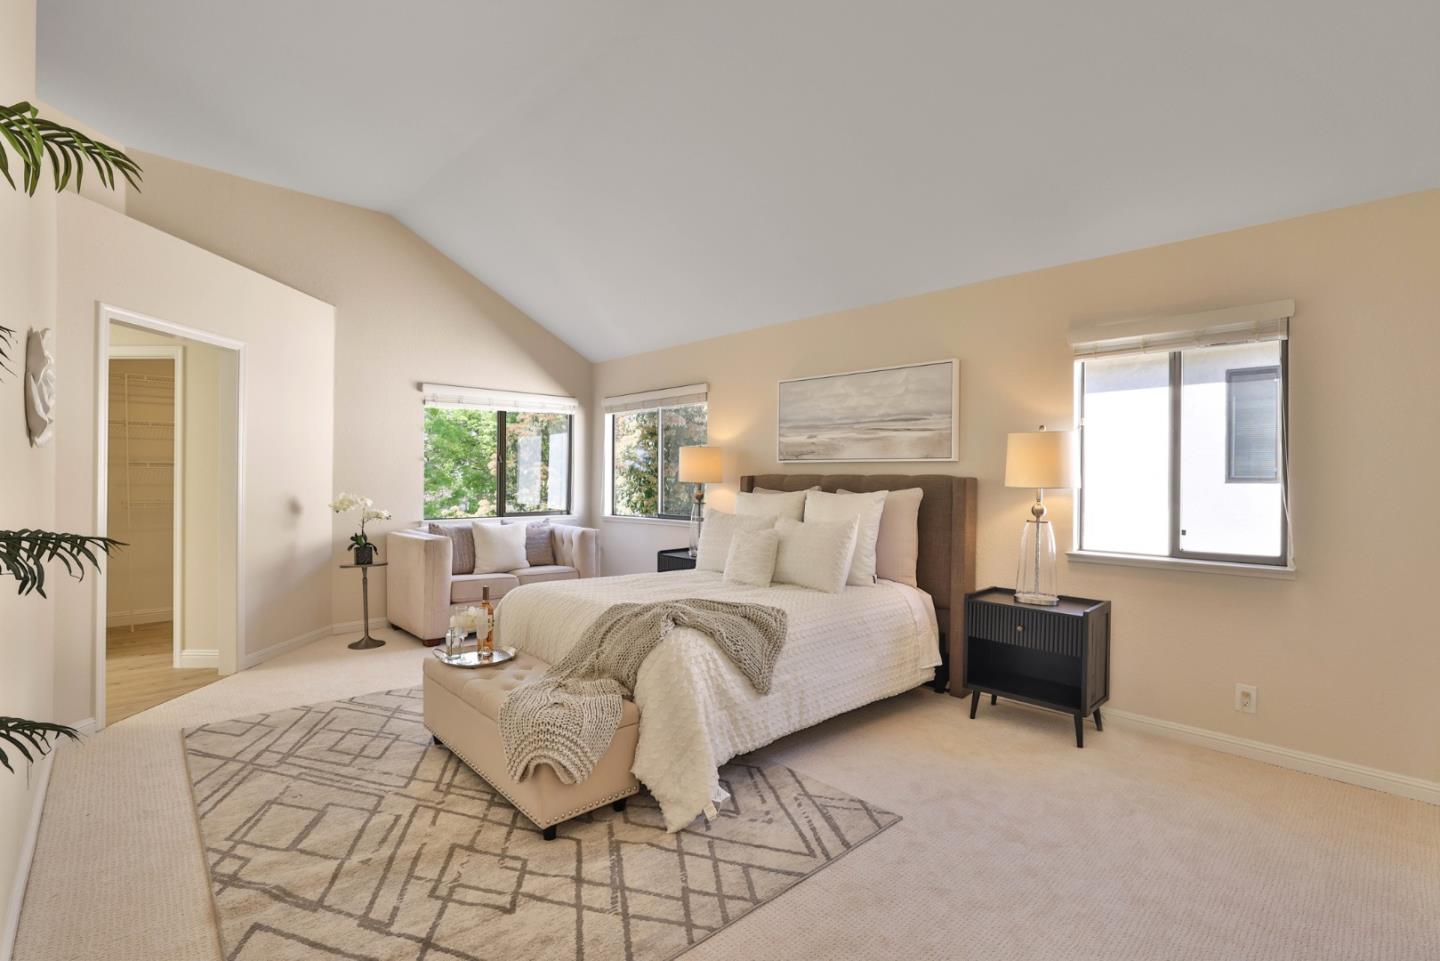
Welcome to this beautifully maintained home, first time on the market! Designed w/ comfort and functionality, this spacious residence offers a well-planned layout ideal for modern living & entertaining. The formal entry welcomes you with soaring ceilings, natural light pouring in from skylights & expansive windows. Elegant living and dining room serves for memorable gatherings. Refinished Brazilian hardwood floors and new carpeting. The freshly painted interior complements the kitchen including stunning quartz countertops, painted cabinetry, SS appliances and matching bar with a wine fridge in the family room. Main floor has a bedroom & full bathroom perfect for guests or multigenerational living. The large primary suite boasts all new flooring, refreshed shower, while the guest bath has been updated with contemporary finishes. Bedrooms are generously sized. The backyard features a custom-built gazebo, bar area & a shed, perfect for entertaining. A spacious 3-car garage includes built-in overhead storage, adding to the home's ample storage solutions. Located near major highways for easy Silicon Valley commuting, top-rated school district, incl Irvington High. Fremont has proudly been voted the Happiest City to Live In SIX years in a row, come see why!
/u.realgeeks.media/roddarealtyteam/logo-broker.png)
Additional Information
- Acres
- 0.14
- Age
- 37
- Amenities
- High Ceiling, Skylight, Vaulted Ceiling, Walk-in Closet, Wet Bar
- Bathroom Features
- Double Sinks, Full on Ground Floor, Primary - Oversized Tub, Primary - Stall Shower(s), Stall Shower - 2+, Updated Bath
- Bedroom Description
- Ground Floor Bedroom, Primary Suite / Retreat, Walk-in Closet
- Cooling System
- Central AC
- Energy Features
- Solar Power
- Family Room
- Separate Family Room
- Fence
- Fenced Back
- Floor Covering
- Carpet, Hardwood, Laminate, Tile
- Foundation
- Crawl Space
- Garage Parking
- Attached Garage
- Heating System
- Central Forced Air
- Laundry Facilities
- Inside, Washer / Dryer
- Living Area
- 2,739
- Lot Size
- 6,300
- Neighborhood
- Fremont
- Other Rooms
- Formal Entry, Laundry Room, Storage
- Other Utilities
- Public Utilities
- Roof
- Tile
- Sewer
- Sewer - Public
- Style
- Mediterranean
- Unincorporated Yn
- Yes
- View
- Hills
- Zoning
- R-1
Mortgage Calculator
 The data relating to real estate for sale on this display comes in part from the Internet Data Exchange program of the MLSListingsTM MLS system. Real estate listings held by brokerage firms other than The Villages Realty - Rodda Realty Team are marked with the Internet Data Exchange and detailed information about them includes the names of the listing brokers and listing agents.
Based on information from MLSListings MLS as of . All data, including all measurements and calculations of area, is obtained from various sources and has not been, and will not be, verified by broker or MLS. All information should be independently reviewed and verified for accuracy. Properties may or may not be listed by the office/agent presenting the information.
Copyright 2026 MLSListings Inc. All rights reserved