1502 Mount Whitney DR, San Jose, CA 95127
- $1,065,000
- 3
- BD
- 2
- BA
- 1,198
- SqFt





Listed by Aldo Gonzalez, 408-499-3428 from Intero Real Estate Services
(If provided) CoList: from
Sold listing courtesy of Terese Ferrara from KWLGE
- Sold Price
- $1,065,000
- List Price
- $989,000
- Closing Date
- May 30, 2025
- MLS#
- ML82004081
- Status
- SOLD
- Bedrooms
- 3
- Total Bathrooms
- 2
- Full Bathrooms
- 2
- Sqft. of Residence
- 1,198
- Lot Size
- 5,880
- Listing Area
- Alum Rock
- Year Built
- 1958
Property Description
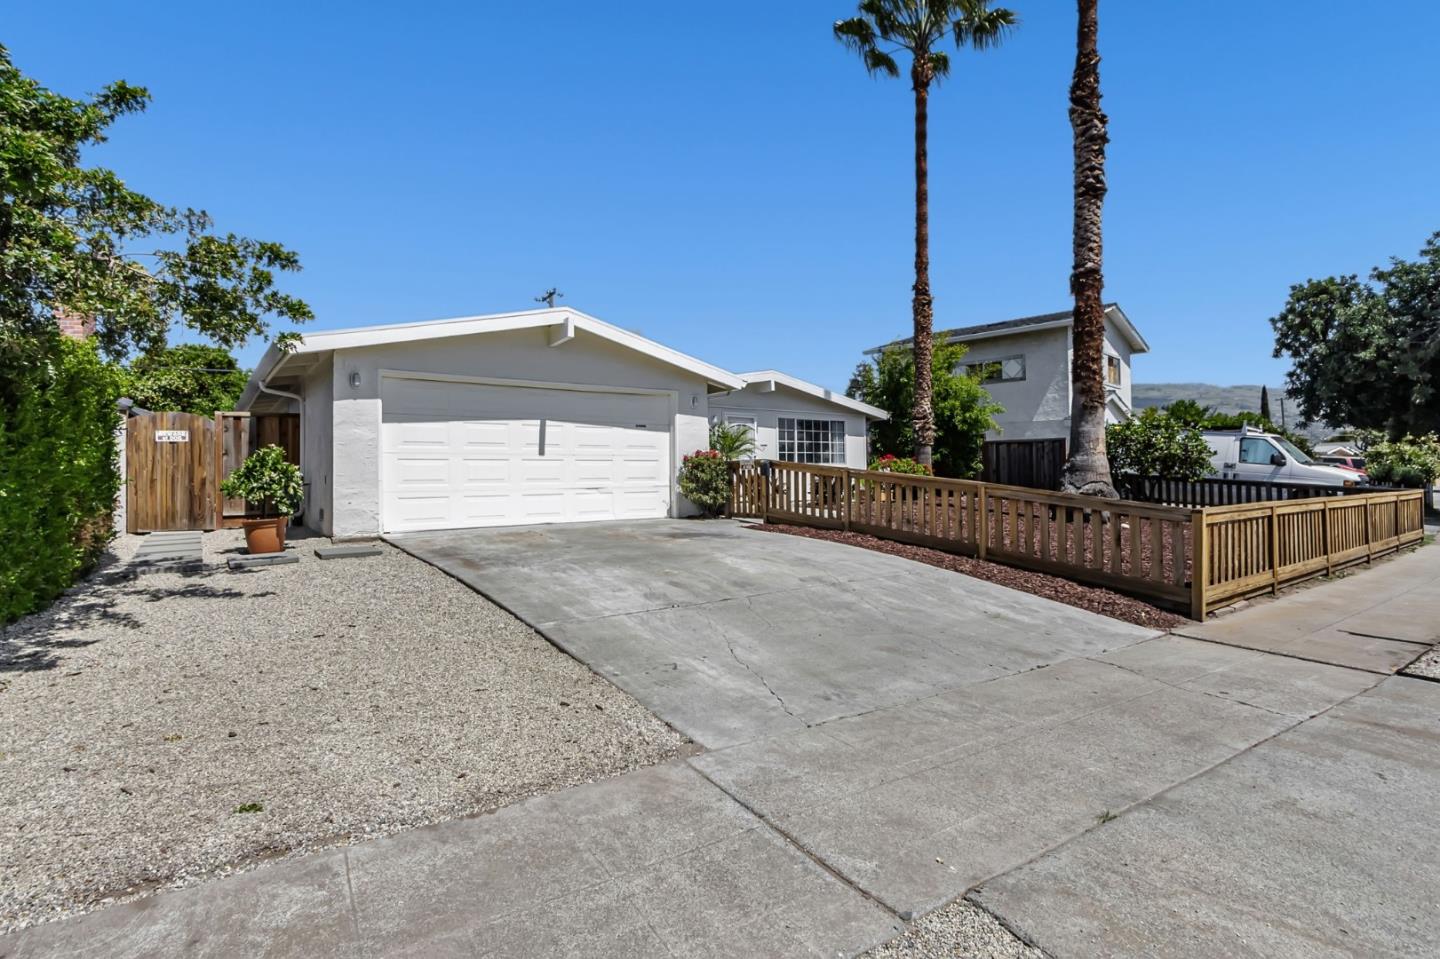
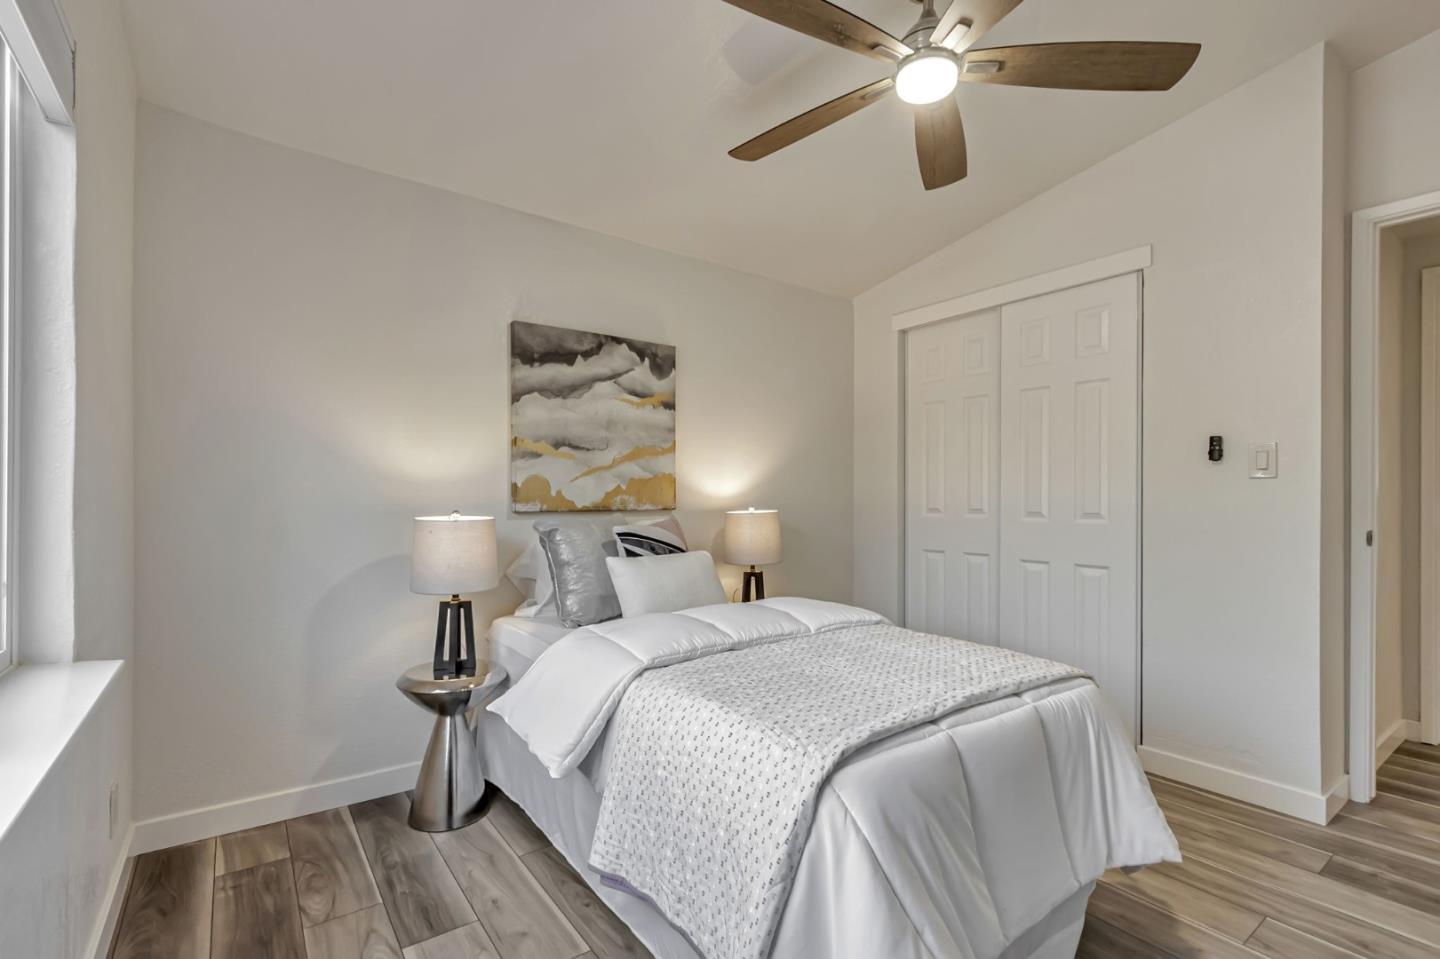
Welcome to this beautifully updated, move-in-ready home in the desirable Mt. Pleasant neighborhood. This 3-bedroom, 2-bathroom home spans 1,198 sq ft approx. and showcases a perfect blend of contemporary elegance and modern upgrades. As you step inside, you'll be greeted by a bright and airy living room featuring new water proof laminate flooring that flow seamlessly throughout the home. The open floor plan creates an inviting atmosphere, ideal for both everyday living and entertaining. The chef's kitchen is a true standout, complete with brand-new cabinetry, sleek quartz counter tops, beautiful backsplash and top-of-the-line appliances, offering the perfect space to cook and gather with family and friends. This home also offers two updated bathrooms, each with modern finishes, dual pane windows and all new LED energy efficient light fixtures. Outside, you'll find a spacious backyard, providing plenty of room to create your own private oasis. Don't miss the opportunity to make this meticulously home yours!
/u.realgeeks.media/roddarealtyteam/logo-broker.png)
Additional Information
- Acres
- 0.14
- Age
- 67
- Cooling System
- Ceiling Fan
- Family Room
- Separate Family Room
- Floor Covering
- Laminate
- Foundation
- Concrete Slab
- Garage Parking
- Attached Garage
- Heating System
- Wall Furnace
- Laundry Facilities
- In Garage
- Living Area
- 1,198
- Lot Size
- 5,880
- Neighborhood
- Alum Rock
- Other Utilities
- Public Utilities
- Roof
- Rolled Composition
- Sewer
- Sewer Connected
- Unincorporated Yn
- Yes
- Zoning
- R1-8
Mortgage Calculator
 The data relating to real estate for sale on this display comes in part from the Internet Data Exchange program of the MLSListingsTM MLS system. Real estate listings held by brokerage firms other than The Villages Realty - Rodda Realty Team are marked with the Internet Data Exchange and detailed information about them includes the names of the listing brokers and listing agents.
Based on information from MLSListings MLS as of . All data, including all measurements and calculations of area, is obtained from various sources and has not been, and will not be, verified by broker or MLS. All information should be independently reviewed and verified for accuracy. Properties may or may not be listed by the office/agent presenting the information.
Copyright 2026 MLSListings Inc. All rights reserved