314 N 3rd ST 4, Campbell, CA 95008
- $660,000
- 2
- BD
- 1
- BA
- 798
- SqFt






Listed by Andy Meunier, 408-306-4841 from Coldwell Banker Realty
(If provided) CoList: Ben Meunier from Coldwell Banker Realty
Sold listing courtesy of Brandon Schaeffer from CBR
- Sold Price
- $660,000
- List Price
- $625,000
- Closing Date
- Jun 02, 2025
- MLS#
- ML82004059
- Status
- SOLD
- Bedrooms
- 2
- Total Bathrooms
- 1
- Full Bathrooms
- 1
- Sqft. of Residence
- 798
- Year Built
- 1971
Property Description
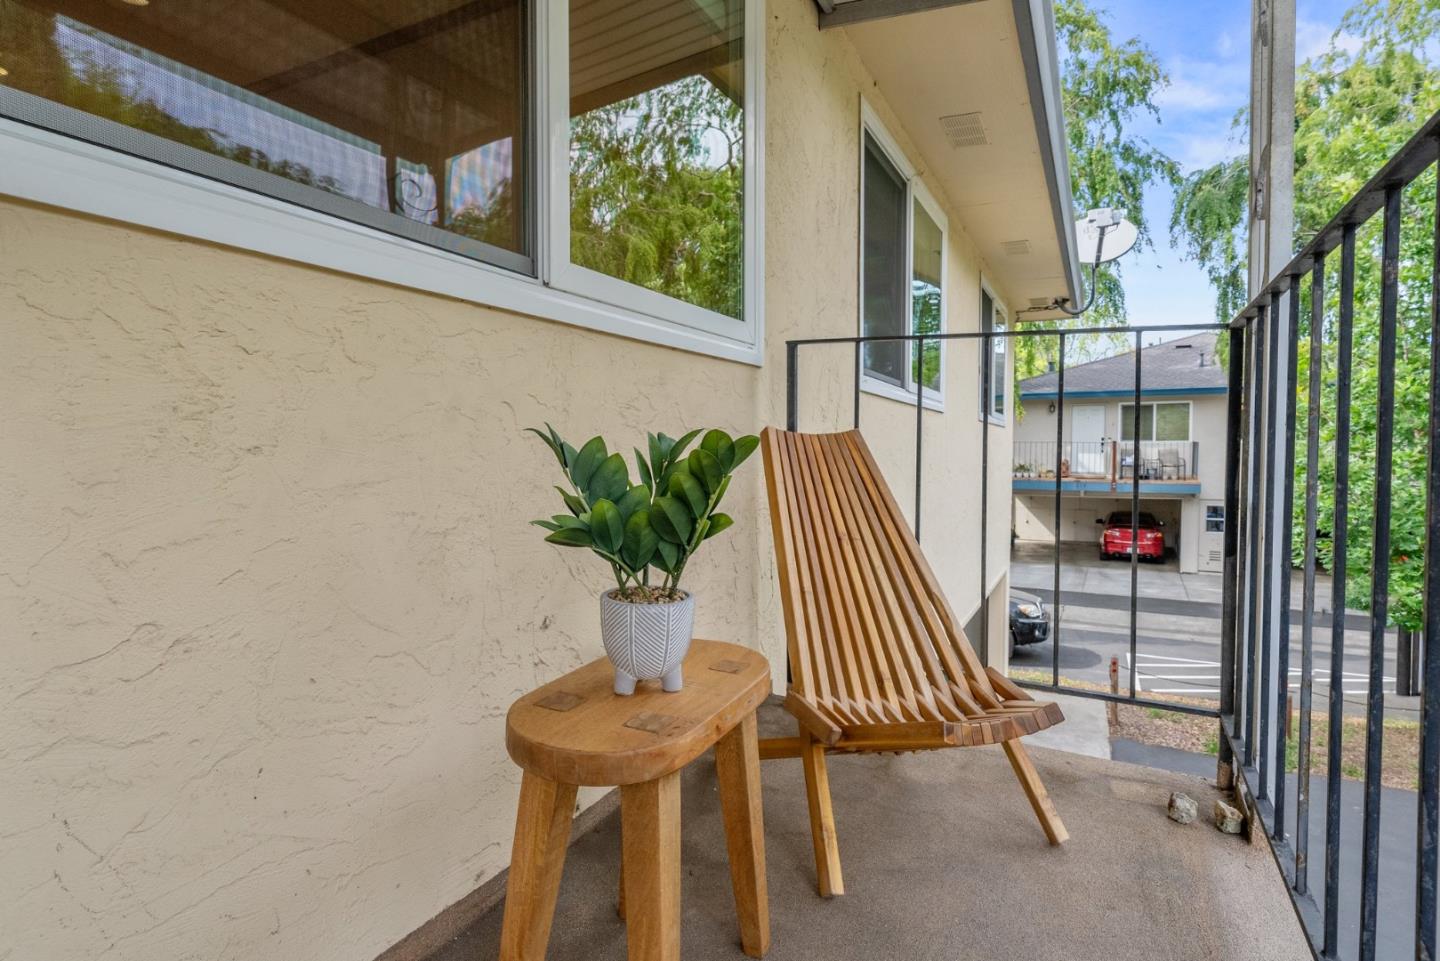
Beautifully remodeled 2-bedroom, 1-bath condo just steps from vibrant downtown Campbell. This light-filled unit offers six windows, including exclusive kitchen and bathroom windows, not found in other units. Bedrooms overlook a lush greenbelt, and a private balcony with awning allows year-round enjoyment. Designed for owner's use, no detail was overlooked. The kitchen features honey-toned maple cabinetry with deep uppers, built-in pantry, pull-outs with Blum glides, large stainless sink with Grohe faucet, and sleek granite countertops. Premium appliances from Miele, Fisher & Paykel and Bosch. Maple wood floors run through bedrooms and living room, with porcelain tile elsewhere. Custom cherry built-ins add stylish storage. Simpson solid maple doors, maple crown molding, and Valet Closet systems in both bedrooms. Hans Grohe fixtures. Trane 2-stage HVAC. Enjoy nearby restaurants, cafes, shops, wine bars, farmers market, and the Pruneyard. With easy access to 17/280/880/85, it's ideal for tech commuters.
/u.realgeeks.media/roddarealtyteam/logo-broker.png)
Additional Information
- Age
- 54
- Association Fee
- $566
- Association Fee Includes
- Common Area Electricity, Common Area Gas, Exterior Painting, Garbage, Hot Water, Insurance - Common Area, Landscaping / Gardening, Maintenance - Common Area, Pool, Spa, or Tennis, Reserves, Roof, Water
- Bathroom Features
- Shower and Tub, Tile, Updated Bath
- Cooling System
- Central AC
- Energy Features
- Double Pane Windows, Low Flow Shower, Low Flow Toilet
- Family Room
- Separate Family Room
- Floor Covering
- Wood
- Foundation
- Concrete Slab
- Garage Parking
- Carport, Common Parking Area, Guest / Visitor Parking, On Street
- Heating System
- Central Forced Air - Gas
- Laundry Facilities
- In Utility Room
- Living Area
- 798
- Lot Description
- Views
- Neighborhood
- Campbell
- Other Utilities
- Public Utilities
- Pool Description
- Community Facility
- Roof
- Composition, Shingle
- Sewer
- Sewer - Public
- Unincorporated Yn
- Yes
- Year Built
- 1971
- Zoning
- R-2
Mortgage Calculator
 The data relating to real estate for sale on this display comes in part from the Internet Data Exchange program of the MLSListingsTM MLS system. Real estate listings held by brokerage firms other than The Villages Realty - Rodda Realty Team are marked with the Internet Data Exchange and detailed information about them includes the names of the listing brokers and listing agents.
Based on information from MLSListings MLS as of . All data, including all measurements and calculations of area, is obtained from various sources and has not been, and will not be, verified by broker or MLS. All information should be independently reviewed and verified for accuracy. Properties may or may not be listed by the office/agent presenting the information.
Copyright 2026 MLSListings Inc. All rights reserved