427 Willow Glen WAY, San Jose, CA 95125
- $990,000
- 3
- BD
- 3
- BA
- 1,247
- SqFt




Listed by Andy Sweat, 408-802-3540 from KW Bay Area Estates
(If provided) CoList: from
Sold listing courtesy of Andy Sweat from KWLGE
- Sold Price
- $990,000
- List Price
- $999,000
- Closing Date
- May 30, 2025
- MLS#
- ML82003998
- Status
- SOLD
- Bedrooms
- 3
- Total Bathrooms
- 3
- Full Bathrooms
- 2
- Partial Bathrooms
- 1
- Sqft. of Residence
- 1,247
- Lot Size
- 1,004
- Year Built
- 2011
Property Description
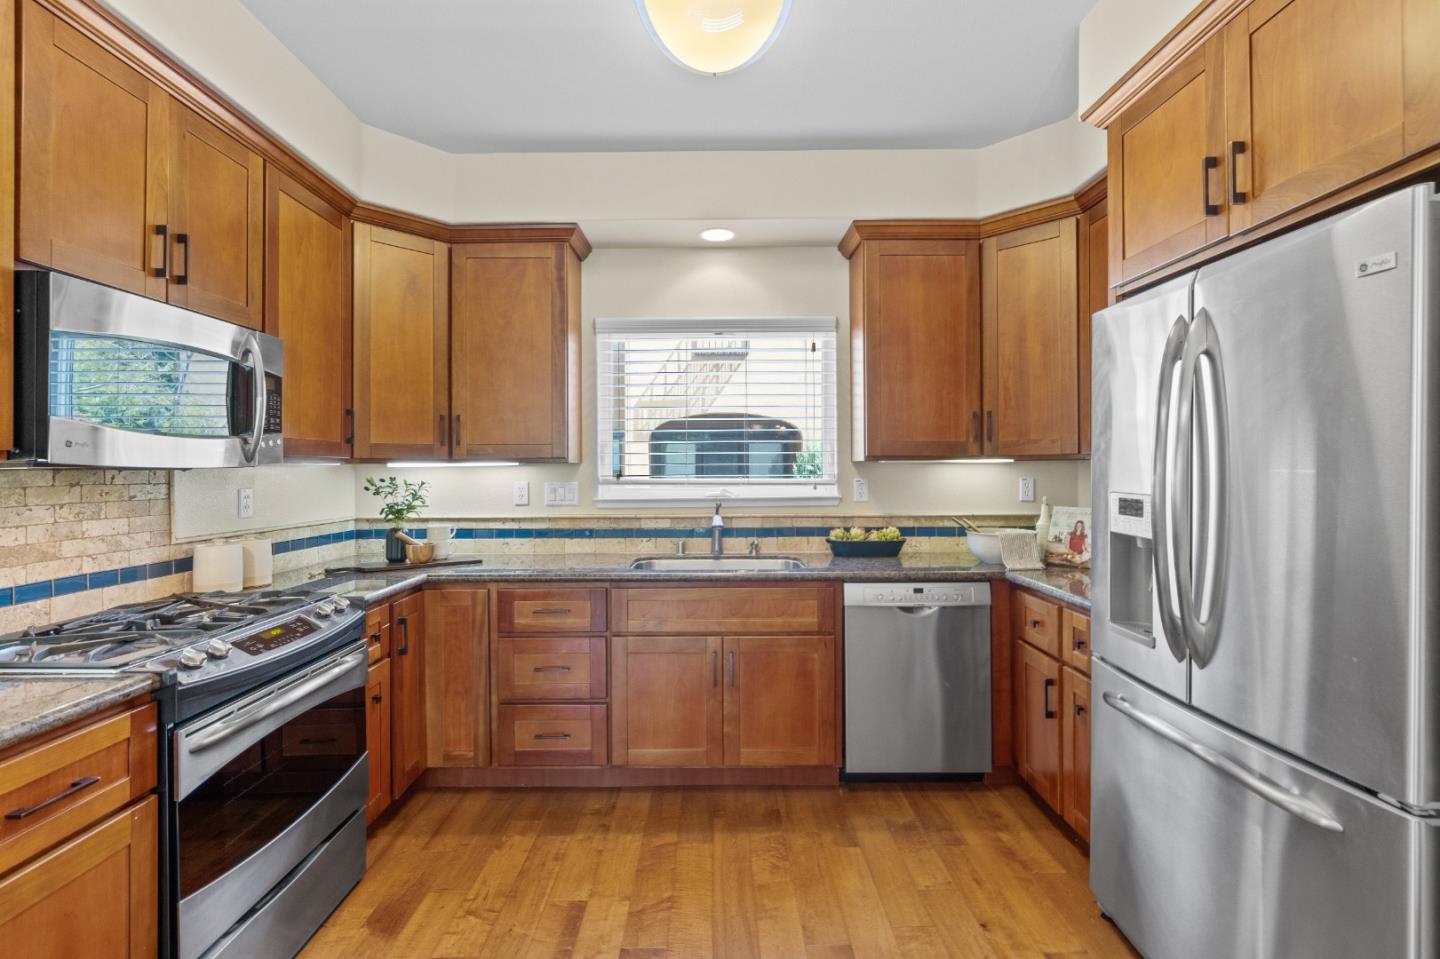
Gorgeous Mediterranean Style Townhouse in Desirable Willow Glen. Walking Distance to Fantastic Restaurants, Shops & Entertainment on The Ave. High Quality 2011 Build. Meticulous & Pristine Condition. Old World Grandeur Meets Modern Style & Upgrades. Wonderful Open Concept Floor Plan. Spacious Family Room That Flows Seamlessly to the Private Covered Balcony - Perfect For Entertaining. Fully Updated Kitchen w/Granite Counters, Tile Backsplash, Custom Cherry Cabinets, Dining Area & Stainless Steel Appliances, including Bosch Dishwasher & Gas Oven Range. Large Primary Suite w/Walk-In Closet & Luxe Bathroom Designed w/Travertine and Marble. Two Additional Good Sized Bedrooms & Remodeled Full Guest Bathroom. Other Home Highlights: Engineered Hardwood Floors, Half-Bath, Central AC, Ceiling Fans, Tankless Water Heater, Copper Plumbing, Well Insulated, Recessed Lighting, High Ceilings, Great Natural Light, Security System, Inside Laundry Washer/Dryer and a Spacious Attached Two-Car Garage w/Custom Storage. The Villa Salice is a Small, Tight-Knit Well Maintained HOA Community with Low Fees. A Short Stroll to the Amazing River Glen Park and Downtown Willow Glen. Easy Commute Access Location Near Major Freeways. A Fantastic Opportunity Awaits with this Wonderful Turnkey Willow Glen Home.
/u.realgeeks.media/roddarealtyteam/logo-broker.png)
Additional Information
- Acres
- 0.02
- Age
- 14
- Amenities
- High Ceiling, Walk-in Closet
- Association Fee
- $223
- Association Fee Includes
- Common Area Electricity, Exterior Painting, Maintenance - Common Area, Maintenance - Exterior, Maintenance - Road, Reserves, Roof
- Bathroom Features
- Half on Ground Floor, Primary - Stall Shower(s), Shower over Tub - 1, Updated Bath
- Bedroom Description
- Primary Suite / Retreat, Walk-in Closet
- Building Name
- The Villa Salice
- Cooling System
- Ceiling Fan, Central AC
- Family Room
- Kitchen / Family Room Combo
- Floor Covering
- Carpet, Hardwood
- Foundation
- Concrete Slab
- Garage Parking
- Attached Garage
- Heating System
- Central Forced Air
- Laundry Facilities
- Dryer, Inside, Washer, Washer / Dryer
- Living Area
- 1,247
- Lot Size
- 1,004
- Neighborhood
- Willow Glen
- Other Utilities
- Public Utilities
- Roof
- Tile
- Sewer
- Sewer - Public
- Style
- Mediterranean
- Unincorporated Yn
- Yes
- Year Built
- 2011
- Zoning
- R-M
Mortgage Calculator
 The data relating to real estate for sale on this display comes in part from the Internet Data Exchange program of the MLSListingsTM MLS system. Real estate listings held by brokerage firms other than The Villages Realty - Rodda Realty Team are marked with the Internet Data Exchange and detailed information about them includes the names of the listing brokers and listing agents.
Based on information from MLSListings MLS as of . All data, including all measurements and calculations of area, is obtained from various sources and has not been, and will not be, verified by broker or MLS. All information should be independently reviewed and verified for accuracy. Properties may or may not be listed by the office/agent presenting the information.
Copyright 2026 MLSListings Inc. All rights reserved