4922 Pony Pass CIR, San Jose, CA 95136
- $828,000
- 3
- BD
- 3
- BA
- 1,268
- SqFt








Listed by Mandana Simai, 408-315-9958 from Christie's International Real Estate Sereno
(If provided) CoList: from
Sold listing courtesy of Huy Vu from RDFIN
- Sold Price
- $828,000
- List Price
- $828,000
- Closing Date
- May 29, 2025
- MLS#
- ML82003339
- Status
- SOLD
- Bedrooms
- 3
- Total Bathrooms
- 3
- Full Bathrooms
- 2
- Partial Bathrooms
- 1
- Sqft. of Residence
- 1,268
- Lot Size
- 3,140
- Year Built
- 1984
Property Description
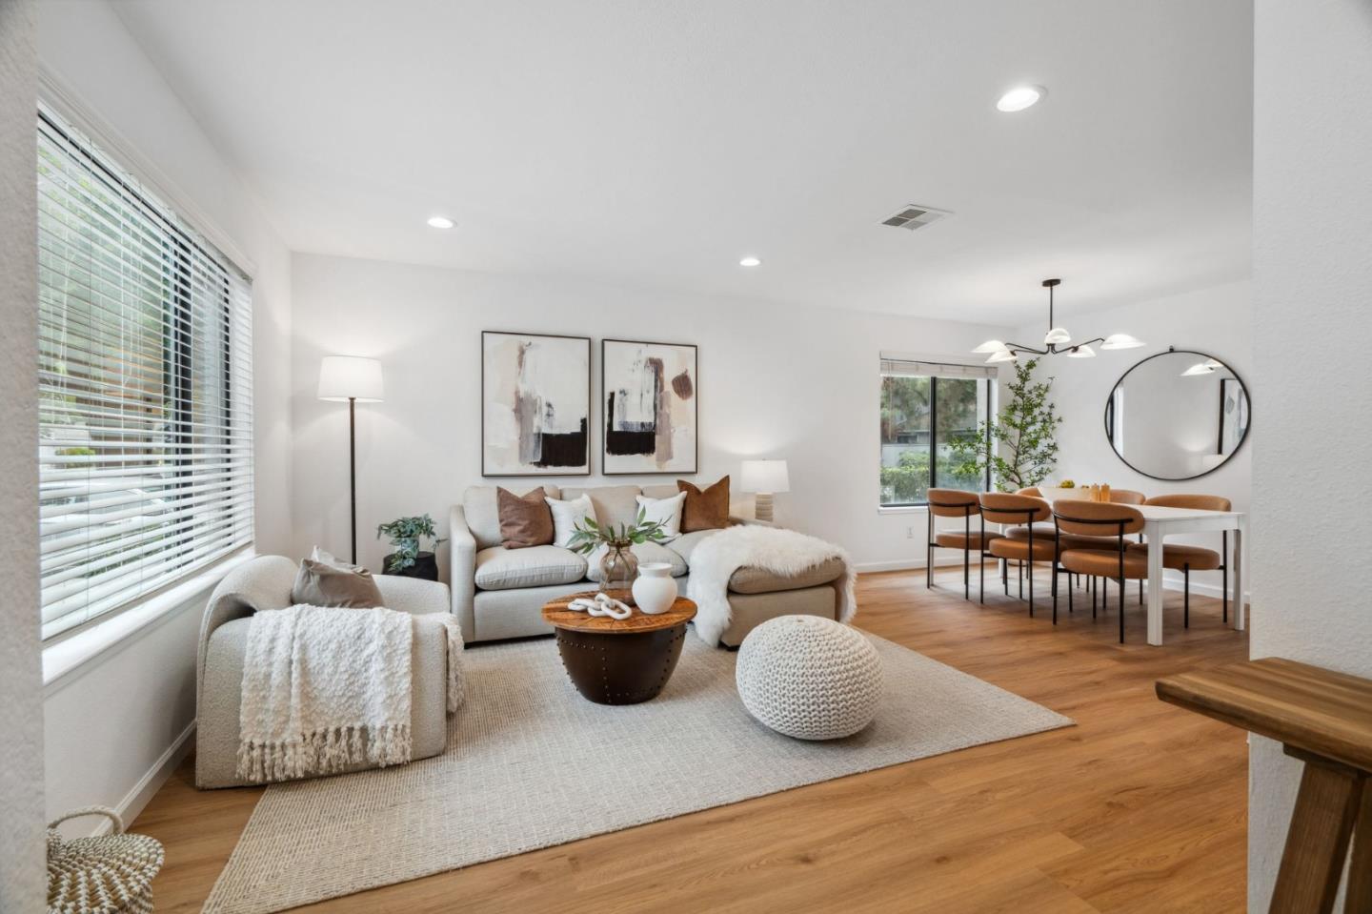
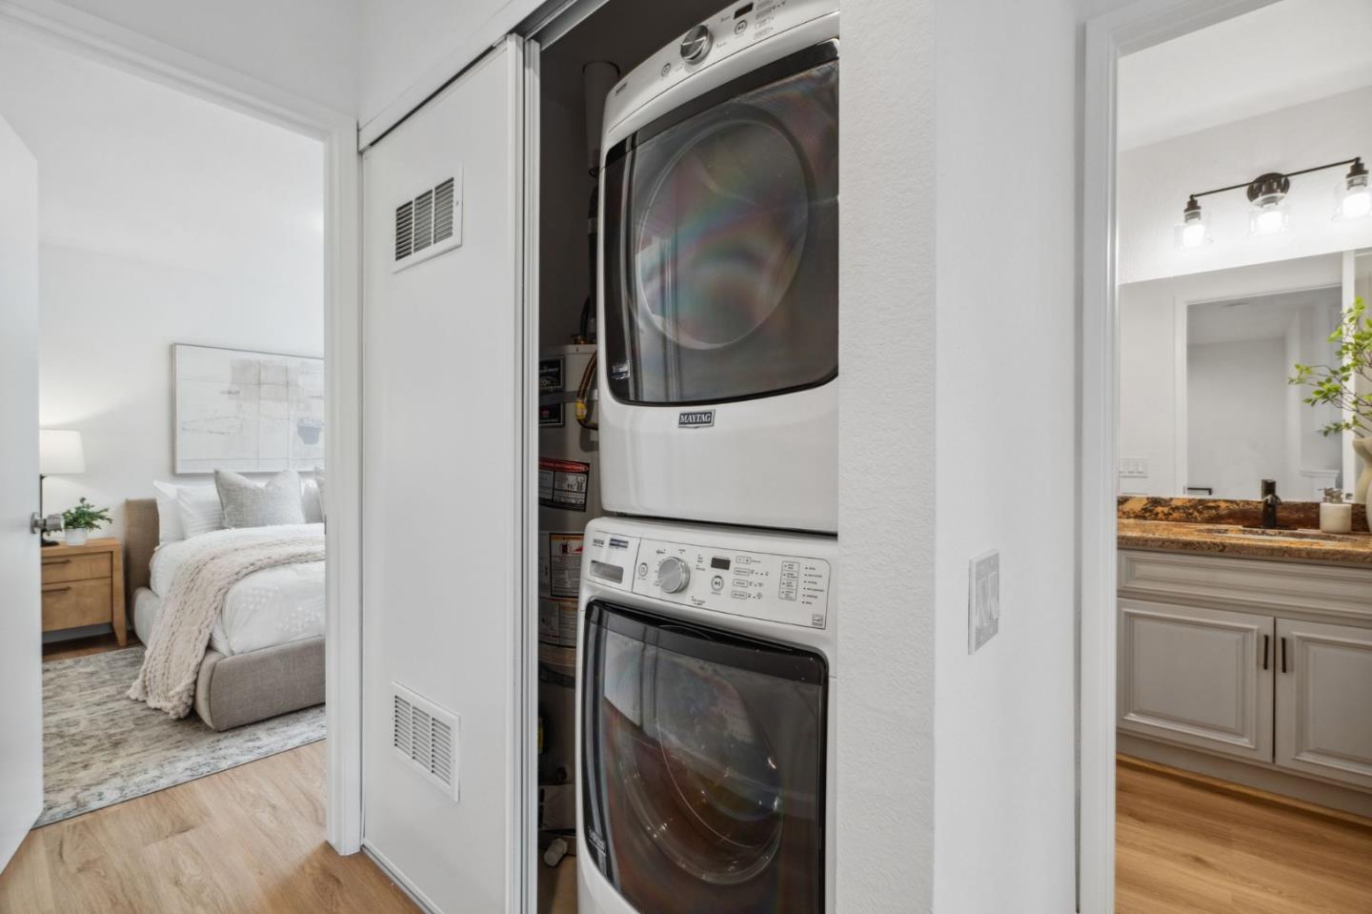
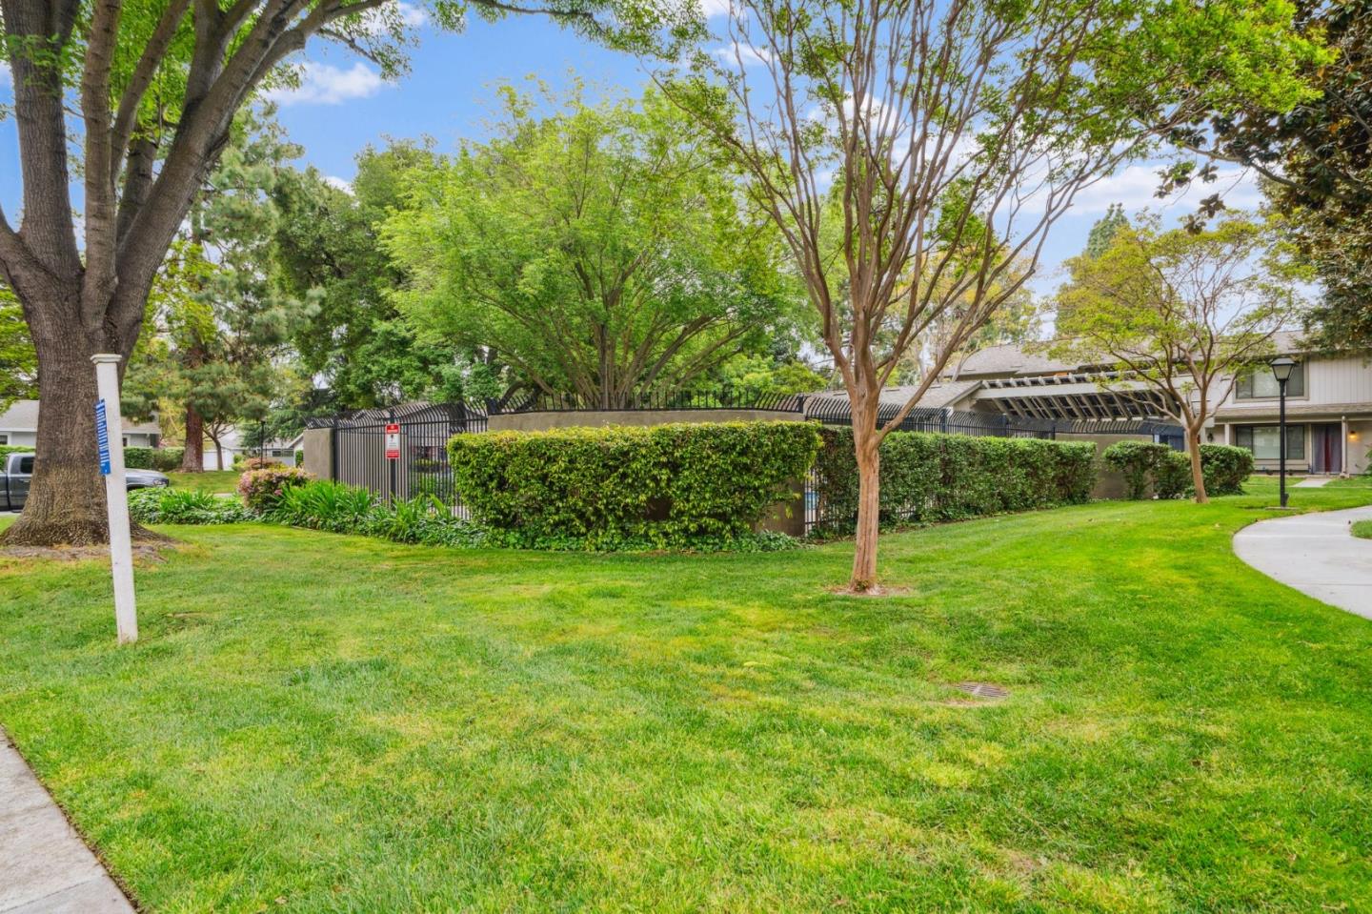
Welcome to this beautifully updated corner-unit townhome, tucked away in a peaceful, park-like community surrounded by lush lawns, mature trees, and scenic walking trails. With only one shared wall, it offers the comfort and privacy of a single-family home. Step inside to brand-new luxury vinyl tile flooring, sleek recessed lighting, and a bright, airy ambiance throughout. The kitchen features freshly painted cabinetry and a blend of stainless steel and black appliances, combining style and functionality with a fresh, modern touch. Upstairs, the spacious primary suite provides a serene retreat, complete with a large vanity and dual closets. Enjoy the convenience of an upstairs laundry area and tasteful updates throughout that elevate everyday living. Step outside to your private backyard patio perfect for BBQs or quiet evenings. Two assigned carport spaces are located just behind the patio for easy access.This well-maintained community offers two swimming pools and a hot tub, and is ideally located just minutes from CalTrain, VTA, major Silicon Valley employers, and the Village Oaks Shopping Center. You'll also be close to Edenvale Gardens Park, Hayes Elementary, and the historic Hayes Mansion.
/u.realgeeks.media/roddarealtyteam/logo-broker.png)
Additional Information
- Acres
- 0.07
- Age
- 41
- Association Fee
- $495
- Association Fee Includes
- Common Area Electricity, Exterior Painting, Insurance, Landscaping / Gardening, Pool, Spa, or Tennis, Reserves, Roof, Water / Sewer
- Building Name
- Eagle Rock at Frontier Village
- Cooling System
- None
- Family Room
- Kitchen / Family Room Combo
- Floor Covering
- Laminate
- Foundation
- Concrete Slab
- Garage Parking
- Carport, Covered Parking
- Heating System
- Central Forced Air
- Laundry Facilities
- Inside, Washer / Dryer
- Living Area
- 1,268
- Lot Size
- 3,140
- Neighborhood
- Blossom Valley
- Other Utilities
- Public Utilities
- Pool Description
- Community Facility, Heated - Solar, Spa - In Ground
- Roof
- Composition
- Sewer
- Sewer - Public
- Unincorporated Yn
- Yes
- Year Built
- 1984
- Zoning
- A-PD
Mortgage Calculator
 The data relating to real estate for sale on this display comes in part from the Internet Data Exchange program of the MLSListingsTM MLS system. Real estate listings held by brokerage firms other than The Villages Realty - Rodda Realty Team are marked with the Internet Data Exchange and detailed information about them includes the names of the listing brokers and listing agents.
Based on information from MLSListings MLS as of . All data, including all measurements and calculations of area, is obtained from various sources and has not been, and will not be, verified by broker or MLS. All information should be independently reviewed and verified for accuracy. Properties may or may not be listed by the office/agent presenting the information.
Copyright 2026 MLSListings Inc. All rights reserved