4938 Poplar TER, Campbell, CA 95008
- $750,000
- 2
- BD
- 2
- BA
- 970
- SqFt




Listed by Kevin Cole, 408-805-0450 from Keller Williams Thrive
(If provided) CoList: Jeff Cole from Keller Williams Thrive
Sold listing courtesy of Cassie Shannon from NTERO
- Sold Price
- $750,000
- List Price
- $750,000
- Closing Date
- May 28, 2025
- MLS#
- ML82003045
- Status
- SOLD
- Bedrooms
- 2
- Total Bathrooms
- 2
- Full Bathrooms
- 1
- Partial Bathrooms
- 1
- Sqft. of Residence
- 970
- Lot Size
- 861
- Year Built
- 1973
Property Description
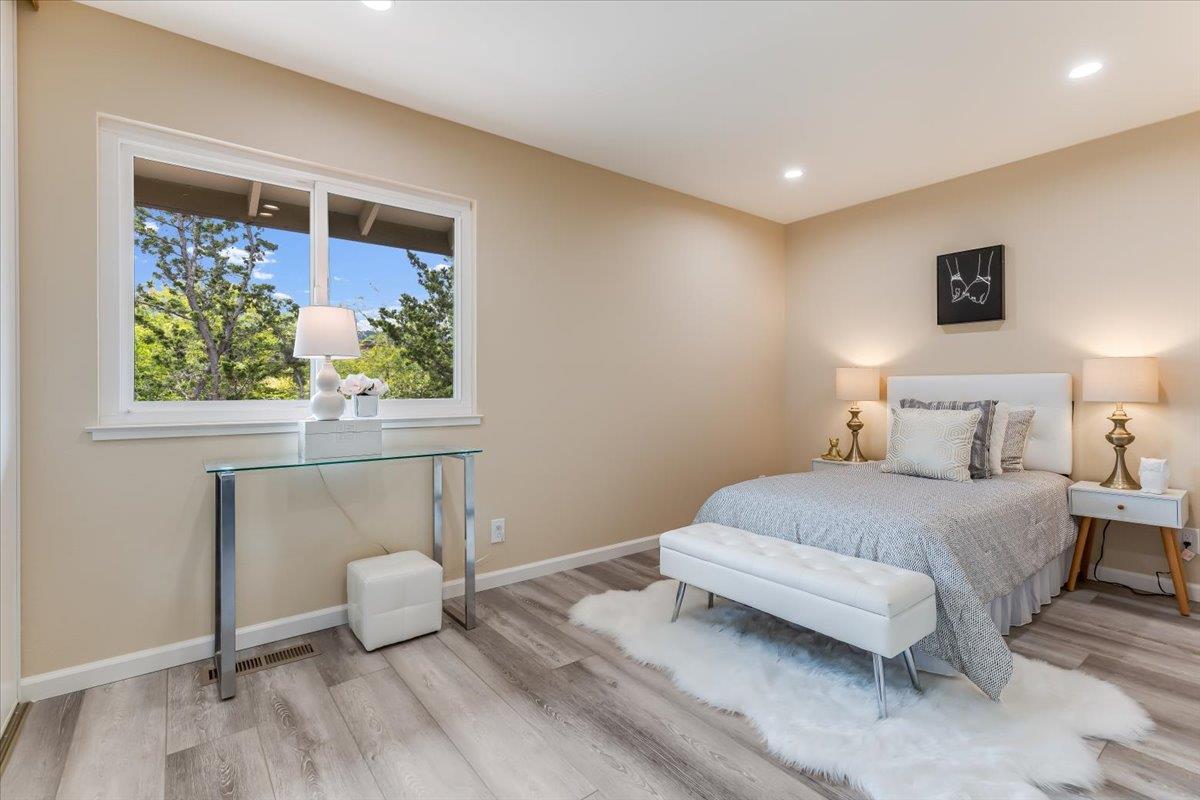
New listing! 5-star 4938 Poplar Terrace will prove to be Popular! Clean, crisp, charming & cozy! Ready to move in! Townhome-style floorplan features ~970s.f. with 2 beds/1.5 baths. New luxury vinyl-plank flooring; interior paint; recessed lighting; energy-efficient double-pane slider & windows thru-out. Larger living-room space with adjacent dining area, with slider-door access to patio. Updated kitchen with tiled-floors & new stainless steel appliances. Fridge & indoor stackable washer/dryer included. Upstairs with two spacious bedrooms; upstairs full-bath features a new vanity; toilet; mirror cabinetry & lighting. Central A/C & furnace for comfortable living. Assigned carport 1-space parking fronts kitchen-access door; 1-of-8 unassigned parking-spaces as available. HOA security-fenced swimming pool/spa; community club-house can be utilized. Westmont RoundTree HOA monthly fee pays water; garbage; exterior; roof; common areas, etc. See HOA docs in disclosures. Original-owner; recently rented-out with long-term tenant. Nearby walking-trails; Westgate shopping etc. Nearby Westmont HS, Rolling Hills Middle & Forest Hills check with school districts as to admittance availability.
/u.realgeeks.media/roddarealtyteam/logo-broker.png)
Additional Information
- Acres
- 0.02
- Age
- 52
- Association Fee
- $527
- Association Fee Includes
- Common Area Electricity, Exterior Painting, Fencing, Garbage, Insurance - Common Area, Landscaping / Gardening, Maintenance - Common Area, Maintenance - Road, Management Fee, Pool, Spa, or Tennis, Reserves, Roof, Water / Sewer
- Bathroom Features
- Granite, Half on Ground Floor, Shower over Tub - 1, Tile, Updated Bath
- Building Name
- Westmont Roundtree
- Cooling System
- Central AC
- Energy Features
- Double Pane Windows
- Family Room
- No Family Room
- Fence
- Fenced Back, Fenced Front, Wood
- Fireplace Description
- Other
- Foundation
- Concrete Slab
- Garage Parking
- Assigned Spaces, Carport, Covered Parking
- Heating System
- Gas
- Laundry Facilities
- Inside, Washer / Dryer
- Living Area
- 970
- Lot Size
- 861
- Neighborhood
- Campbell
- Other Utilities
- Public Utilities, Other
- Pool Description
- Community Facility, Pool - Fenced, Pool - In Ground, Spa - In Ground
- Roof
- Composition
- Sewer
- Sewer - Public
- Year Built
- 1973
- Zoning
- R315
Mortgage Calculator
 The data relating to real estate for sale on this display comes in part from the Internet Data Exchange program of the MLSListingsTM MLS system. Real estate listings held by brokerage firms other than The Villages Realty - Rodda Realty Team are marked with the Internet Data Exchange and detailed information about them includes the names of the listing brokers and listing agents.
Based on information from MLSListings MLS as of . All data, including all measurements and calculations of area, is obtained from various sources and has not been, and will not be, verified by broker or MLS. All information should be independently reviewed and verified for accuracy. Properties may or may not be listed by the office/agent presenting the information.
Copyright 2026 MLSListings Inc. All rights reserved