6449 Cottle RD, San Jose, CA 95123
- $2,150,000
- 4
- BD
- 3
- BA
- 2,616
- SqFt
Listed by Justin Moles, 408-896-3835 from Intero Real Estate Services
(If provided) CoList: Danielle Cashen from Intero Real Estate Services
Sold listing courtesy of Ali Nikfarjam from NTERO
- Sold Price
- $2,150,000
- List Price
- $1,999,888
- Closing Date
- May 28, 2025
- MLS#
- ML82002978
- Status
- SOLD
- Bedrooms
- 4
- Total Bathrooms
- 3
- Full Bathrooms
- 2
- Partial Bathrooms
- 1
- Sqft. of Residence
- 2,616
- Lot Size
- 9,300
- Listing Area
- Blossom Valley
- Year Built
- 1975
Property Description
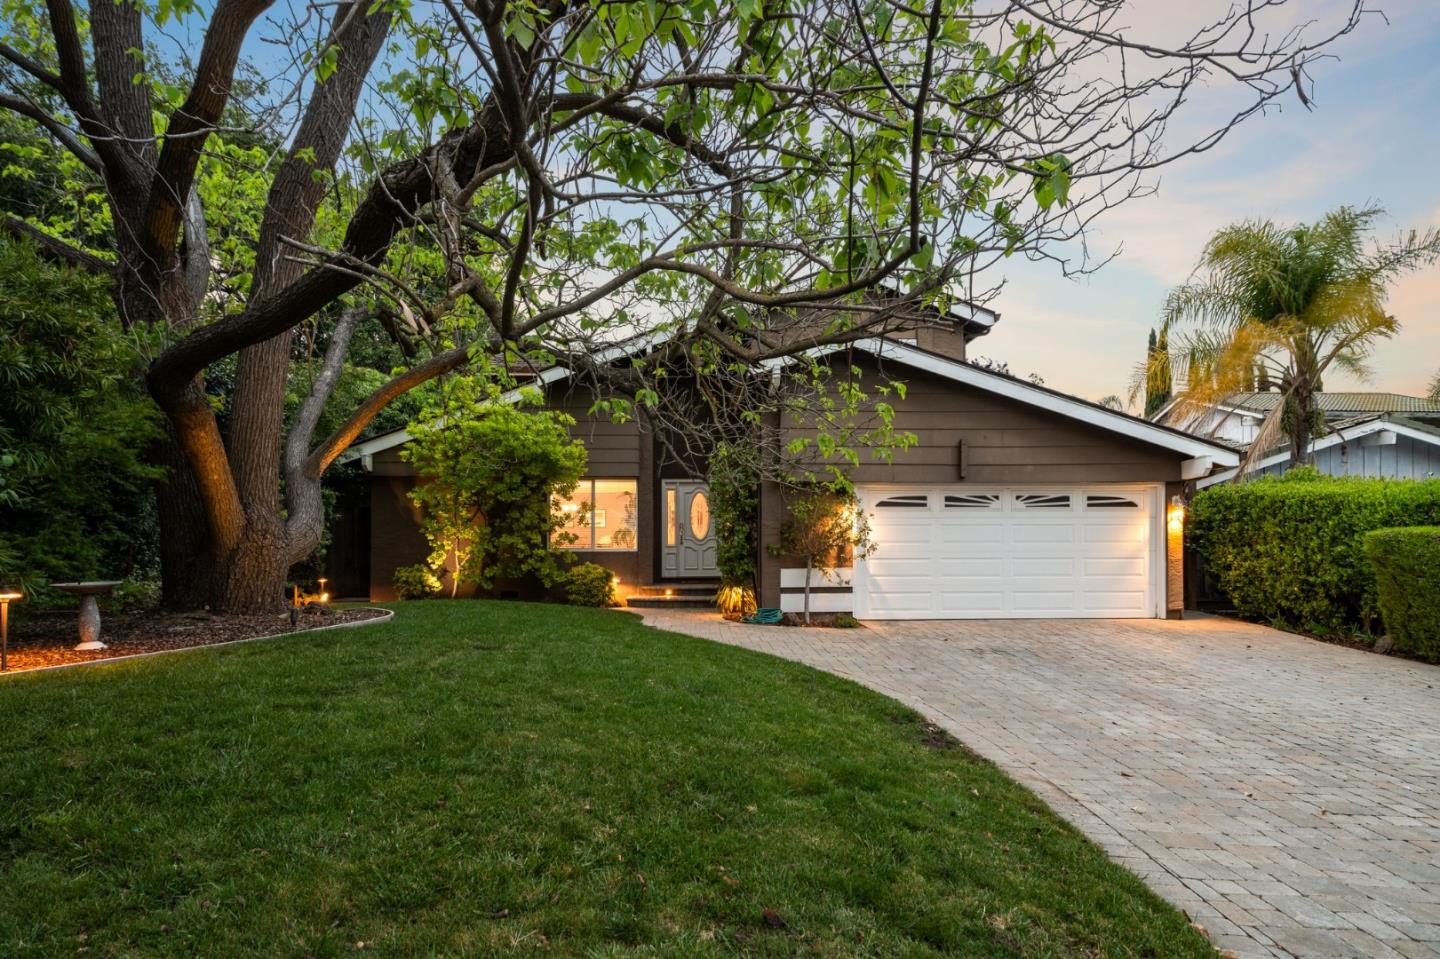
Discover Refined Living In This Impressive 4-Bedroom, 2.5-Bathroom Residence, Perfectly Positioned Near The Santa Teresa Foothills in Blossom Valley. With Over 2600 sqft Of Meticulously Designed Space, This Home Boasts Soaring Ceilings And An Abundance Of Natural Light Through Strategically Placed Skylights, All Complemented By Hardwood & Tile Floors. Step Into The Kitchen And Be Greeted w/ A Bright Sunroom-Permitted, Full Of Possibilities. Upstairs, You'll Find Generously Sized Bedrooms, Including a Primary Suite Which Boasts An Expansive Attached Living Area, Ideal For a Home Gym Or Dedicated Office. Enjoy The Enclosed Backyard Oasis, Where Every Detail Has Been Thoughtfully Designed For Enjoyment. Picture Grilling Meals On The Built-In BBQ Or Unwinding In The Hot Tub After a Long Day. Gather Around The Crackling Fire Pit For Memorable Evenings w/ Friends Where You Can Enjoy The Tranquil Koi Pond. This Meticulously Landscaped Space Is More Than Just a Yard, It's A True Outdoor Sanctuary. Other Amenities: Owned Solar Panels, RV Parking, and New Designer Light Fixtures. Positioned w/in The Desirable Santa Teresa High School Zone (8/10) and Offering Easy Access to Hwys 85 & 101, This Home Provides Convenience For Commuters & Those Seeking Hiking/Biking Trails & More.
/u.realgeeks.media/roddarealtyteam/logo-broker.png)
Additional Information
- Acres
- 0.21
- Age
- 50
- Amenities
- High Ceiling, Skylight
- Cooling System
- Ceiling Fan, Central AC
- Energy Features
- Solar Power
- Family Room
- Separate Family Room
- Fireplace Description
- Family Room, Insert
- Floor Covering
- Hardwood, Tile
- Foundation
- Concrete Perimeter, Concrete Perimeter and Slab
- Garage Parking
- Attached Garage
- Heating System
- Central Forced Air
- Living Area
- 2,616
- Lot Size
- 9,300
- Neighborhood
- Blossom Valley
- Other Rooms
- Den / Study / Office, Recreation Room
- Other Utilities
- Public Utilities, Solar Panels - Owned
- Pool Description
- Spa - Cover, Spa / Hot Tub
- Roof
- Metal, Tile
- Sewer
- Sewer - Public
- Unincorporated Yn
- Yes
- View
- View of Mountains
- Zoning
- A-PD
Mortgage Calculator
 The data relating to real estate for sale on this display comes in part from the Internet Data Exchange program of the MLSListingsTM MLS system. Real estate listings held by brokerage firms other than The Villages Realty - Rodda Realty Team are marked with the Internet Data Exchange and detailed information about them includes the names of the listing brokers and listing agents.
Based on information from MLSListings MLS as of . All data, including all measurements and calculations of area, is obtained from various sources and has not been, and will not be, verified by broker or MLS. All information should be independently reviewed and verified for accuracy. Properties may or may not be listed by the office/agent presenting the information.
Copyright 2026 MLSListings Inc. All rights reserved