201 Loma Alta AVE, Los Gatos, CA 95030
- $3,500,000
- 3
- BD
- 3
- BA
- 2,555
- SqFt




Listed by Andy Tse, 408-807-8808 from Intero Real Estate Services
(If provided) CoList: Olesia Woodward from Intero Real Estate Services
Sold listing courtesy of Andy Tse from NTERO
- Sold Price
- $3,500,000
- List Price
- $3,498,000
- Closing Date
- Oct 02, 2025
- MLS#
- ML82002786
- Status
- SOLD
- Bedrooms
- 3
- Total Bathrooms
- 3
- Full Bathrooms
- 2
- Partial Bathrooms
- 1
- Sqft. of Residence
- 2,555
- Lot Size
- 7,500
- Listing Area
- Los Gatos/Monte Sereno
- Year Built
- 1996
Property Description
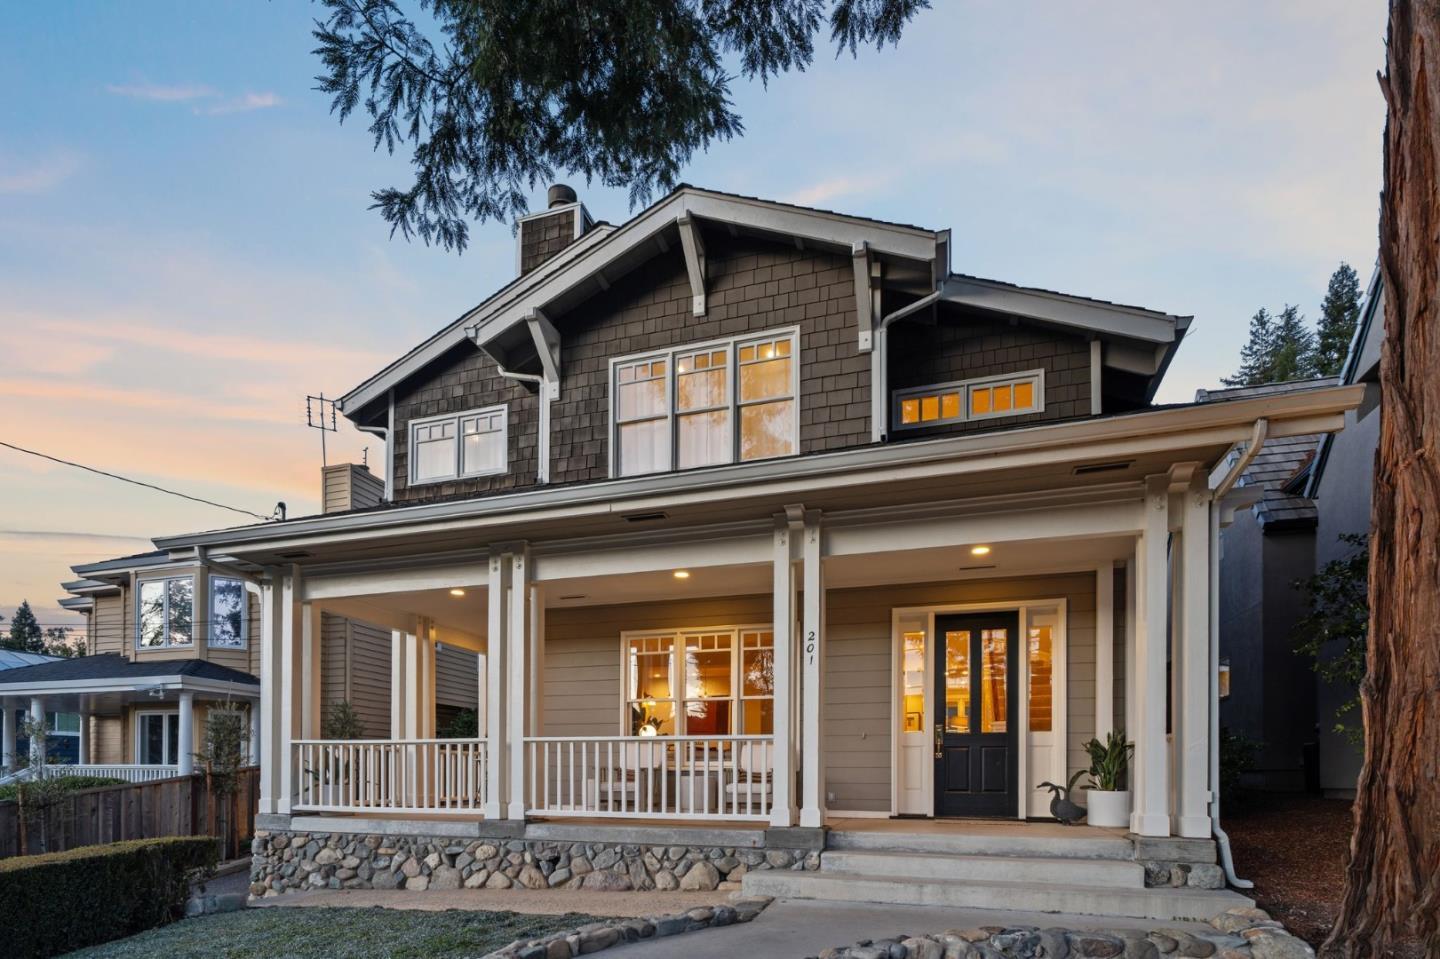
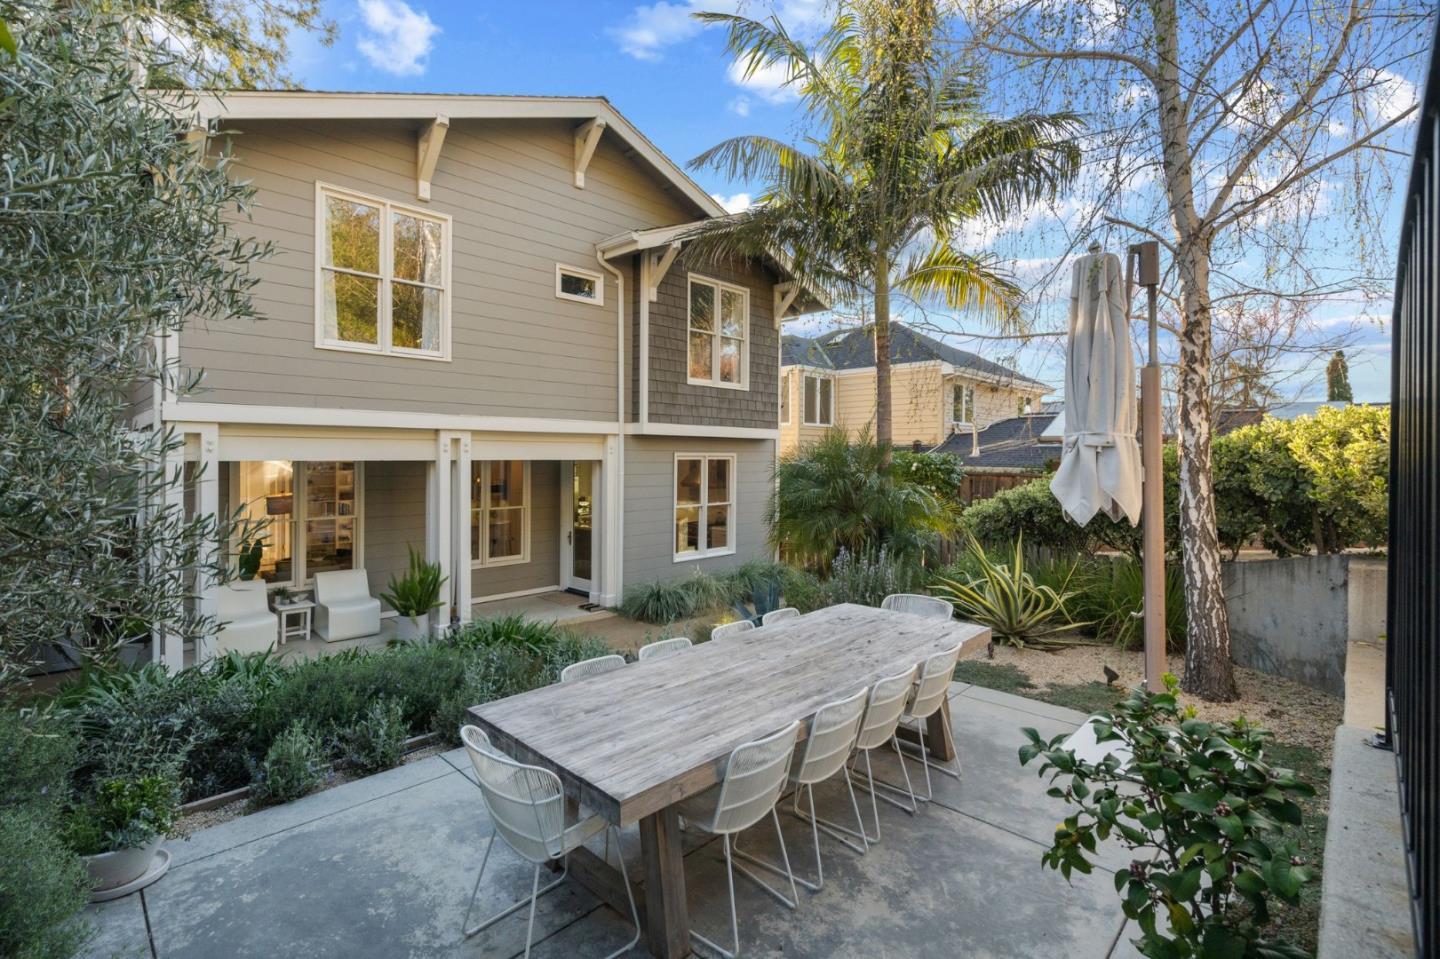
Welcome to this stunning 3-bedroom, 2.5-bathroom home in the heart of Los Gatos, offering 2,555 sqft. of living space on a 7,500 sqft. lot. Zoned for award-winning Los Gatos schools, Van Meter Elementary, Fisher Middle and Los Gatos High. Walk to downtown Los Gatos, Vasona Park, and enjoy easy access to major highways such as 17 and 85. Step inside to soaring vaulted ceilings, a sun-drenched entryway, and a wraparound porch with breathtaking mountain views. The light-filled living room features a gas fireplace, while the formal dining room boasts an elegant light fixture and patio access. The family room, adjacent to the chefs kitchen, offers another gas fireplace and built-in shelving. The kitchen impresses with a spacious island, Subzero fridge, Wolf range, Miele dishwasher, and porcelain countertops and backsplash. Upstairs, the primary suite features a tray ceiling, spa-like bath with a jacuzzi tub, oversized shower, and marble floors. Two additional vaulted-ceiling bedrooms offer garden views. A dedicated laundry room, Nest-controlled HVAC, hardwood floors, and dual-pane windows enhance comfort. The fully enclosed backyard is perfect for entertaining, with a covered porch, dining space, and drought-tolerant landscaping. A two-car garage completes this exceptional home.
/u.realgeeks.media/roddarealtyteam/logo-broker.png)
Additional Information
- Age
- 29
- Amenities
- Walk-in Closet, Vaulted Ceiling, High Ceiling
- Bathroom Features
- Shower over Tub - 1, Double Sinks, Marble, Stall Shower, Tile, Half on Ground Floor, Primary - Oversized Tub, Primary - Stall Shower(s), Primary - Tub with Jets
- Bedroom Description
- Primary Suite / Retreat, Walk-in Closet
- Cooling System
- Central AC, Multi-Zone
- Energy Features
- Ceiling Insulation, Double Pane Windows, Thermostat Controller, Walls Insulated
- Family Room
- Separate Family Room
- Fence
- Wood, Fenced
- Fireplace Description
- Family Room, Gas Burning, Living Room
- Floor Covering
- Marble, Tile, Carpet, Hardwood
- Foundation
- Concrete Perimeter
- Garage Parking
- Detached Garage, On Street
- Heating System
- Heating - 2+ Zones, Central Forced Air, Central Forced Air - Gas
- Laundry Facilities
- Electricity Hookup (220V), Washer / Dryer, Upper Floor, In Utility Room
- Living Area
- 2,555
- Lot Size
- 7,500
- Neighborhood
- Los Gatos/Monte Sereno
- Other Rooms
- Office Area, Great Room, Formal Entry, Laundry Room
- Other Utilities
- Public Utilities
- Roof
- Composition
- Sewer
- Sewer - Public
- Style
- Craftsman
- View
- View of Mountains, Neighborhood
- Zoning
- R1
Mortgage Calculator
 The data relating to real estate for sale on this display comes in part from the Internet Data Exchange program of the MLSListingsTM MLS system. Real estate listings held by brokerage firms other than The Villages Realty - Rodda Realty Team are marked with the Internet Data Exchange and detailed information about them includes the names of the listing brokers and listing agents.
Based on information from MLSListings MLS as of . All data, including all measurements and calculations of area, is obtained from various sources and has not been, and will not be, verified by broker or MLS. All information should be independently reviewed and verified for accuracy. Properties may or may not be listed by the office/agent presenting the information.
Copyright 2026 MLSListings Inc. All rights reserved