1634 Andalusia WAY, San Jose, CA 95125
- $2,550,000
- 4
- BD
- 2
- BA
- 1,656
- SqFt







Listed by Maria Nichols, 650-504-9464 from Reveal Real Estate
(If provided) CoList: Katerina Li from Reveal Real Estate
Sold listing courtesy of Julie Spisak from PB18800
- Sold Price
- $2,550,000
- List Price
- $2,549,000
- Closing Date
- May 29, 2025
- MLS#
- ML82002560
- Status
- SOLD
- Bedrooms
- 4
- Total Bathrooms
- 2
- Full Bathrooms
- 2
- Sqft. of Residence
- 1,656
- Lot Size
- 6,695
- Listing Area
- Willow Glen
- Year Built
- 1960
Property Description
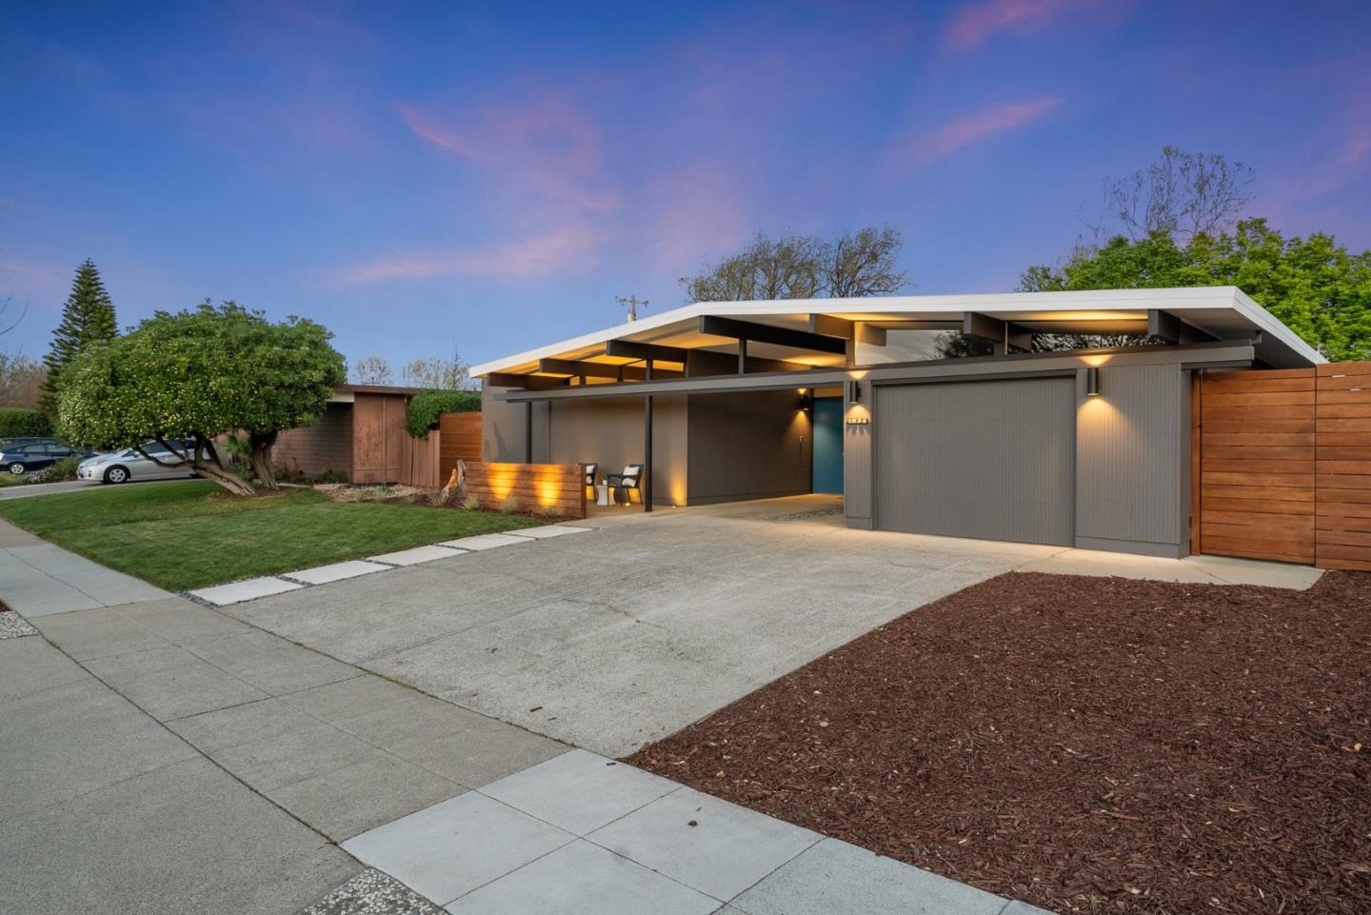
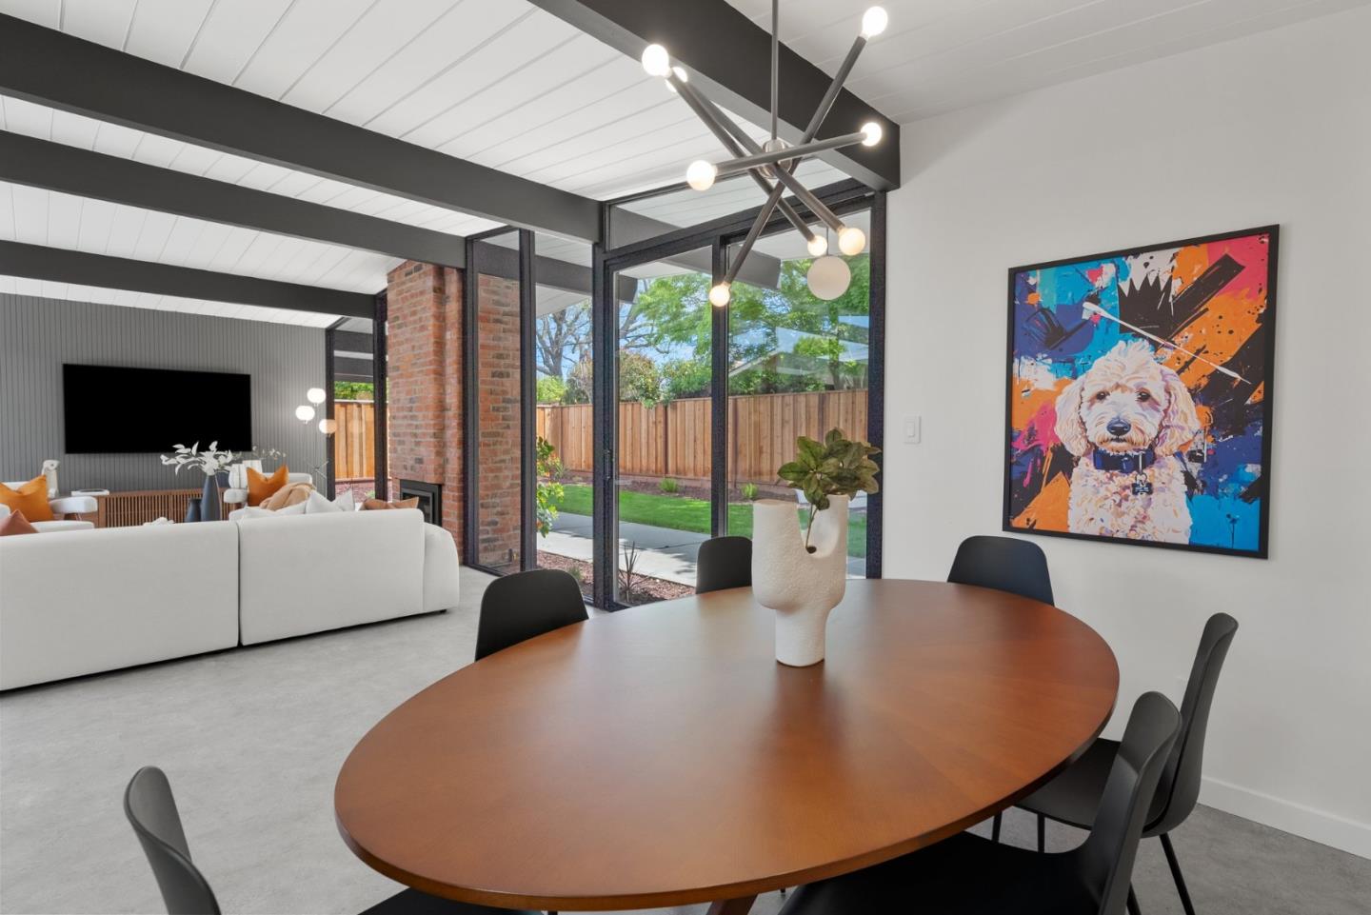
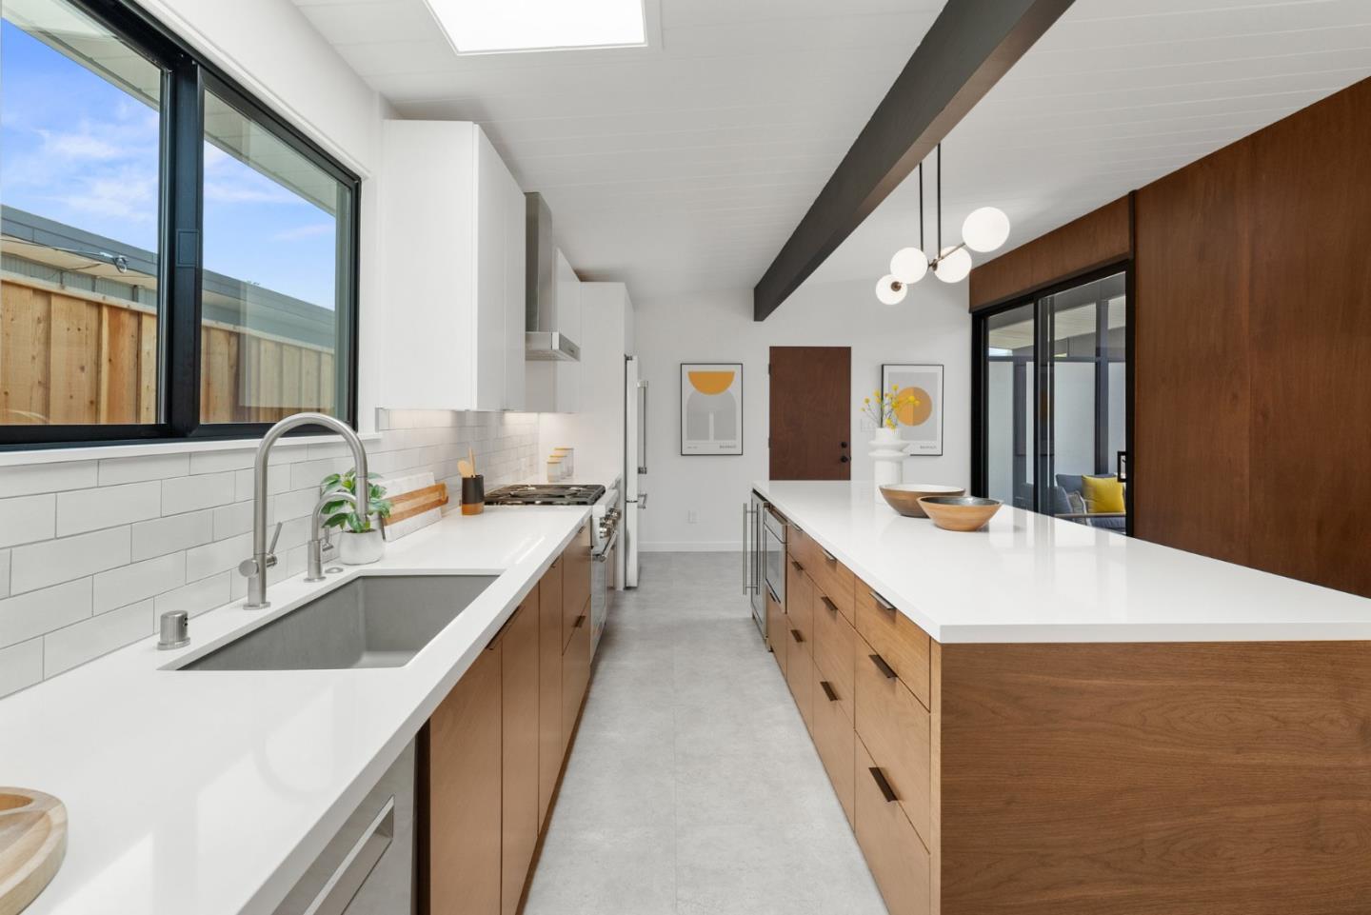
Set on a peaceful, tree-lined street in one of Willow Glens best neighborhoods, this architecturally remastered 4 bedroom/2 bathroom Eichler blends iconic mid-century design with modern sophistication. Designed in collaboration w/ Urbanism Design, this permitted transformation features tall ceilings, custom-height Milgard windows, and 8-ft sliders that flood the home with natural light. At the heart, a chefs kitchen boasts a 10-ft quartz island, Thermador WiFi appliances, Heath Ceramics tile, and a beverage center. A new gas fireplace insert adds warmth and ambiance to the open-concept living area. Hand-stained mahogany walls, custom Eichler paneling, and radiant-compatible flooring add rich texture, while Rockwool insulation in all walls enhances comfort and soundproofing. Remote blackout shades in the primary suite and top-down/bottom-up blackout treatments in bedrooms offer comfort and privacy. Upgrades include 200 AMP electrical, dual tankless water heaters, radiant heat pump, Tesla charger, epoxy-finished garage, and WiFi-enabled mini-splits in every room. Enjoy a spacious atrium with new decking, a tranquil front yard, and all-new fencing. A seamless fusion of iconic Eichler design, modern upgrades, and everyday comfort. This is Willow Glen living at its best.
/u.realgeeks.media/roddarealtyteam/logo-broker.png)
Additional Information
- Acres
- 0.15
- Age
- 65
- Amenities
- Vaulted Ceiling
- Cooling System
- Multi-Zone
- Family Room
- Kitchen / Family Room Combo
- Fireplace Description
- Living Room
- Foundation
- Concrete Slab
- Garage Parking
- Attached Garage
- Heating System
- Individual Room Controls, Radiant Floors
- Laundry Facilities
- Washer / Dryer
- Living Area
- 1,656
- Lot Size
- 6,695
- Neighborhood
- Willow Glen
- Other Rooms
- Atrium
- Other Utilities
- Public Utilities
- Roof
- Foam
- Sewer
- Sewer - Public
- Unincorporated Yn
- Yes
- Zoning
- R1-8
Mortgage Calculator
 The data relating to real estate for sale on this display comes in part from the Internet Data Exchange program of the MLSListingsTM MLS system. Real estate listings held by brokerage firms other than The Villages Realty - Rodda Realty Team are marked with the Internet Data Exchange and detailed information about them includes the names of the listing brokers and listing agents.
Based on information from MLSListings MLS as of . All data, including all measurements and calculations of area, is obtained from various sources and has not been, and will not be, verified by broker or MLS. All information should be independently reviewed and verified for accuracy. Properties may or may not be listed by the office/agent presenting the information.
Copyright 2026 MLSListings Inc. All rights reserved