16922 Mitchell AVE, Los Gatos, CA 95032
- $3,998,000
- 4
- BD
- 4
- BA
- 3,435
- SqFt






Listed by Fran Papapietro, 408-623-4155 from Christie's International Real Estate Sereno
(If provided) CoList: from
Sold listing courtesy of Nicole Emanuel from CBR
- Sold Price
- $3,998,000
- List Price
- $3,998,000
- Closing Date
- May 23, 2025
- MLS#
- ML82002220
- Status
- SOLD
- Bedrooms
- 4
- Total Bathrooms
- 4
- Full Bathrooms
- 3
- Partial Bathrooms
- 1
- Sqft. of Residence
- 3,435
- Lot Size
- 6,703
- Listing Area
- Los Gatos/Monte Sereno
- Year Built
- 2013
Property Description
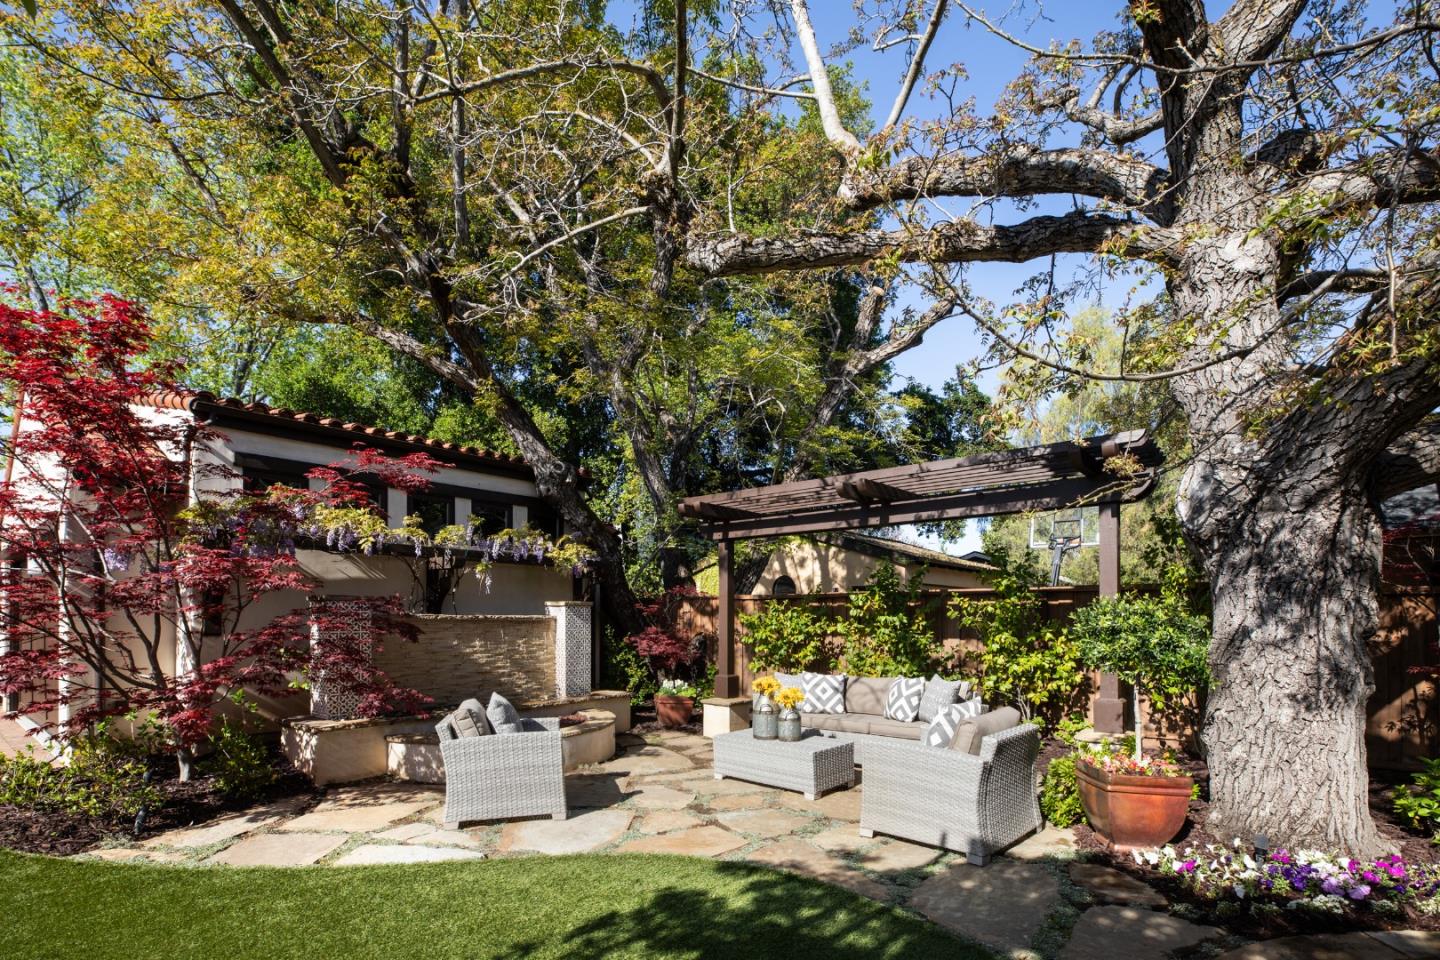
Custom built in 2013, this 4-bedroom plus office Carmel-style home offers the finest finishes for luxury living alongside ample flex space. A formal dining room & living room with fireplace, both with exposed beam ceilings, flank the entry. The gourmet chefs kitchen boasts handmade tile, top appliances, butlers pantry, & island open-concept with den & with loggia access. With its built-in kitchen, mounted heaters, & exquisite tilework, the loggia overlooks a backyard oasis with custom fire pit/fountain & lovely landscaping. Inside, the breathtaking spiral staircase leads to both the basement and to the 2nd floor. Upstairs, the primary suite features a vaulted exposed beam ceiling plus a large custom walk-in closet & full ensuite bath. Two additional bedrooms share a full hall bath. Downstairs, in the walk-out basement, find another full bedroom, full bath, home office, & oversized media room. This home is an exceptionally high-quality turnkey custom designer showcase!
/u.realgeeks.media/roddarealtyteam/logo-broker.png)
Additional Information
- Acres
- 0.15
- Age
- 12
- Amenities
- Open Beam Ceiling, Vaulted Ceiling, Walk-in Closet
- Bathroom Features
- Double Sinks, Half on Ground Floor, Primary - Oversized Tub, Primary - Stall Shower(s), Stall Shower - 2+, Stone, Tile
- Bedroom Description
- Primary Suite / Retreat, Walk-in Closet
- Cooling System
- Central AC
- Family Room
- Kitchen / Family Room Combo
- Fence
- Wood
- Fireplace Description
- Family Room, Gas Burning, Living Room
- Floor Covering
- Hardwood, Tile
- Foundation
- Concrete Slab
- Garage Parking
- Detached Garage, Gate / Door Opener
- Heating System
- Central Forced Air
- Laundry Facilities
- Inside, Washer / Dryer
- Living Area
- 3,435
- Lot Size
- 6,703
- Neighborhood
- Los Gatos/Monte Sereno
- Other Rooms
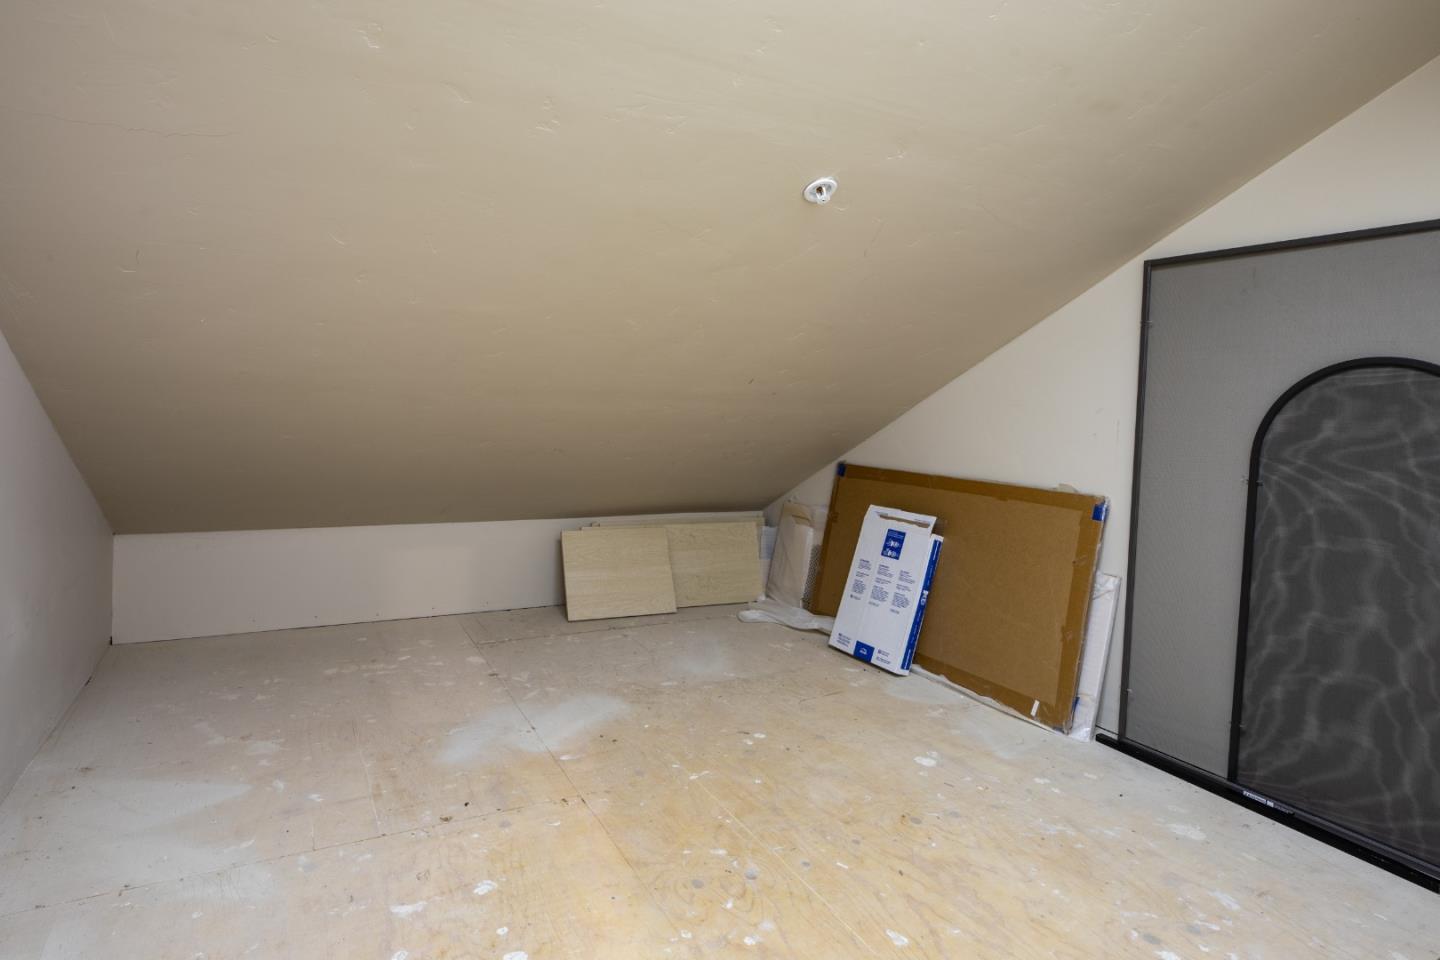
- Basement - Finished, Bonus / Hobby Room, Den / Study / Office, Formal Entry, Great Room, Laundry Room, Recreation Room, Storage
- Other Utilities
- Public Utilities
- Roof
- Clay, Tile
- Sewer
- Sewer - Public, Sewer Connected
- Style
- Spanish
- Unincorporated Yn
- Yes
- Zoning
- RM512
Mortgage Calculator
 The data relating to real estate for sale on this display comes in part from the Internet Data Exchange program of the MLSListingsTM MLS system. Real estate listings held by brokerage firms other than The Villages Realty - Rodda Realty Team are marked with the Internet Data Exchange and detailed information about them includes the names of the listing brokers and listing agents.
Based on information from MLSListings MLS as of . All data, including all measurements and calculations of area, is obtained from various sources and has not been, and will not be, verified by broker or MLS. All information should be independently reviewed and verified for accuracy. Properties may or may not be listed by the office/agent presenting the information.
Copyright 2026 MLSListings Inc. All rights reserved