200 Oak Ridge RD, Los Gatos, CA 95033
- $1,325,000
- 3
- BD
- 3
- BA
- 1,898
- SqFt






Listed by Paula L Leary, 408-425-3345 from Golden Gate Sotheby's International Realty
(If provided) CoList: Terence Leary from Golden Gate Sotheby's International Realty
Sold listing courtesy of Flaviu Budean from 01FABR
- Sold Price
- $1,325,000
- List Price
- $1,300,000
- Closing Date
- Apr 28, 2025
- MLS#
- ML82002038
- Status
- SOLD
- Bedrooms
- 3
- Total Bathrooms
- 3
- Full Bathrooms
- 3
- Sqft. of Residence
- 1,898
- Lot Size
- 118,962
- Year Built
- 1979
Property Description
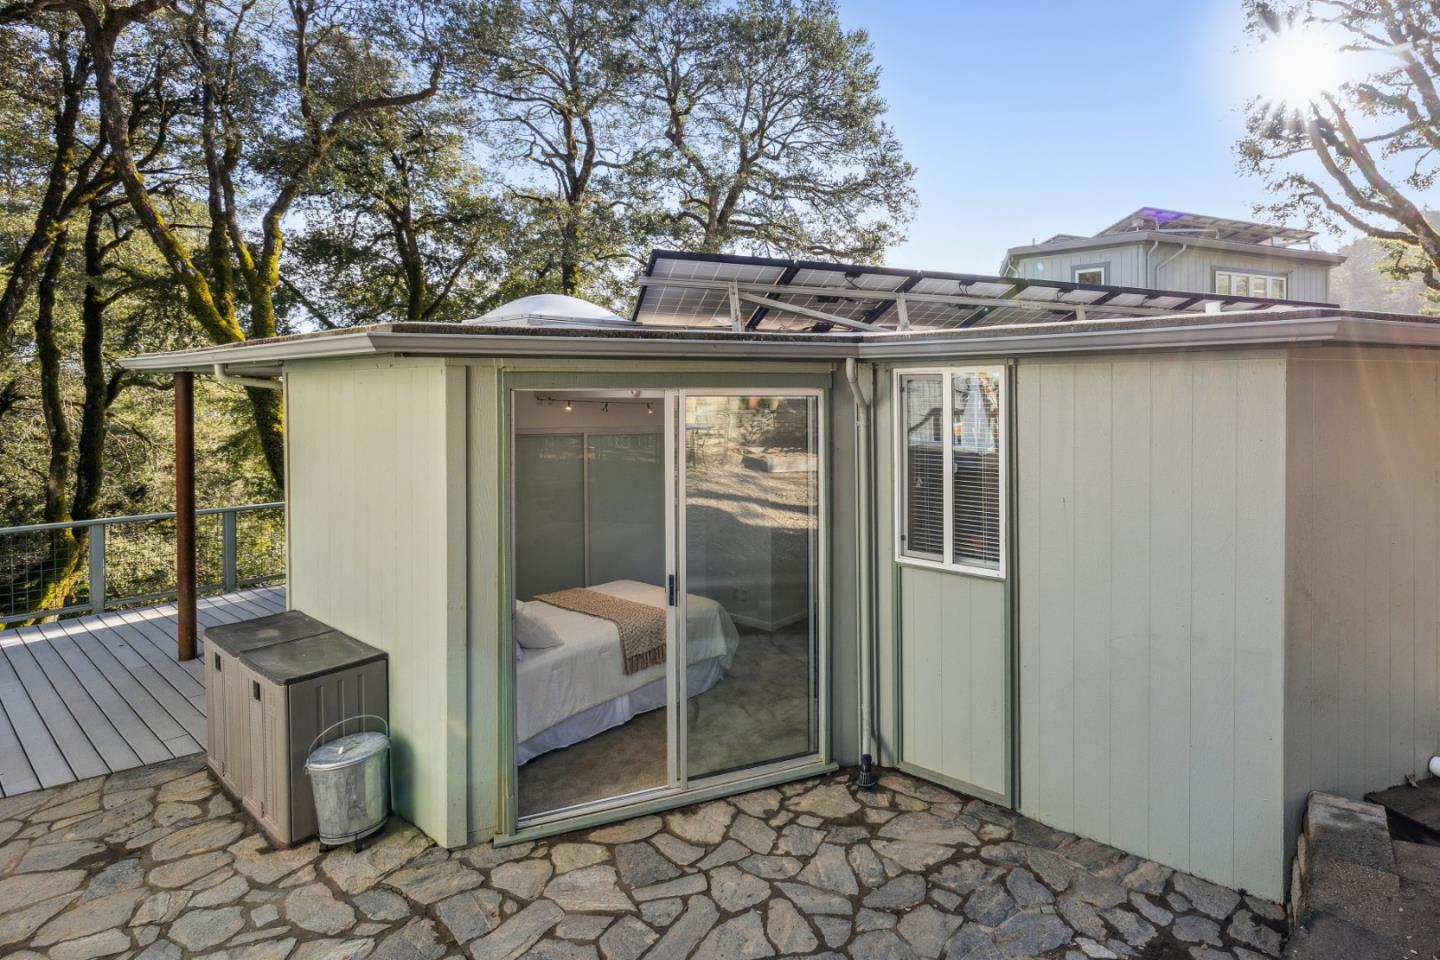
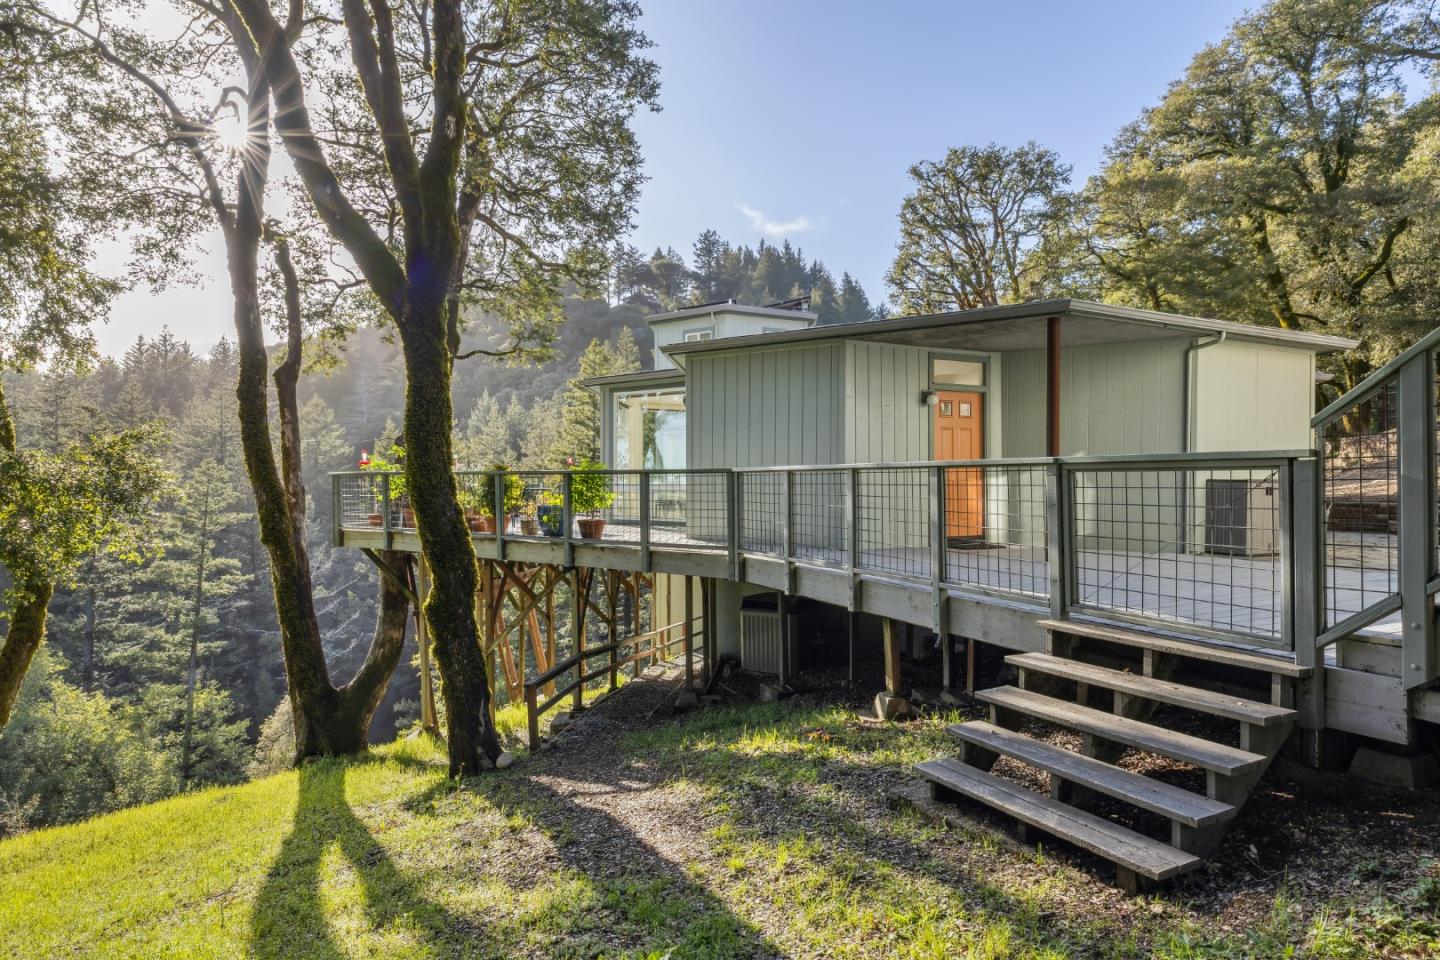
Tucked away in the desirable Oak Ridge Road community, this elegant 3bd, 3ba home offers stunning, uninterrupted views, an abundance of natural light, and lovely outdoor living spaces. Even the kitchen boasts stunning views, and, opens to the family and dining rooms. You will wow guests with the stunning scenery and beautiful living spaces, or thoroughly enjoy your solo time surrounded by nature. Whether you're drawn to a welcoming, social community or value privacy, this neighborhood offers the best of both. The main level features two bdrms, one with an en-suite bath, separate family, living, and dining rooms, and pantry storage for the kitchen. Ascend the spiral staircase to a primary suite and jaw dropping views! A true sanctuary. Outdoors enjoy multiple balconies and garden-ready spaces that provide you both sun and shade, creating perfect places for morning coffee, BBQ, outdoor dining, or tending to your plants and greenery. Several charming spots are perfect for a bistro or lounge seating, extending your life into nature. Other features: 2+ car garage, ample parking with room for RV or oversized vehicles, large storage room, solar power. Top Los Gatos schools! This is an ideal home for those who want connection without compromising peace and quiet.
/u.realgeeks.media/roddarealtyteam/logo-broker.png)
Additional Information
- Acres
- 2.73
- Age
- 46
- Amenities
- Skylight, Walk-in Closet
- Bathroom Features
- Full on Ground Floor, Showers over Tubs - 2+, Stall Shower
- Bedroom Description
- More than One Bedroom on Ground Floor, Primary Suite / Retreat
- Cooling System
- Central AC
- Energy Features
- Energy Star Appliances, Solar Power On Grid
- Family Room
- Kitchen / Family Room Combo
- Fence
- Partial Fencing
- Fireplace Description
- Living Room, Wood Stove
- Floor Covering
- Carpet, Vinyl / Linoleum, Wood
- Foundation
- Concrete Perimeter, Pillars / Posts / Piers, Raised
- Garage Parking
- Detached Garage, Room for Oversized Vehicle
- Heating System
- Central Forced Air, Propane
- Laundry Facilities
- Inside
- Living Area
- 1,898
- Lot Description
- Grade - Varies, Views
- Lot Size
- 118,962
- Other Utilities
- Propane On Site, Public Utilities
- Roof
- Composition, Foam, Shingle
- Sewer
- Existing Septic
- Unincorporated Yn
- Yes
- View
- View of Mountains
- Zoning
- SU
Mortgage Calculator
 The data relating to real estate for sale on this display comes in part from the Internet Data Exchange program of the MLSListingsTM MLS system. Real estate listings held by brokerage firms other than The Villages Realty - Rodda Realty Team are marked with the Internet Data Exchange and detailed information about them includes the names of the listing brokers and listing agents.
Based on information from MLSListings MLS as of . All data, including all measurements and calculations of area, is obtained from various sources and has not been, and will not be, verified by broker or MLS. All information should be independently reviewed and verified for accuracy. Properties may or may not be listed by the office/agent presenting the information.
Copyright 2026 MLSListings Inc. All rights reserved