1739 Laurelwood DR, San Jose, CA 95125
- $3,380,000
- 3
- BD
- 3
- BA
- 2,288
- SqFt








Listed by Valerie Mein, 408-891-1332 from Coldwell Banker Realty
(If provided) CoList: from
Sold listing courtesy of Lilly Tamayo from NTERO
- Sold Price
- $3,380,000
- List Price
- $3,299,000
- Closing Date
- May 06, 2025
- MLS#
- ML82001901
- Status
- SOLD
- Bedrooms
- 3
- Total Bathrooms
- 3
- Full Bathrooms
- 2
- Partial Bathrooms
- 1
- Sqft. of Residence
- 2,288
- Lot Size
- 8,960
- Listing Area
- Willow Glen
- Year Built
- 1962
Property Description
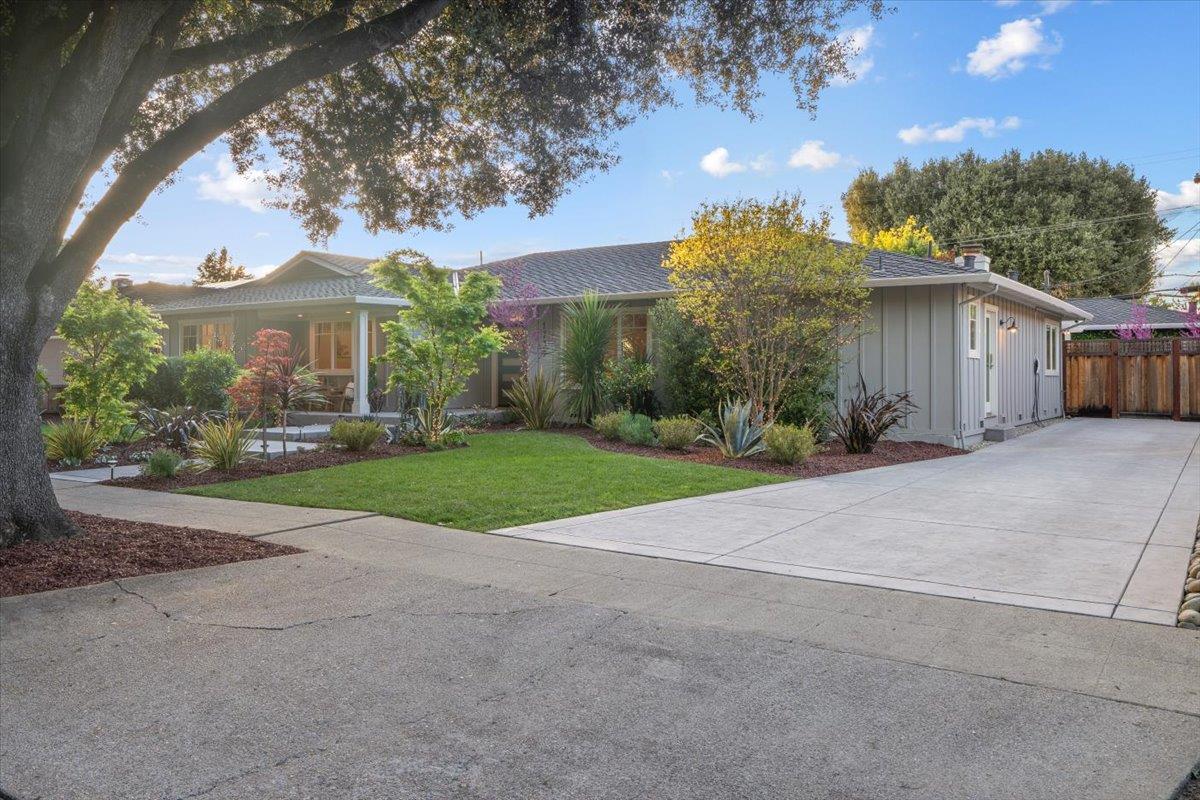
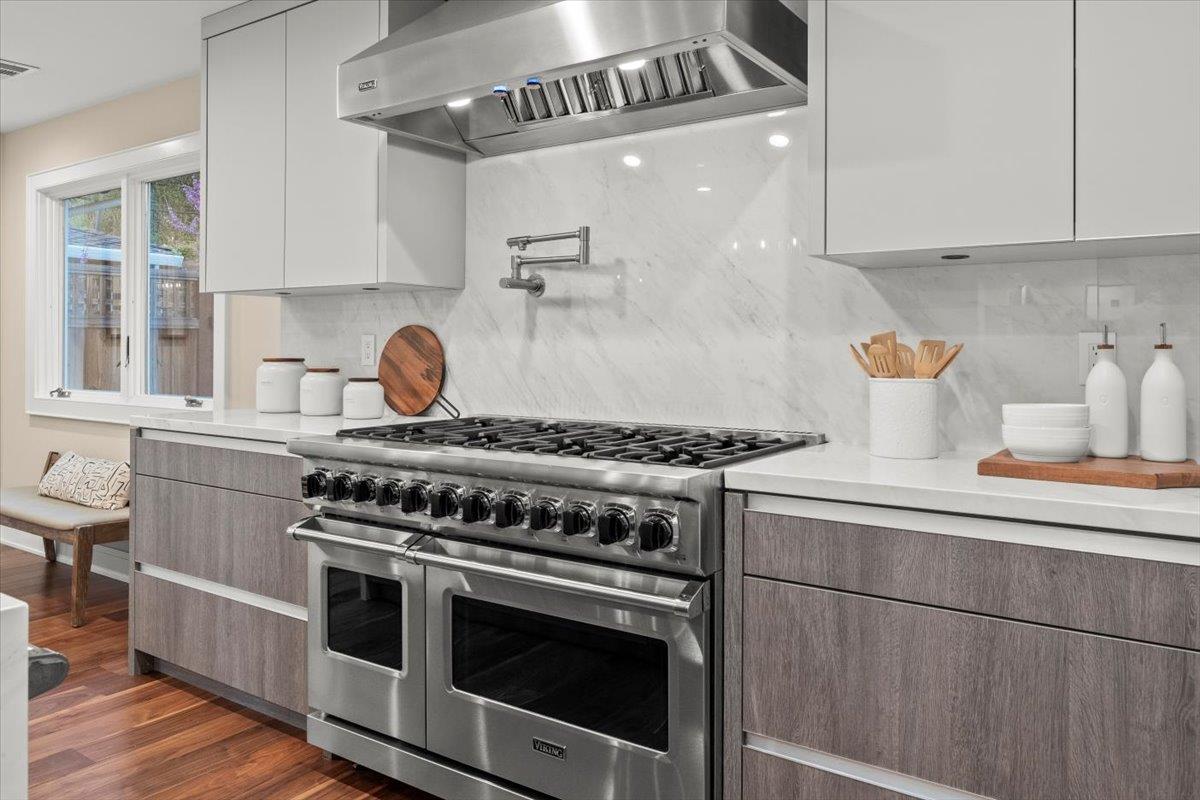
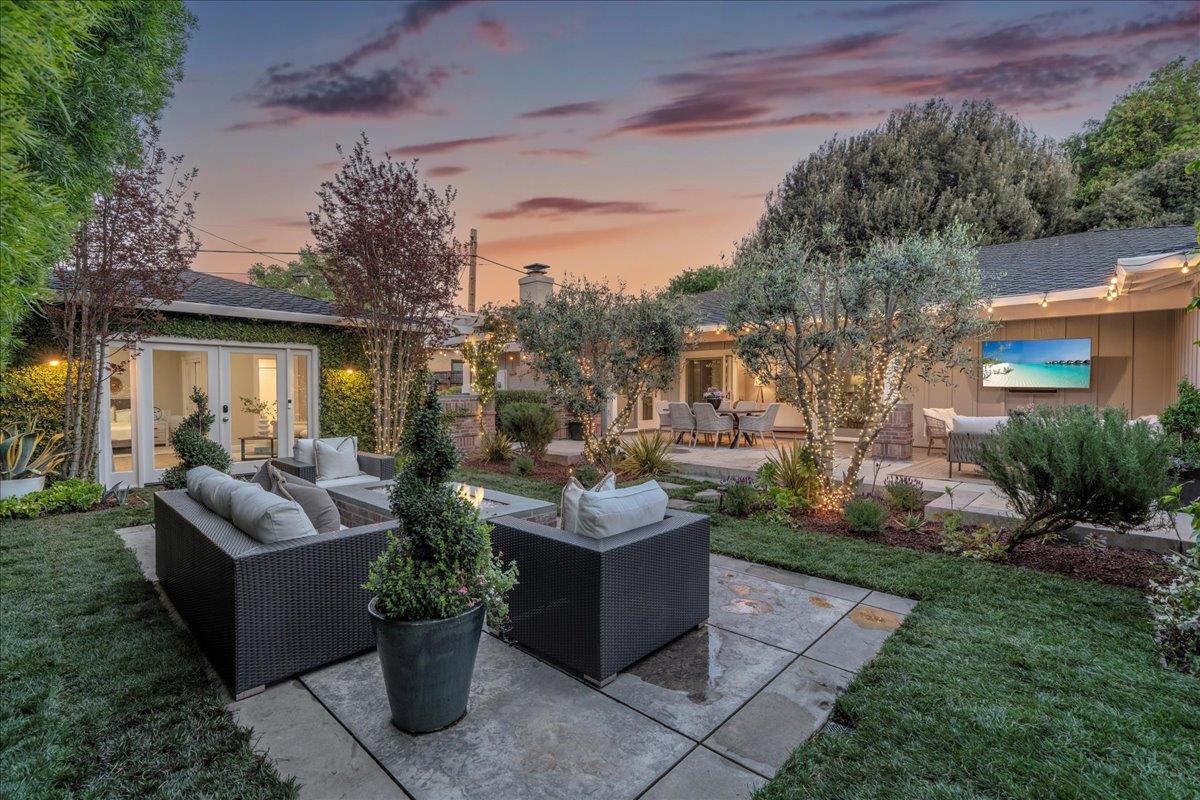
Spectacular re-imagined turnkey property on magical Laurelwood Drive! Majestic oaks line the street, neighbors walk their dogs & attend summer block parties with live music. If you're in search of an amazing house in a prime location, this is it! Taken down to the studs in 2021, 3 Bedrooms, 2.5 Bathrooms 2,288 sq ft plus detached ADU 480 sq ft w/private entrance, bedroom & full bathroom, perfect for in-laws. Outdoor kitchen, built-in BBQ, covered loggia, lounge & dining area, outdoor TV, sound system & fruit trees. Seller Updates: EV charger, full insulation in attic & crawl space, dual-zone HVAC in ADU, wireless access points for excellent WiFi. Formal entry w/wide plank hardwood floors, formal dining room w/designer chandelier, picture window & crown molding. Gourmet chef's kitchen, Villa Galleria Los Gatos custom cabinets, porcelain slab countertops, Island w/chandelier, peninsula seating, Viking appliances, breakfast nook, butler's pantry, wet bar, 3 Marvell Wine Refrigerators. Mudroom & laundry room w/ custom cabinets. Primary bedroom w/ huge walk-in closet, hardwood floors & TV nook. Primary bath w/deep soaking tub, double vanity, Carrera marble & walkin shower. Andersen Windows, Graff Hardwood Floors and Schaub & Gola hardware. In award-winning Booksin Elementary district.
/u.realgeeks.media/roddarealtyteam/logo-broker.png)
Additional Information
- Acres
- 0.21
- Age
- 63
- Amenities
- Video / Audio System, Wet Bar
- Bathroom Features
- Shower over Tub - 1, Double Sinks, Marble, Tile, Updated Bath, Primary - Oversized Tub, Primary - Stall Shower(s)
- Bedroom Description
- Primary Suite / Retreat, Walk-in Closet
- Cooling System
- Central AC
- Energy Features
- Ceiling Insulation, Double Pane Windows, Insulation - Floor, Thermostat Controller
- Family Room
- No Family Room
- Fireplace Description
- Other Location, Wood Burning
- Floor Covering
- Tile, Hardwood
- Foundation
- Concrete Perimeter and Slab
- Garage Parking
- Room for Oversized Vehicle
- Heating System
- Central Forced Air - Gas
- Laundry Facilities
- Tub / Sink, Inside
- Living Area
- 2,288
- Lot Size
- 8,960
- Neighborhood
- Willow Glen
- Other Rooms
- Great Room, Attic, Formal Entry, Laundry Room, Mud Room
- Other Utilities
- Public Utilities
- Roof
- Shingle, Composition
- Sewer
- Sewer Connected
- Style
- Ranch
- Unincorporated Yn
- Yes
- Zoning
- R1
Mortgage Calculator
 The data relating to real estate for sale on this display comes in part from the Internet Data Exchange program of the MLSListingsTM MLS system. Real estate listings held by brokerage firms other than The Villages Realty - Rodda Realty Team are marked with the Internet Data Exchange and detailed information about them includes the names of the listing brokers and listing agents.
Based on information from MLSListings MLS as of . All data, including all measurements and calculations of area, is obtained from various sources and has not been, and will not be, verified by broker or MLS. All information should be independently reviewed and verified for accuracy. Properties may or may not be listed by the office/agent presenting the information.
Copyright 2026 MLSListings Inc. All rights reserved