847 PACHECO DR, Milpitas, CA 95035
- $2,650,000
- 4
- BD
- 3
- BA
- 2,973
- SqFt




Listed by Ulysses S. Chua, 408-506-4138 from KW Silicon City
(If provided) CoList: from
Sold listing courtesy of Terese Ferrara from KWLGE
- Sold Price
- $2,650,000
- List Price
- $2,688,888
- Closing Date
- Jun 30, 2025
- MLS#
- ML82001860
- Status
- SOLD
- Bedrooms
- 4
- Total Bathrooms
- 3
- Full Bathrooms
- 3
- Sqft. of Residence
- 2,973
- Lot Size
- 5,000
- Listing Area
- Milpitas
- Year Built
- 1984
Property Description
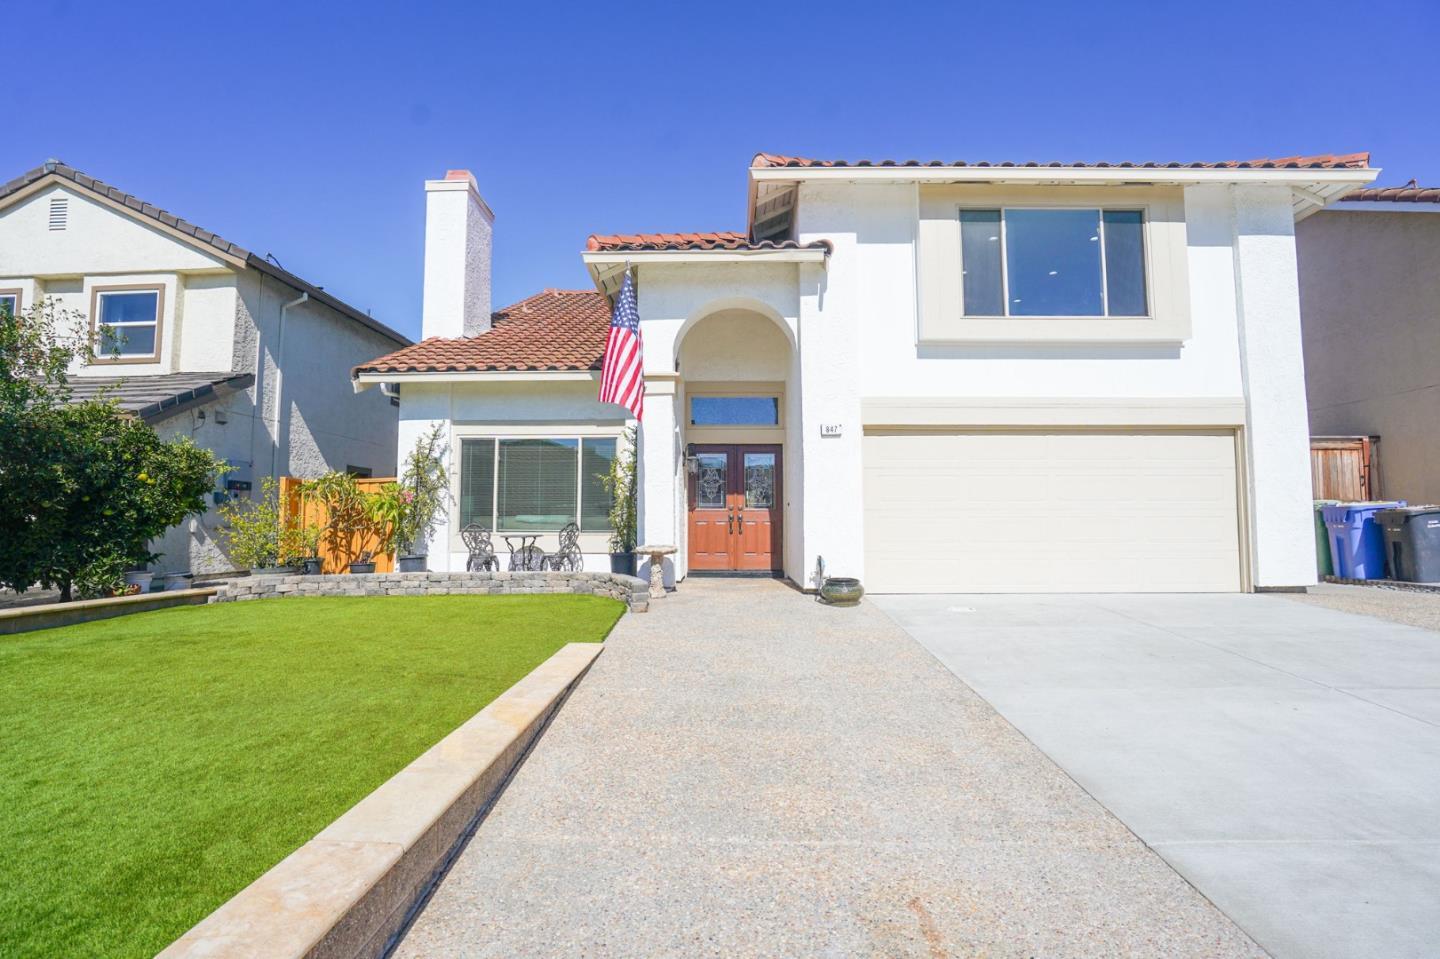
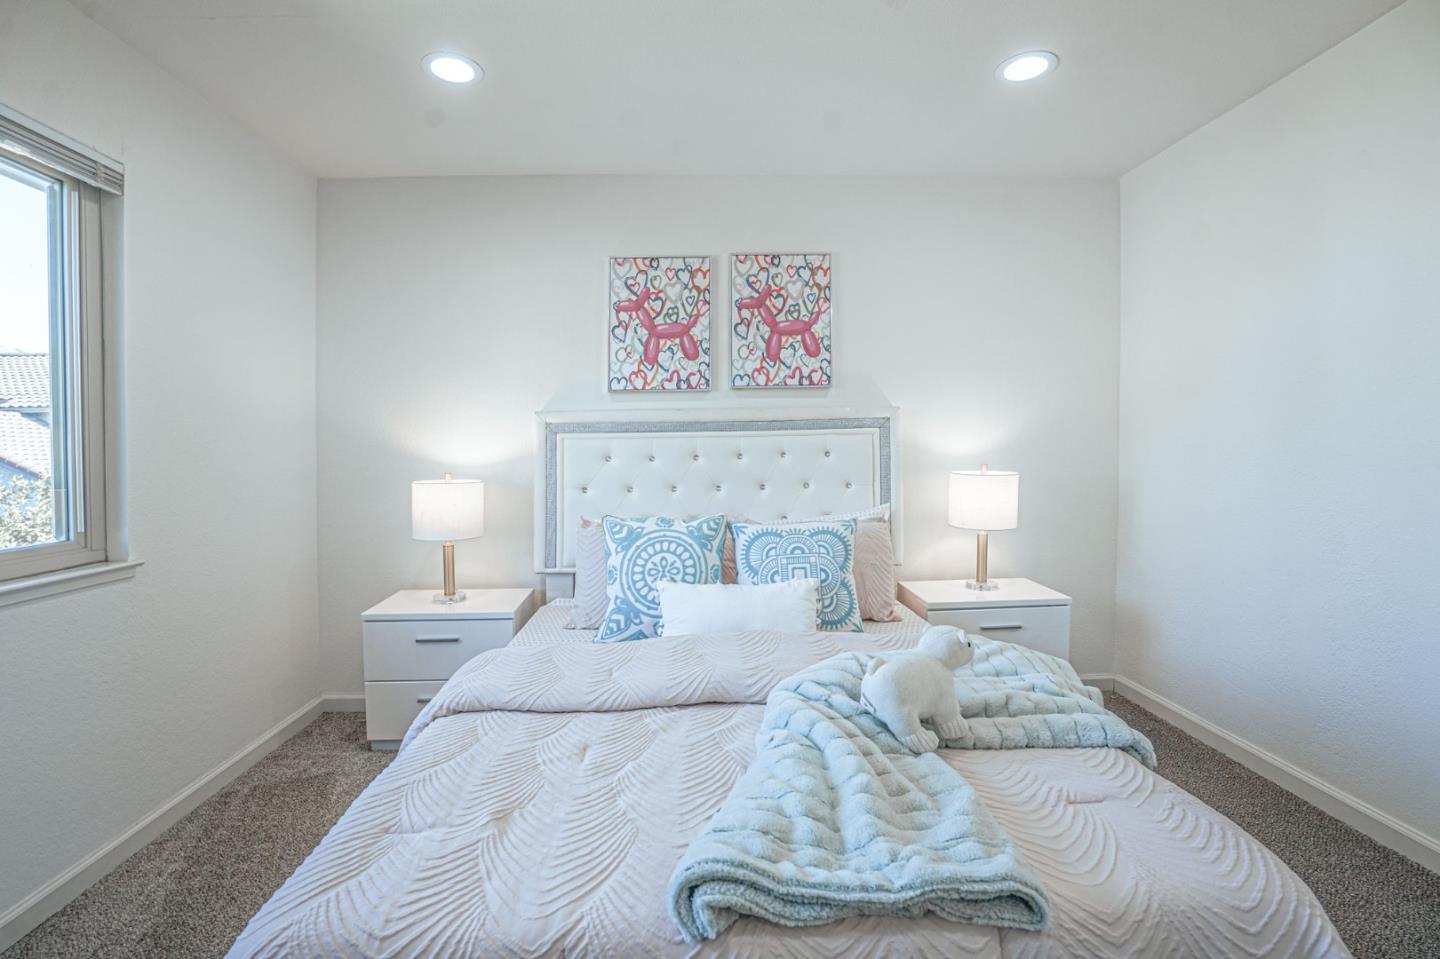
Welcome to this simply ELEGANT EXECUTIVE HOME LOCATED IN a sought-after safe and DESIRABLE NEIGHBORHOOD of Milpitas. High Ceiling & Newly Remodeled. Brand New Chef's kitchen, featuring NEW custom cabinetry, NEW stainless steel appliances, and ample counter space. The kitchen seamlessly connects to the backyard, offering the perfect indoor-outdoor flow. Whether you're hosting lively gatherings or enjoying a quiet morning coffee. This home also features 1 fireplace in the formal living and 1 fireplace in the family living areas with 1 bedroom with 1 FULL bathroom - that could also be used as an office located on the first floor. Upstairs, the grand master suite is a true sanctuary, with a spacious walk-in closet, a cozy reading area, and a NEWLY REMODELED spa-inspired ensuite bath. Just as you leave the master suite you will find 2 spacious bedrooms and a newly remodeled full bathroom. As you work your way across the landing you will find A versatile oversized loft that provides endless possibilities. Close to Good Schools, Lions, & other Supermarkets, Restaurants, Milpitas Town Center & Great Mall! Easy Commute to Tesla, Google & Facebook! Easy Access to Highways 680, 880, 237 & 101.
/u.realgeeks.media/roddarealtyteam/logo-broker.png)
Additional Information
- Acres
- 0.11
- Age
- 41
- Amenities
- High Ceiling, Walk-in Closet
- Bathroom Features
- Full on Ground Floor, Primary - Tub with Jets, Shower over Tub - 1, Showers over Tubs - 2+, Stall Shower, Tile
- Bedroom Description
- Ground Floor Bedroom, Walk-in Closet
- Cooling System
- None
- Energy Features
- Double Pane Windows
- Family Room
- Separate Family Room
- Fence
- Fenced, Fenced Back, Wood
- Fireplace Description
- Family Room, Gas Burning, Insert, Living Room, Wood Burning
- Floor Covering
- Carpet, Hardwood, Tile
- Foundation
- Concrete Perimeter and Slab
- Garage Parking
- Attached Garage
- Heating System
- Fireplace, Gas, Heating - 2+ Zones
- Laundry Facilities
- In Utility Room, Inside, Washer / Dryer
- Living Area
- 2,973
- Lot Size
- 5,000
- Neighborhood
- Milpitas
- Other Rooms
- Laundry Room, Storage
- Other Utilities
- Public Utilities
- Roof
- Tile
- Sewer
- Sewer Connected
- Unincorporated Yn
- Yes
- Zoning
- R1
Mortgage Calculator
 The data relating to real estate for sale on this display comes in part from the Internet Data Exchange program of the MLSListingsTM MLS system. Real estate listings held by brokerage firms other than The Villages Realty - Rodda Realty Team are marked with the Internet Data Exchange and detailed information about them includes the names of the listing brokers and listing agents.
Based on information from MLSListings MLS as of . All data, including all measurements and calculations of area, is obtained from various sources and has not been, and will not be, verified by broker or MLS. All information should be independently reviewed and verified for accuracy. Properties may or may not be listed by the office/agent presenting the information.
Copyright 2026 MLSListings Inc. All rights reserved