1274 Nestwood WAY, Milpitas, CA 95035
- $1,345,000
- 3
- BD
- 4
- BA
- 1,788
- SqFt






Listed by Srini Goli, 408-891-2095 from KW Silicon City
(If provided) CoList: Rithik Goli from KW Silicon City
Sold listing courtesy of Guillean Arradaza from KINE
- Sold Price
- $1,345,000
- List Price
- $1,345,000
- Closing Date
- Jun 23, 2025
- MLS#
- ML82001856
- Status
- SOLD
- Bedrooms
- 3
- Total Bathrooms
- 4
- Full Bathrooms
- 3
- Partial Bathrooms
- 1
- Sqft. of Residence
- 1,788
- Lot Size
- 876
- Year Built
- 2013
Property Description
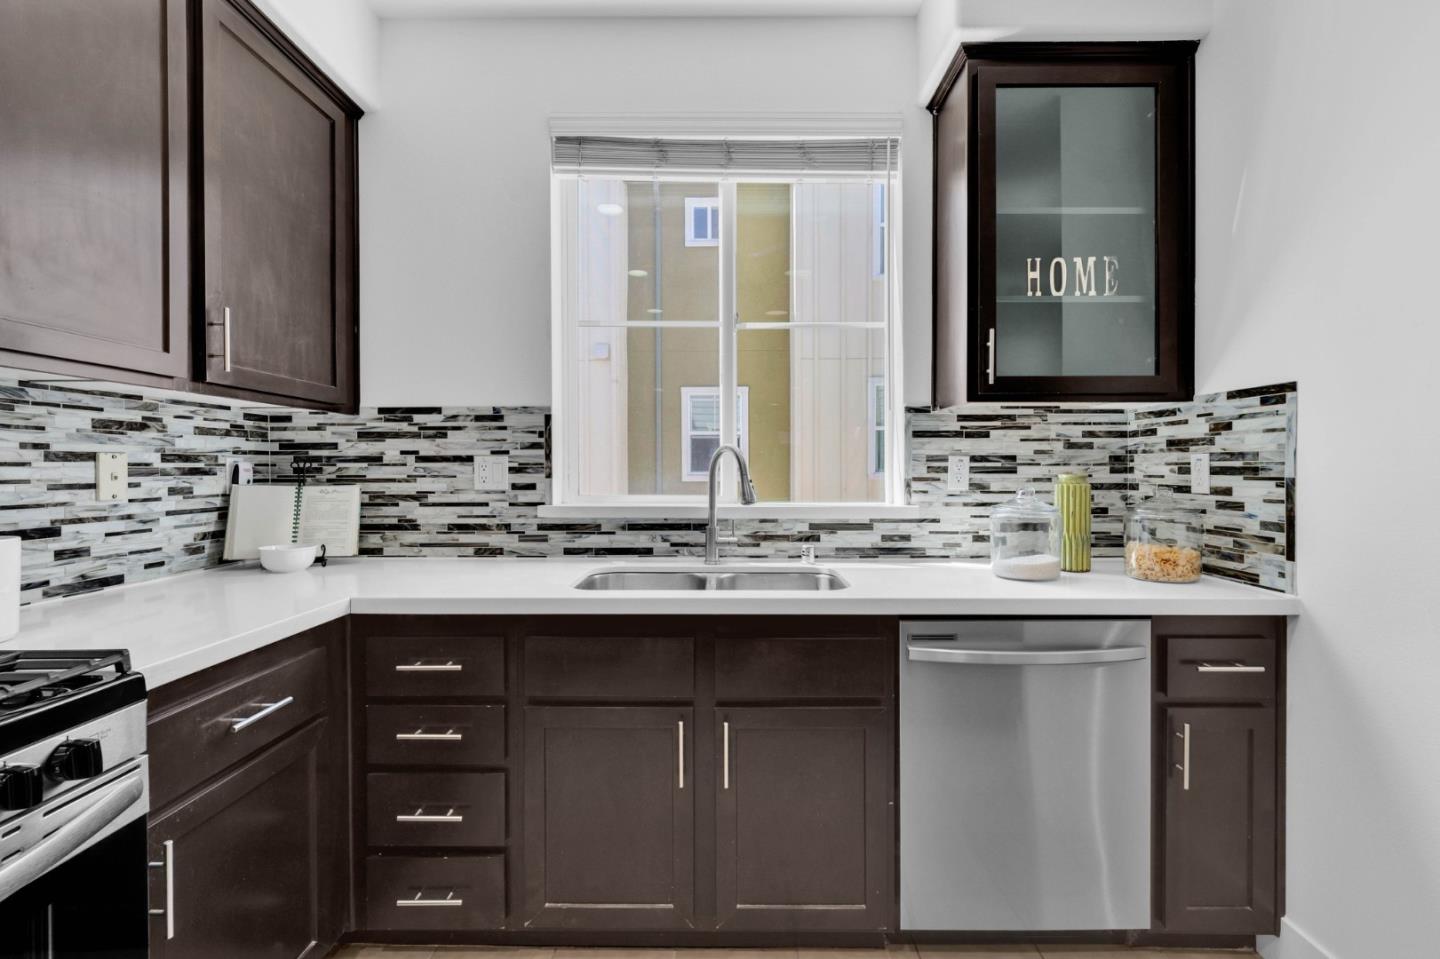
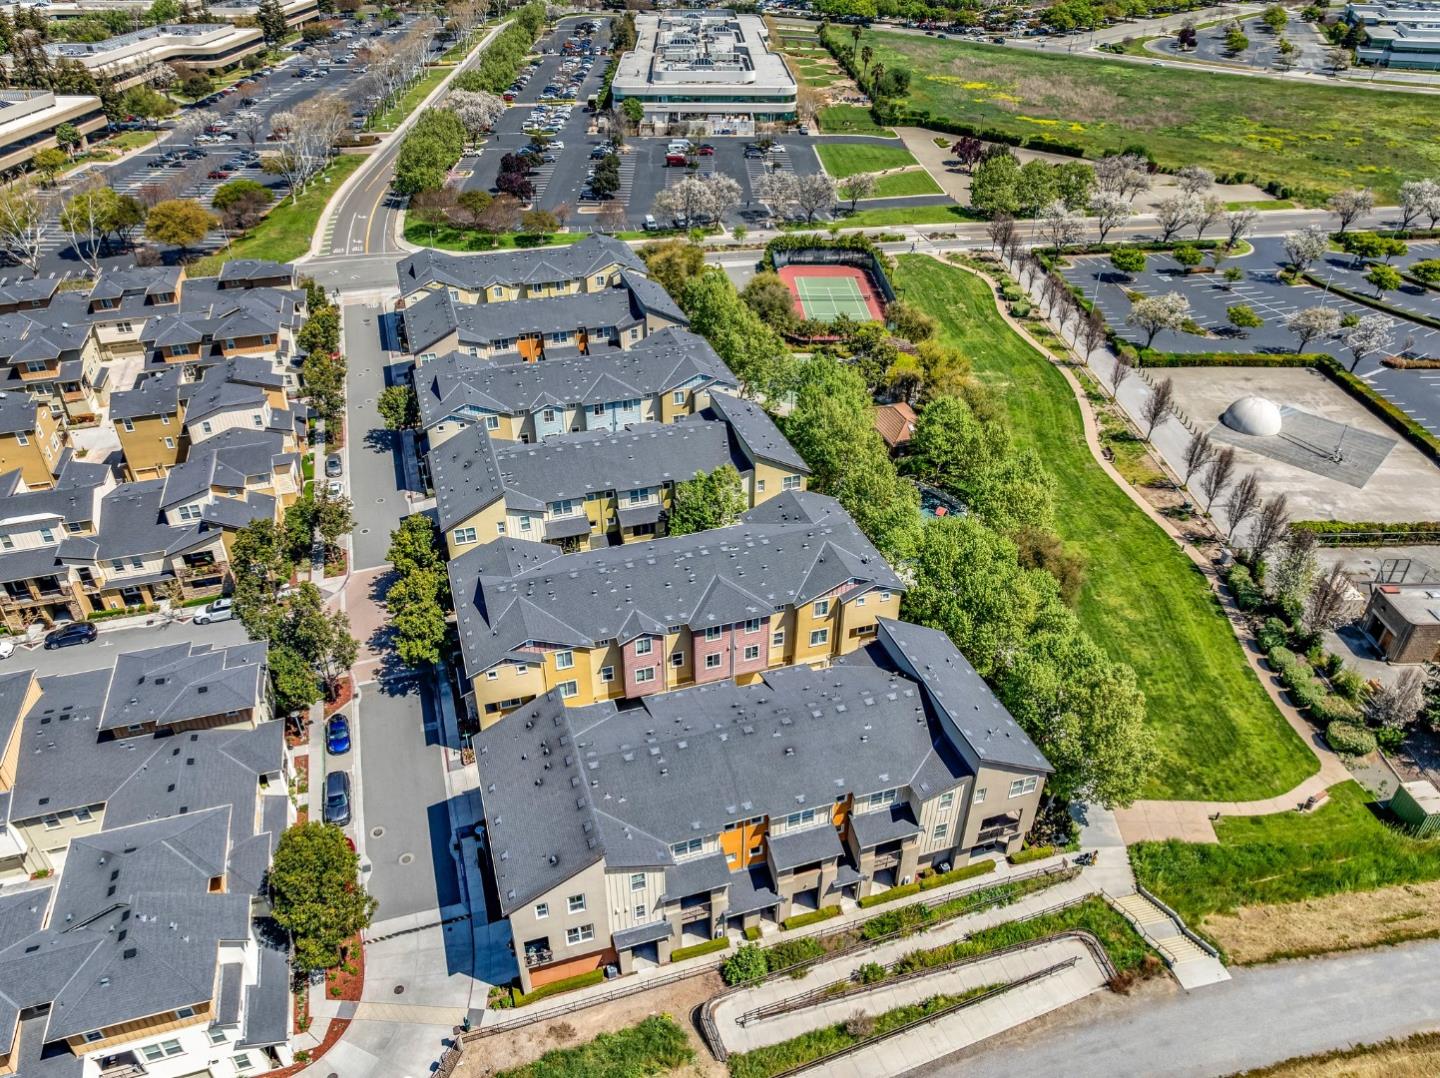
Welcome to 1274 Nestwood Way, Milpitas, CA 95035 A beautifully updated 3-bedroom, 3.5-bath, 1788 sq.ft townhouse offering spacious, modern living in one of Milpitas most desirable Coyote Creek community. The tri-level home features 3 Master Suites. One Master suite on first floor for guests or office use. The top floor has two spacious master suites with attached bath and walk-in closets. The bright and airy main living area on the second floor offers huge space for entertaining, and elegant brand new flooring. The chefs kitchen features Corian countertops, abundant cabinetry, a brand-new cooking range and dishwasher, and opens seamlessly to the dining and living areas. Additional upgrades include new ceiling fans, updated vanity lights, and fresh fixtures throughout. The home also offers central A/C & heating, in-unit laundry, and an attached 2-car side-by-side garage. Low HOA dues of just $280/month covers resort style amenities, clubhouse, heated pool, gym, BBQ Area, Trash etc. This home is close to everything. Top-rated Milpitas schools, BART, VTA, Great Mall, and major tech employers like Cisco, KLA, and Western Digital. Commuters will love the quick access to I-880, I-680, and Montague Expressway.
/u.realgeeks.media/roddarealtyteam/logo-broker.png)
Additional Information
- Acres
- 0.02
- Age
- 12
- Association Fee
- $280
- Association Fee Includes
- Maintenance - Exterior, Garbage, Management Fee, Reserves, Roof, Insurance - Structure, Maintenance - Common Area
- Bathroom Features
- Double Sinks, Shower and Tub
- Bedroom Description
- Ground Floor Bedroom, Walk-in Closet
- Building Name
- Coyote Creek
- Cooling System
- Central AC, Multi-Zone
- Family Room
- Separate Family Room
- Floor Covering
- Laminate, Tile, Vinyl / Linoleum
- Foundation
- Concrete Slab
- Garage Parking
- Attached Garage
- Heating System
- Central Forced Air - Gas
- Laundry Facilities
- Washer / Dryer
- Living Area
- 1,788
- Lot Size
- 876
- Neighborhood
- Milpitas
- Other Utilities
- Individual Electric Meters, Public Utilities
- Pool Description
- Pool - In Ground
- Roof
- Shingle
- Sewer
- Sewer - Public, Sewer Connected
- Year Built
- 2013
- Zoning
- R3
Mortgage Calculator
 The data relating to real estate for sale on this display comes in part from the Internet Data Exchange program of the MLSListingsTM MLS system. Real estate listings held by brokerage firms other than The Villages Realty - Rodda Realty Team are marked with the Internet Data Exchange and detailed information about them includes the names of the listing brokers and listing agents.
Based on information from MLSListings MLS as of . All data, including all measurements and calculations of area, is obtained from various sources and has not been, and will not be, verified by broker or MLS. All information should be independently reviewed and verified for accuracy. Properties may or may not be listed by the office/agent presenting the information.
Copyright 2026 MLSListings Inc. All rights reserved