15251 Old Ranch RD, Los Gatos, CA 95033
- $1,640,000
- 5
- BD
- 3
- BA
- 3,027
- SqFt




Listed by Slater Thomson Team, 408-603-3296 from Intero Real Estate Services
(If provided) CoList: from
Sold listing courtesy of Enrique Medellin from EXPCA
- Sold Price
- $1,640,000
- List Price
- $1,750,000
- Closing Date
- Aug 29, 2025
- MLS#
- ML82001178
- Status
- SOLD
- Bedrooms
- 5
- Total Bathrooms
- 3
- Full Bathrooms
- 2
- Partial Bathrooms
- 1
- Sqft. of Residence
- 3,027
- Lot Size
- 109,248
- Year Built
- 1971
Property Description
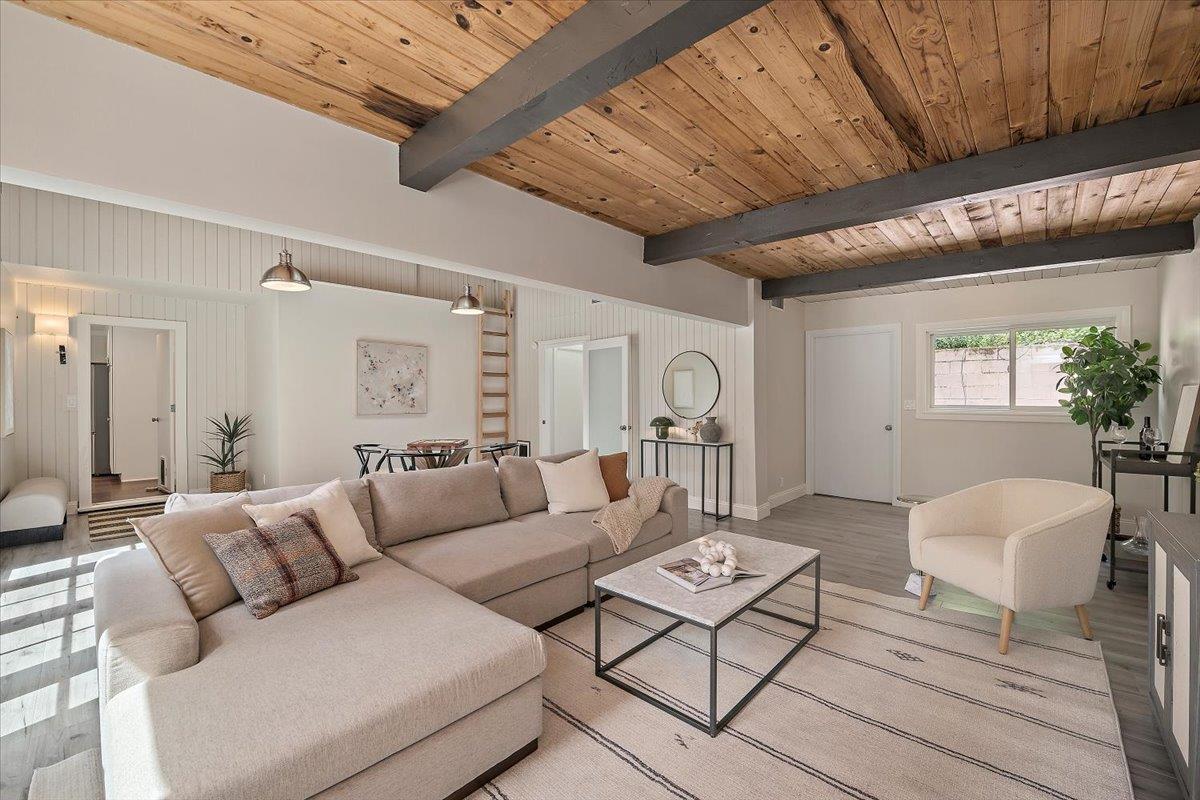
Beautifully updated mountain home enjoying a SUNNY SETTING on 2.5 acres a SHORT 2 MINUTES FROM 17/SUMMIT JUNCTION! Peaceful forest views. **OVER $300K IN INFRASTRUCTURE AND HOME UPGRADES** Large remodeled kitchen with stunning marble look QUARTZ COUNTERS and attractive seated island. Spacious living room with newer HIGH EFFICIENCY WOOD BURNING FIREPLACE and engineered hickory hardwood floors. Generous formal dining room. Main floor primary suite with large organized walk-in closet plus built in closet cabinetry. Upper floor LOFT/FAMILY ROOM. LARGE BONUS ROOM/MEDIA ROOM. OPEN BEAM CEILINGS. Skylights. Solar shades. Huge basement storage and workshop area plus 4 exterior sheds. Huge WRAPAROUND DECK. Gently sloping meadow. Newer heating/AC. Upgraded electrical and water pipes. Newer GENERATOR. Water softener and filtration system. Chicken coop, playhouse and bee hives. Ridge Mutual Water. Private rood Association. FIREWISE NEIGHBORHOOD. Starlink. Newer HotTub. Newly painted inside and out. New carpet. New flat roof.
/u.realgeeks.media/roddarealtyteam/logo-broker.png)
Additional Information
- Acres
- 2.51
- Age
- 54
- Amenities
- High Ceiling, Open Beam Ceiling, Skylight, Walk-in Closet
- Bathroom Features
- Double Sinks, Full on Ground Floor, Granite, Half on Ground Floor, Marble, Oversized Tub, Primary - Stall Shower(s), Shower over Tub - 1
- Bedroom Description
- Primary Bedroom on Ground Floor, Primary Suite / Retreat, Walk-in Closet
- Cooling System
- Central AC, Multi-Zone
- Energy Features
- Double Pane Windows, Solar Screens
- Family Room
- Separate Family Room
- Fence
- Partial Fencing
- Fireplace Description
- Insert, Living Room, Wood Burning
- Floor Covering
- Carpet, Hardwood, Tile
- Foundation
- Concrete Perimeter and Slab
- Garage Parking
- Parking Area
- Heating System
- Central Forced Air - Gas
- Laundry Facilities
- Inside, Washer / Dryer
- Living Area
- 3,027
- Lot Description
- Grade - Hillside, Private / Secluded, Views
- Lot Size
- 109,248
- Other Rooms
- Laundry Room, Loft, Storage, Workshop
- Other Utilities
- Generator, Propane On Site, Public Utilities
- Roof
- Composition, Flat / Low Pitch
- Sewer
- Existing Septic
- Unincorporated Yn
- Yes
- View
- Forest / Woods
- Zoning
- RA
Mortgage Calculator
 The data relating to real estate for sale on this display comes in part from the Internet Data Exchange program of the MLSListingsTM MLS system. Real estate listings held by brokerage firms other than The Villages Realty - Rodda Realty Team are marked with the Internet Data Exchange and detailed information about them includes the names of the listing brokers and listing agents.
Based on information from MLSListings MLS as of . All data, including all measurements and calculations of area, is obtained from various sources and has not been, and will not be, verified by broker or MLS. All information should be independently reviewed and verified for accuracy. Properties may or may not be listed by the office/agent presenting the information.
Copyright 2026 MLSListings Inc. All rights reserved