26145 Pierce RD, Los Gatos, CA 95033
- $975,000
- 3
- BD
- 3
- BA
- 1,581
- SqFt




Listed by Becky Guillett, 408-476-8317 from Compass
(If provided) CoList: from
Sold listing courtesy of Shanti Minkstein from APR
- Sold Price
- $975,000
- List Price
- $999,900
- Closing Date
- Oct 17, 2025
- MLS#
- ML82001031
- Status
- SOLD
- Bedrooms
- 3
- Total Bathrooms
- 3
- Full Bathrooms
- 2
- Partial Bathrooms
- 1
- Sqft. of Residence
- 1,581
- Lot Size
- 40,859
- Year Built
- 1978
Property Description
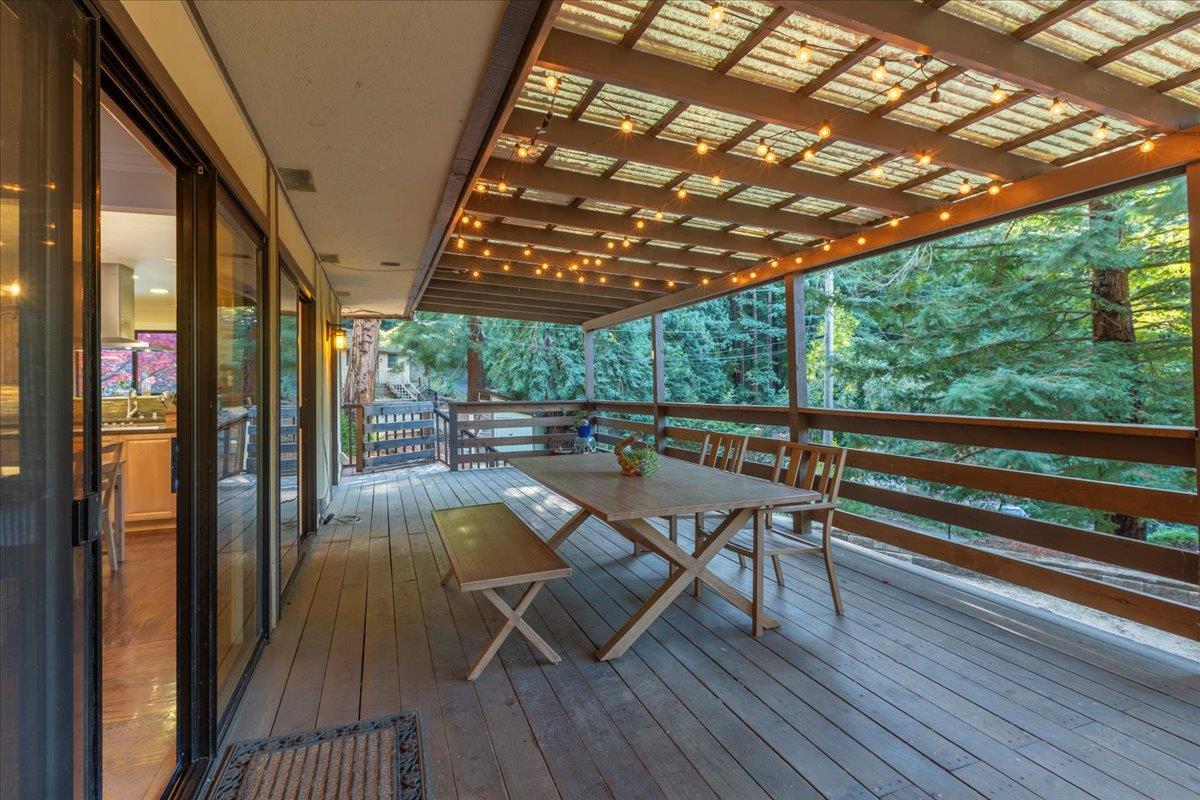
Escape to the enchanting Los Gatos Mountains! This serene retreat is nestled among majestic oaks and redwoods on a .94-acre lot. The open floorplan offers wide views, with an expansive wrap-around deck for seamless indoor/outdoor living. Inside, hardwood floors grace the downstairs, and plush new carpet adds comfort upstairs. The kitchen features cherrywood cabinets with pull-out shelving, granite counters, and stainless steel appliances. Baths are nicely renovated. Cozy up by the fireplace on chilly evenings. The primary suite offers a walk-in closet and a spacious balcony for morning coffee and a "moment of zen". Other updates include newer central a/c and water heater, updated furnace, newer retaining walls & porch, and a watertight roof clearance. Defensible Space, Septic, and Low Flow Fixture clearances are all done, too. The terraced landscape includes a play area, garden beds, a chicken coop (laying hens stay), and a workshop/storage shed/possible office wired with electricity. About 20 minutes from Downtown Los Gatos and 30 minutes from Santa Cruz beaches, with easy access to Highway 17 via Summit Rd. Enjoy mountain living with top-rated schools, including Los Gatos High (buyer to verify schools). Experience the magic of this idyllic retreat!
/u.realgeeks.media/roddarealtyteam/logo-broker.png)
Additional Information
- Acres
- 0.94
- Age
- 47
- Amenities
- Security Gate, Skylight, Walk-in Closet
- Bathroom Features
- Bidet, Granite, Primary - Stall Shower(s), Shower over Tub - 1, Skylight, Tile, Updated Bath
- Bedroom Description
- Primary Suite / Retreat, Walk-in Closet
- Cooling System
- Central AC
- Family Room
- No Family Room
- Fireplace Description
- Gas Log, Living Room
- Floor Covering
- Carpet, Hardwood, Tile
- Foundation
- Concrete Perimeter
- Garage Parking
- Electric Gate, Parking Area, Room for Oversized Vehicle
- Heating System
- Central Forced Air, Propane
- Laundry Facilities
- Electricity Hookup (220V), In Utility Room, Washer / Dryer
- Living Area
- 1,581
- Lot Size
- 40,859
- Other Rooms
- Laundry Room, Storage, Workshop
- Other Utilities
- Propane On Site
- Roof
- Mansard
- Sewer
- Existing Septic
- Unincorporated Yn
- Yes
- View
- Forest / Woods
- Zoning
- RA
Mortgage Calculator
 The data relating to real estate for sale on this display comes in part from the Internet Data Exchange program of the MLSListingsTM MLS system. Real estate listings held by brokerage firms other than The Villages Realty - Rodda Realty Team are marked with the Internet Data Exchange and detailed information about them includes the names of the listing brokers and listing agents.
Based on information from MLSListings MLS as of . All data, including all measurements and calculations of area, is obtained from various sources and has not been, and will not be, verified by broker or MLS. All information should be independently reviewed and verified for accuracy. Properties may or may not be listed by the office/agent presenting the information.
Copyright 2026 MLSListings Inc. All rights reserved