1881 Grand Teton DR, Milpitas, CA 95035
- $2,975,000
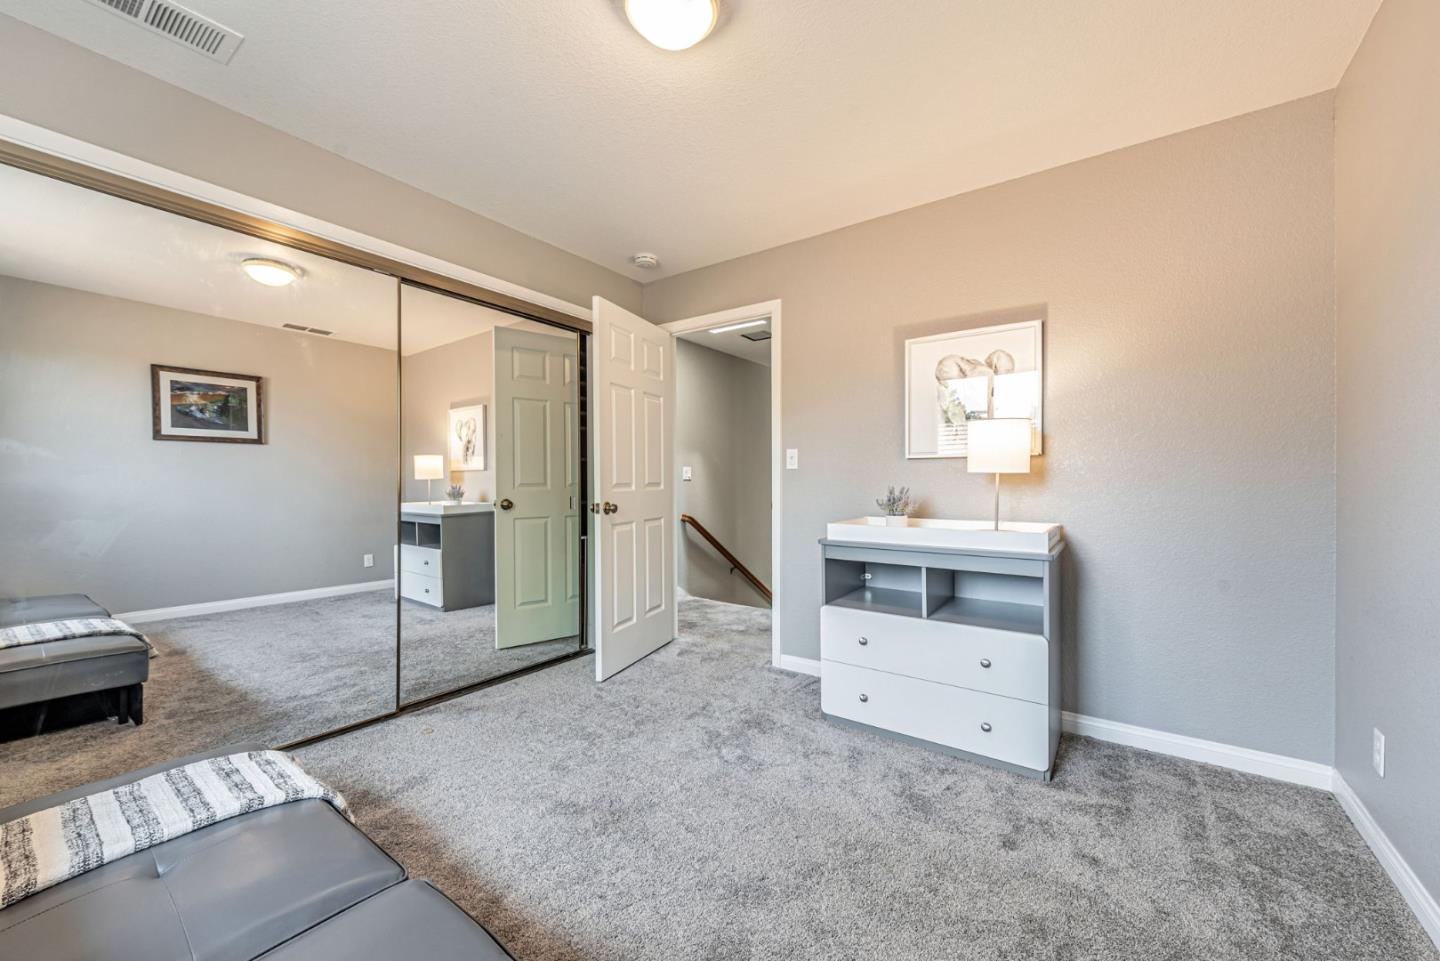
- 4
- BD
- 3
- BA
- 3,083
- SqFt








Listed by Magdalina Slavova, 408-829-2315 from KW Silicon City
(If provided) CoList: from
Sold listing courtesy of Mitul Parekh from STHQ03
- Sold Price
- $2,975,000
- List Price
- $2,849,999
- Closing Date
- May 30, 2025
- MLS#
- ML82001021
- Status
- SOLD
- Bedrooms
- 4
- Total Bathrooms
- 3
- Full Bathrooms
- 3
- Sqft. of Residence
- 3,083
- Lot Size
- 6,969
- Listing Area
- Milpitas
- Year Built
- 1987
Property Description
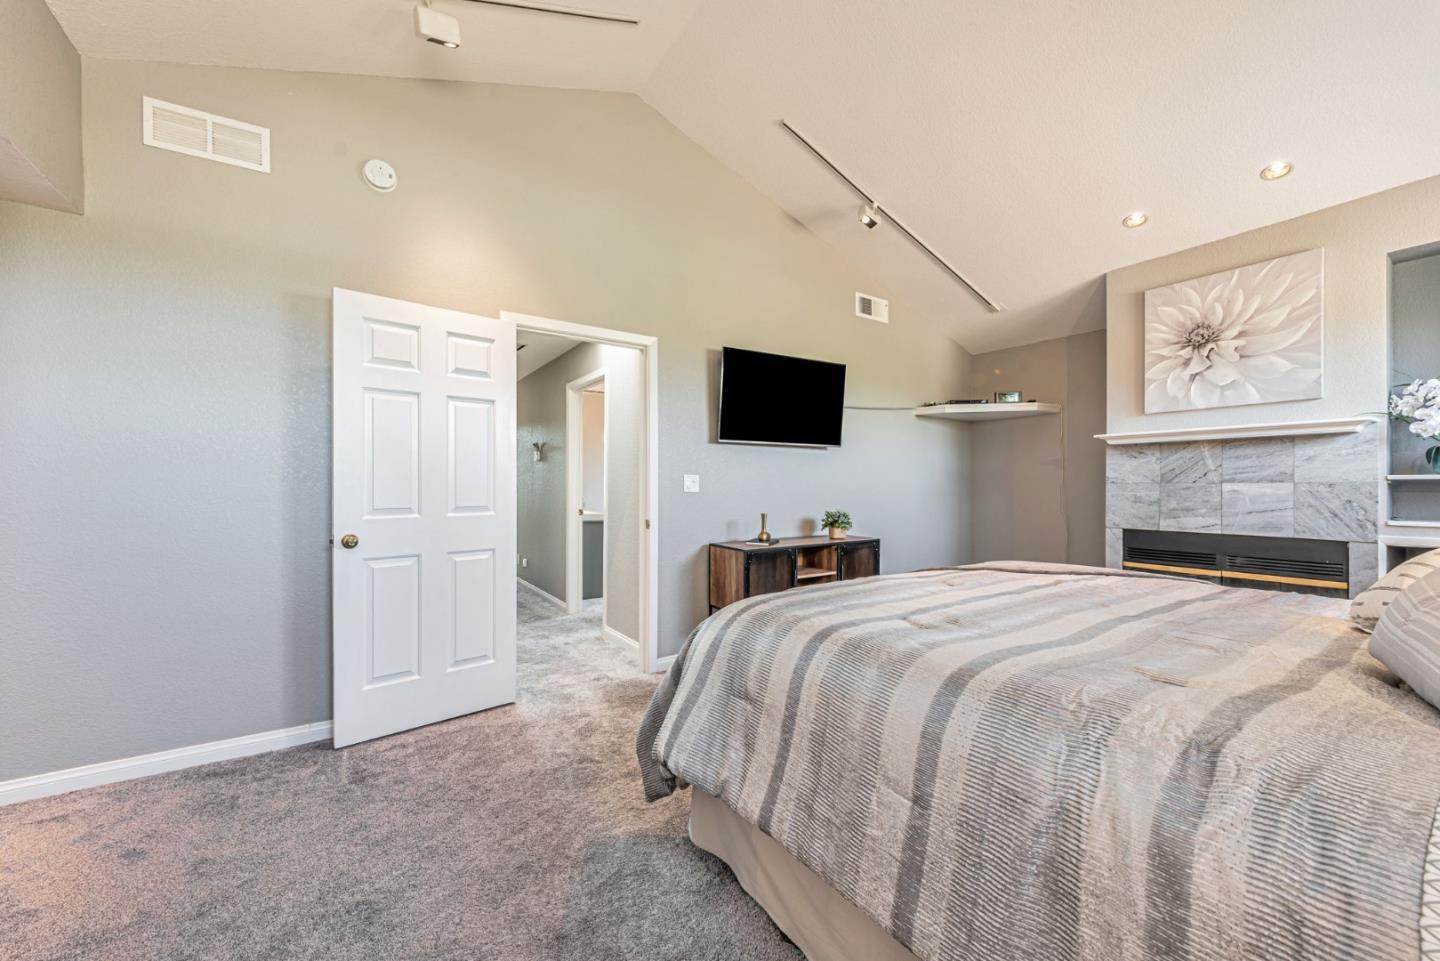
Nestled in a highly sought-after neighborhood just a block from Ben Rogers Park, this stunning two-story home offers everything you've been dreaming of! Boasting top-rated Milpitas schools (walk to John Sinnott Elementary ranked #1 in Milpitas), breathtaking hill views, and a quiet, well-maintained community, this home is a rare find. The vaulted living room welcomes you with panoramic windows, a formal dining room seamlessly connects to the living room and kitchen, creating the perfect setting for entertaining. The kitchen features an island, deep rich cabinetry, a garden window, and plenty of counter space ideal for culinary enthusiasts. The oversized family room boasts a gas fireplace, high ceilings, and large windows leading to the beautifully landscaped backyard with stunning hill views. Upstairs, the grand primary suite is a true retreat, complete with its own fireplace, walk-in closet, and a spa-like bath featuring an oversized soaking tub, double sinks, and ample storage. Additional highlights include recessed lighting, hardwood floors, owned solar system, two-car garage. Centrally located just minutes from Target, Walgreens, grocery stores, top-rated restaurants, with easy access to Great Mall, Milpitas BART, and HWY 680/280, this home offers both luxury and convenience.
/u.realgeeks.media/roddarealtyteam/logo-broker.png)
Additional Information
- Acres
- 0.16
- Age
- 38
- Amenities
- Built-in Vacuum, High Ceiling, Vaulted Ceiling, Walk-in Closet, Wet Bar
- Bathroom Features
- Double Sinks, Primary - Sunken Tub, Shower and Tub
- Bedroom Description
- Walk-in Closet
- Cooling System
- Central AC
- Family Room
- Separate Family Room
- Fence
- Fenced Back, Wood
- Fireplace Description
- Family Room, Primary Bedroom
- Floor Covering
- Carpet, Hardwood
- Foundation
- Concrete Perimeter
- Garage Parking
- On Street
- Heating System
- Central Forced Air - Gas
- Laundry Facilities
- In Utility Room, Inside, Washer / Dryer
- Living Area
- 3,083
- Lot Size
- 6,969
- Neighborhood
- Milpitas
- Other Rooms
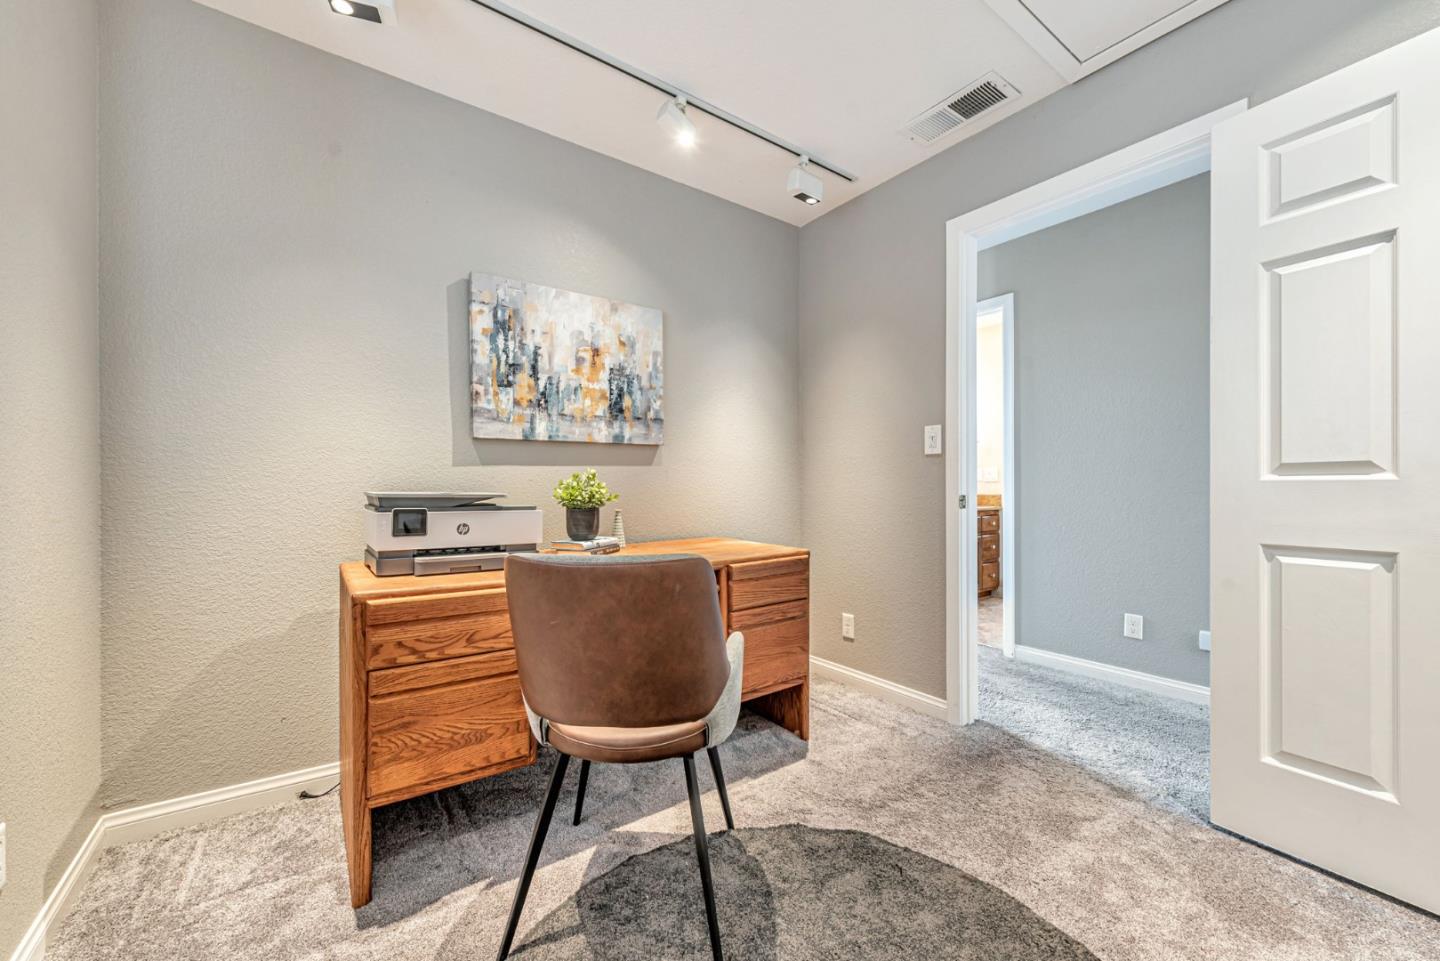
- Den / Study / Office
- Other Utilities
- Public Utilities
- Roof
- Tile
- Sewer
- Sewer - Public
- Unincorporated Yn
- Yes
- Zoning
- R1
Mortgage Calculator
 The data relating to real estate for sale on this display comes in part from the Internet Data Exchange program of the MLSListingsTM MLS system. Real estate listings held by brokerage firms other than The Villages Realty - Rodda Realty Team are marked with the Internet Data Exchange and detailed information about them includes the names of the listing brokers and listing agents.
Based on information from MLSListings MLS as of . All data, including all measurements and calculations of area, is obtained from various sources and has not been, and will not be, verified by broker or MLS. All information should be independently reviewed and verified for accuracy. Properties may or may not be listed by the office/agent presenting the information.
Copyright 2026 MLSListings Inc. All rights reserved