1453 Alma LOOP, San Jose, CA 95125
- $695,000
- 2
- BD
- 2
- BA
- 1,054
- SqFt




Listed by Thomas Peters, 408-364-6374 from Christie's International Real Estate Sereno
(If provided) CoList: David Long from Christie's International Real Estate Sereno
Sold listing courtesy of Mark Zhang from KWCU
- Sold Price
- $695,000
- List Price
- $710,000
- Closing Date
- Jun 24, 2025
- MLS#
- ML82000967
- Status
- SOLD
- Bedrooms
- 2
- Total Bathrooms
- 2
- Full Bathrooms
- 2
- Sqft. of Residence
- 1,054
- Year Built
- 1984
Property Description
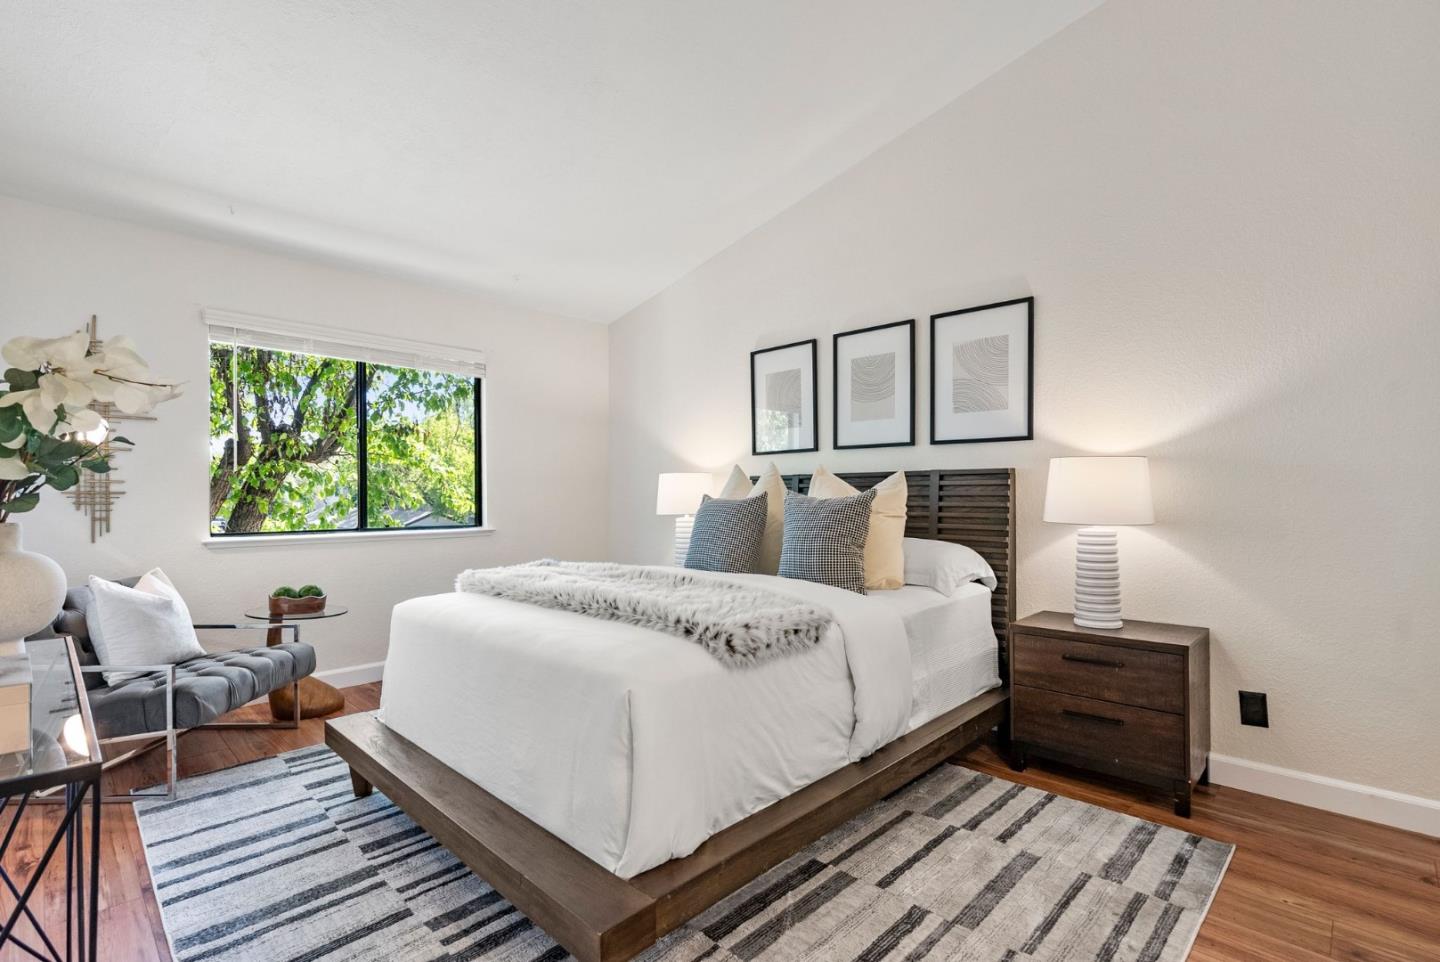
Welcome to this beautifully updated 2 bedroom 2 bathroom condo in the desirable Willow Glen Creek community! Situated on the top floor with vaulted ceilings, this unit boasts an abundance of natural light in a tranquil location within the complex. With approximately 1,054 sq ft of thoughtfully designed living space, this freshly painted home has an updated kitchen and newly updated bathrooms! The spacious living room includes a cozy fireplace and opens directly onto a private balcony, perfect for relaxing or entertaining. The kitchen is complete with granite countertops, brand new electric range, & stainless steel dishwasher + refrigerator. A dedicated dining area provides a welcoming space for meals and gatherings. Additional highlights include: In-unit laundry with washer/dryer & access to a community pool. Ideally located for commuters, this home is close to major freeways, Caltrain, and minutes from the charming shops and restaurants of downtown Willow Glen. This is a must-see! Dont miss out on this exceptional opportunity!
/u.realgeeks.media/roddarealtyteam/logo-broker.png)
Additional Information
- Age
- 41
- Amenities
- High Ceiling
- Association Fee
- $490
- Association Fee Includes
- Common Area Electricity, Common Area Gas, Decks, Exterior Painting, Fencing, Garbage, Maintenance - Common Area, Management Fee, Pool, Spa, or Tennis, Reserves, Roof
- Bathroom Features
- Shower and Tub, Stall Shower, Updated Bath
- Bedroom Description
- Primary Suite / Retreat, Walk-in Closet
- Building Name
- Willow Glen Creek
- Cooling System
- None
- Family Room
- No Family Room
- Fireplace Description
- Wood Burning
- Floor Covering
- Laminate, Tile
- Foundation
- Concrete Slab
- Garage Parking
- Assigned Spaces, Common Parking Area, Covered Parking
- Heating System
- Electric
- Laundry Facilities
- Inside, Washer / Dryer
- Living Area
- 1,054
- Neighborhood
- Willow Glen
- Other Utilities
- Public Utilities
- Pool Description
- Community Facility, Pool - Fenced
- Roof
- Composition
- Sewer
- Sewer - Public
- Unincorporated Yn
- Yes
- Unit Description
- Top Floor or Penthouse
- Year Built
- 1984
- Zoning
- R1
Mortgage Calculator
 The data relating to real estate for sale on this display comes in part from the Internet Data Exchange program of the MLSListingsTM MLS system. Real estate listings held by brokerage firms other than The Villages Realty - Rodda Realty Team are marked with the Internet Data Exchange and detailed information about them includes the names of the listing brokers and listing agents.
Based on information from MLSListings MLS as of . All data, including all measurements and calculations of area, is obtained from various sources and has not been, and will not be, verified by broker or MLS. All information should be independently reviewed and verified for accuracy. Properties may or may not be listed by the office/agent presenting the information.
Copyright 2026 MLSListings Inc. All rights reserved