2881 Meridian AVE 359, San Jose, CA 95124
- $1,059,000
- 2
- BD
- 2
- BA
- 1,383
- SqFt




Listed by William Lister, 408-892-9300 from Coldwell Banker Realty
(If provided) CoList: from
Sold listing courtesy of Joseph Johnson from VBP
- Sold Price
- $1,059,000
- List Price
- $1,059,000
- Closing Date
- May 20, 2025
- MLS#
- ML82000800
- Status
- SOLD
- Bedrooms
- 2
- Total Bathrooms
- 2
- Full Bathrooms
- 2
- Sqft. of Residence
- 1,383
- Year Built
- 2007
Property Description
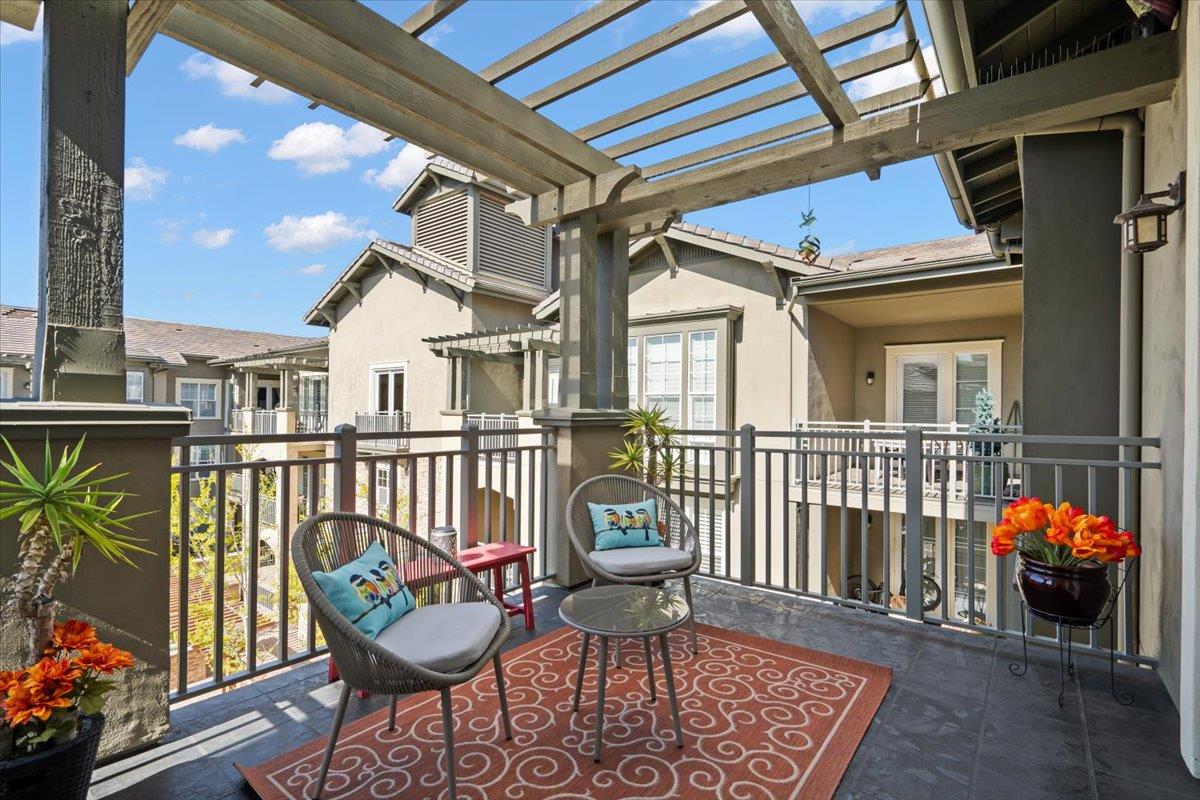
Absolutely gorgeous 3rd floor unit , North facing overlooking the quiet courtyard. This interior unit offers 1383 square feet of living space , bamboo flooring , custom built-ins , gourmet chefs kitchen with wood stained cabinetry , slab granite counters , glass tiled backsplash , new stainless steel appliances , breakfast bar with custom platform, and new washer /dryer. Formal dining area and living room with gas fireplace . Plantation shutters, retractable screens to patio in living room. Two spacious bedrooms with high ceilings . French doors to private patio. Two marble and stone surfaced bathrooms . Primary bathroom with stall shower, double sinks, and separate soaking tub. Walk-in closet . Beautiful courtyard views . The Association includes , pool, spa, gym, clubhouse, courtyards with sitting areas, mature landscaping, outdoor fireplaces , lobby's area for sitting and reading a book or entertaining guests. Elevators for easy access to all units, parking garage, and outdoor entertaining spaces. Underground secured and gated parking with 2 spaces . Fenced in storage closet directly in front of assigned parking space . Extra guest parking on the perimeter of the development. Close to shopping , downtown Willow Glen and downtown Campbell . Easy commute to all major freeways
/u.realgeeks.media/roddarealtyteam/logo-broker.png)
Additional Information
- Age
- 18
- Amenities
- High Ceiling, Walk-in Closet
- Association Fee
- $677
- Association Fee Includes
- Common Area Electricity, Common Area Gas, Decks, Fencing, Garbage, Hot Water, Insurance - Hazard, Insurance - Homeowners, Insurance - Liability, Landscaping / Gardening, Maintenance - Common Area, Maintenance - Exterior, Maintenance - Road, Management Fee, Pool, Spa, or Tennis, Recreation Facility, Reserves, Roof, Sewer
- Bathroom Features
- Double Sinks, Marble, Oversized Tub, Shower over Tub - 1, Solid Surface, Stall Shower, Stone, Tile, Tub in Primary Bedroom
- Bedroom Description
- Primary Suite / Retreat, Walk-in Closet
- Building Name
- Willow Glen Place
- Cooling System
- Ceiling Fan, Central AC
- Family Room
- No Family Room
- Fireplace Description
- Gas Burning, Living Room
- Floor Covering
- Carpet, Hardwood, Stone, Tile
- Foundation
- Concrete Perimeter and Slab
- Garage Parking
- Common Parking Area, Electric Gate, Guest / Visitor Parking, Underground Parking
- Heating System
- Central Forced Air - Gas, Forced Air
- Laundry Facilities
- Electricity Hookup (220V), Inside, Washer / Dryer
- Living Area
- 1,383
- Neighborhood
- Willow Glen
- Other Rooms
- Storage
- Other Utilities
- Public Utilities
- Pool Description
- Community Facility
- Roof
- Tile
- Sewer
- Sewer - Public
- Style
- Mediterranean
- Unit Description
- Other Unit Below, Top Floor or Penthouse, Unit Faces Common Area
- View
- Garden / Greenbelt, Neighborhood
- Year Built
- 2007
- Zoning
- C1H
Mortgage Calculator
 The data relating to real estate for sale on this display comes in part from the Internet Data Exchange program of the MLSListingsTM MLS system. Real estate listings held by brokerage firms other than The Villages Realty - Rodda Realty Team are marked with the Internet Data Exchange and detailed information about them includes the names of the listing brokers and listing agents.
Based on information from MLSListings MLS as of . All data, including all measurements and calculations of area, is obtained from various sources and has not been, and will not be, verified by broker or MLS. All information should be independently reviewed and verified for accuracy. Properties may or may not be listed by the office/agent presenting the information.
Copyright 2026 MLSListings Inc. All rights reserved