1506 Keesling AVE, San Jose, CA 95125
- $2,750,000
- 4
- BD
- 3
- BA
- 2,450
- SqFt




Listed by Betty Leung, 408-921-7336 from Intero Real Estate Services
(If provided) CoList: from
Sold listing courtesy of Anusha Gowri Dwarakanathan from ADVSR
- Sold Price
- $2,750,000
- List Price
- $2,648,000
- Closing Date
- May 15, 2025
- MLS#
- ML82000463
- Status
- SOLD
- Bedrooms
- 4
- Total Bathrooms
- 3
- Full Bathrooms
- 3
- Sqft. of Residence
- 2,450
- Lot Size
- 5,447
- Listing Area
- Willow Glen
- Year Built
- 2013
Property Description
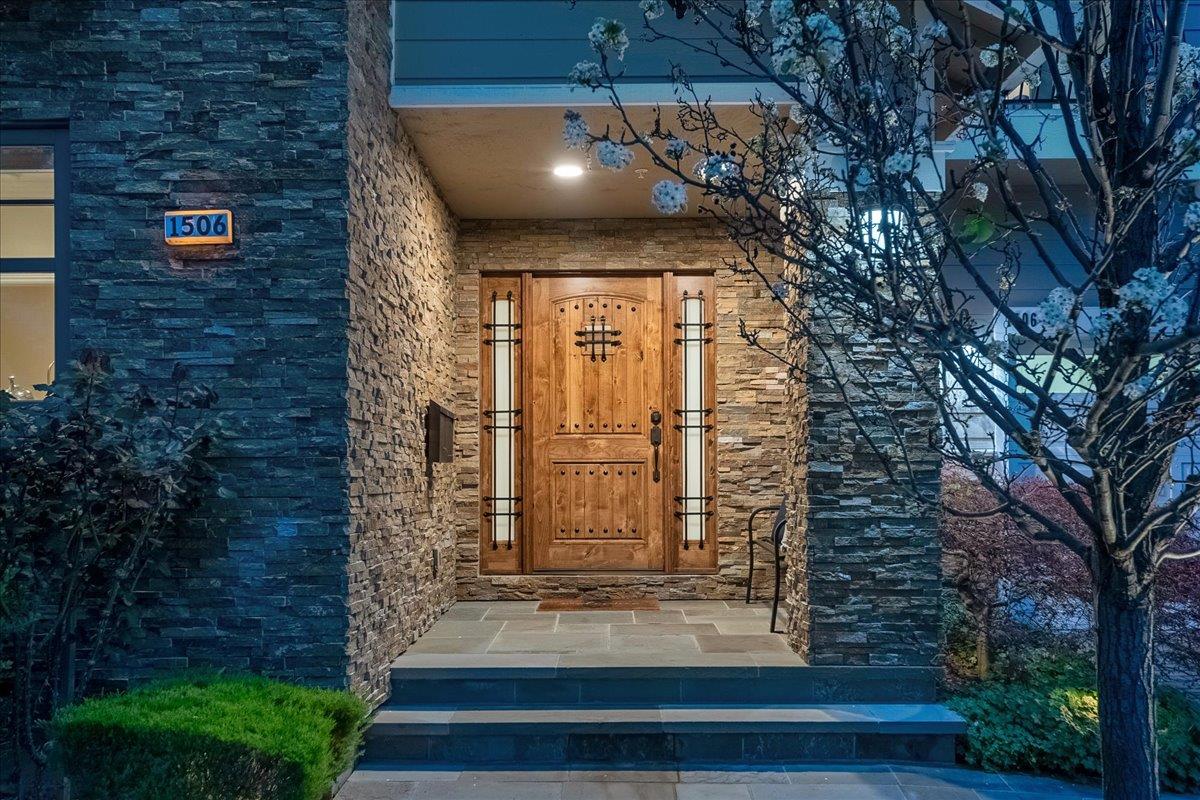
A stunning blend of contemporary architectural features, refined details and thoughtful design is showcased in this amazing home. Tucked away in a private court, this home welcomes you with its dramatic curb appeal. Exceptional features include coffered ceilings, crown moldings, skylight, balconies, wraparound deck, and a jaw dropping 2 story high ceiling with expansive windows effortlessly blending indoor and outdoor living. Gorgeous wood flooring, gas fireplace and double door access from the great room to the patio and deck. Waterfall fountain, fire pit, patio heater and soft landscape lighting for a serene environment you will love. Full extension soft closing drawers, high-end Viking appliances, cherry cabinets, large center island in an open concept kitchen. Two furnaces and A/C. A versatile bedroom or home office and separate full bathroom on the main floor. This careful attention to detail continues upstairs, with a luxurious primary bedroom suite adorned with coffered ceilings and complementary gridded square windows, balcony, and walk-in closet fitted with custom organizers. Dual vanities, separate shower and jetted bathtub in the spacious en-suite bathroom. Two additional large bedrooms, full bathroom, and laundry closet complete the perfectly functional design.
/u.realgeeks.media/roddarealtyteam/logo-broker.png)
Additional Information
- Acres
- 0.13
- Age
- 12
- Amenities
- High Ceiling, Skylight, Walk-in Closet
- Bathroom Features
- Full on Ground Floor, Primary - Stall Shower(s), Primary - Tub with Jets, Showers over Tubs - 2+, Solid Surface, Stone, Tile
- Bedroom Description
- Ground Floor Bedroom, Primary Suite / Retreat, Walk-in Closet
- Cooling System
- Central AC
- Energy Features
- Ceiling Insulation, Double Pane Windows, Insulation - Floor, Skylight, Thermostat Controller, Walls Insulated
- Family Room
- Kitchen / Family Room Combo
- Fence
- Fenced, Wood
- Fireplace Description
- Family Room, Gas Starter
- Floor Covering
- Carpet, Tile, Wood
- Foundation
- Concrete Slab
- Garage Parking
- Attached Garage
- Heating System
- Central Forced Air - Gas, Fireplace, Heating - 2+ Zones
- Laundry Facilities
- Inside, Washer / Dryer
- Living Area
- 2,450
- Lot Description
- Grade - Level
- Lot Size
- 5,447
- Neighborhood
- Willow Glen
- Other Rooms
- Great Room
- Other Utilities
- Individual Electric Meters, Individual Gas Meters, Natural Gas, Public Utilities
- Roof
- Composition
- Sewer
- Sewer - Public
- Unincorporated Yn
- Yes
- View
- Neighborhood
- Zoning
- R1
Mortgage Calculator
 The data relating to real estate for sale on this display comes in part from the Internet Data Exchange program of the MLSListingsTM MLS system. Real estate listings held by brokerage firms other than The Villages Realty - Rodda Realty Team are marked with the Internet Data Exchange and detailed information about them includes the names of the listing brokers and listing agents.
Based on information from MLSListings MLS as of . All data, including all measurements and calculations of area, is obtained from various sources and has not been, and will not be, verified by broker or MLS. All information should be independently reviewed and verified for accuracy. Properties may or may not be listed by the office/agent presenting the information.
Copyright 2026 MLSListings Inc. All rights reserved