2357 Valencia CT, San Jose, CA 95125
- $1,840,000
- 4
- BD
- 3
- BA
- 1,678
- SqFt




Listed by Felice Hollingsworth, 408-828-0123 from Intero Real Estate Services
(If provided) CoList: from
Sold listing courtesy of Sri Rao from NTERO
- Sold Price
- $1,840,000
- List Price
- $1,890,000
- Closing Date
- Jun 24, 2025
- MLS#
- ML82000332
- Status
- SOLD
- Bedrooms
- 4
- Total Bathrooms
- 3
- Full Bathrooms
- 2
- Partial Bathrooms
- 1
- Sqft. of Residence
- 1,678
- Lot Size
- 6,313
- Listing Area
- Willow Glen
- Year Built
- 1961
Property Description
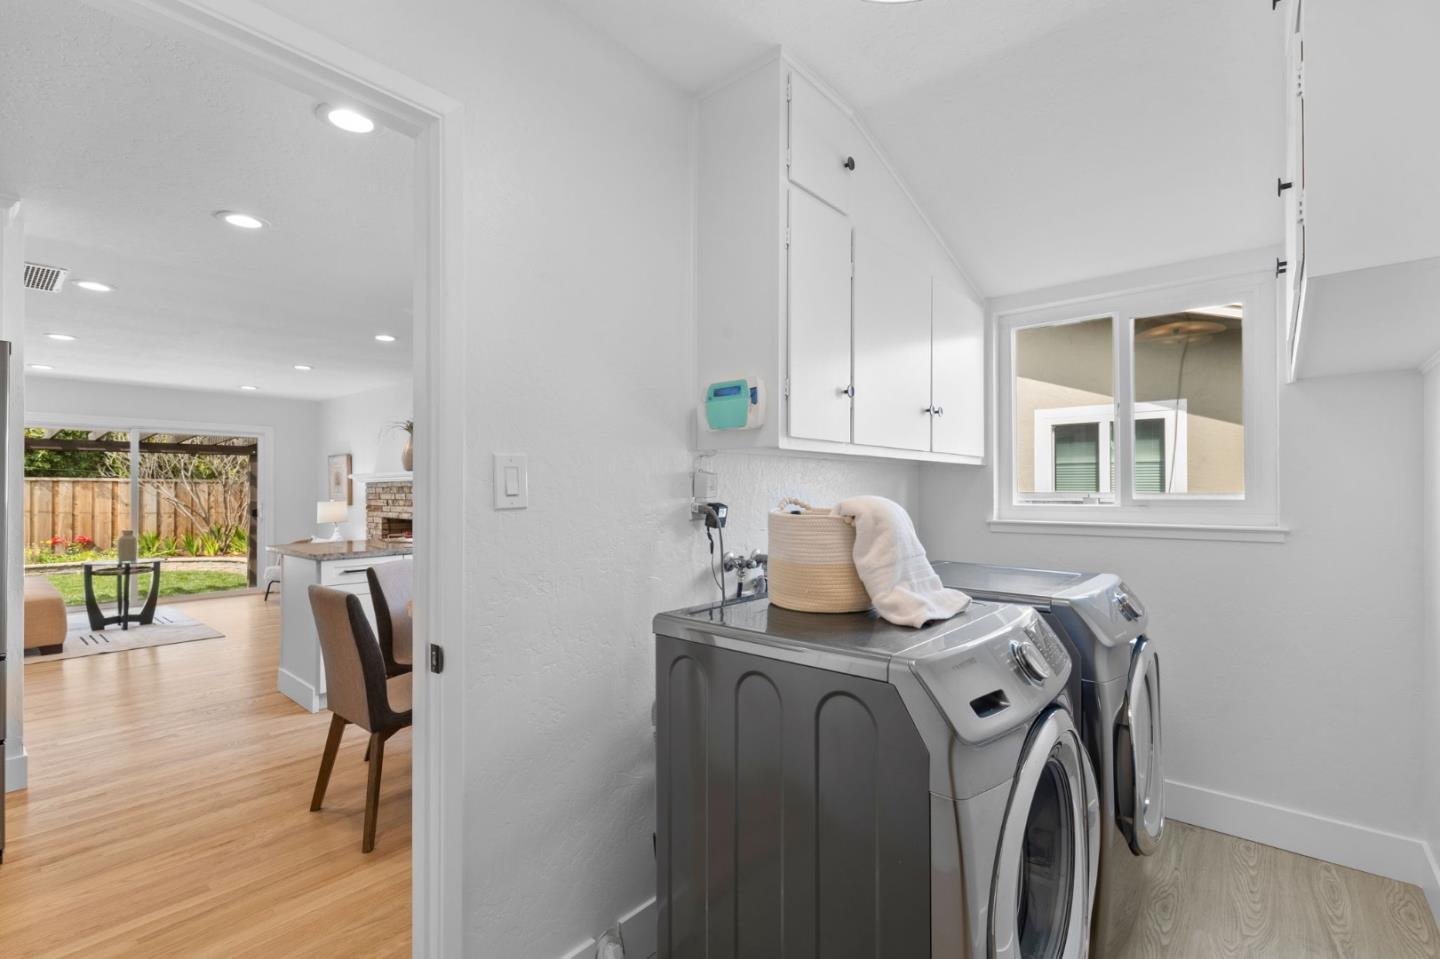
Nestled in a peaceful court within a highly desirable neighborhood, this beautifully updated 4-bedroom, 2.5-bath home is the perfect blend of comfort and style. Step inside and be greeted by the warmth of new and refinished wood floors that flow throughout the main living areas, complemented by fresh new flooring in the hall and primary bath. The entire interior has been thoughtfully refreshed with new baseboards and modern interior doors, while double-pane windows fill the space with natural light. Enjoy the stylish ambiance created by new light fixtures over the kitchen sink and in the foyer entry. The family rooms cozy gas fireplace provides the perfect spot to unwind after a long day. Step outside to your private backyard oasis, where a charming patio trellis invites you to relax or entertain in style. The bright, cheerful landscaping adds an inviting touch to the curb appeal, making every return home feel like a breath of fresh air. Whether youre gathering with loved ones or enjoying a quiet moment to yourself, this home offers the ideal setting to create lasting memories. With ample space and recent upgrades, this truly is a place to call home.
/u.realgeeks.media/roddarealtyteam/logo-broker.png)
Additional Information
- Acres
- 0.14
- Age
- 64
- Bathroom Features
- Primary - Stall Shower(s), Shower over Tub - 1, Updated Bath
- Bedroom Description
- More than One Bedroom on Ground Floor, Primary Bedroom on Ground Floor
- Cooling System
- Central AC
- Energy Features
- Double Pane Windows
- Family Room
- Kitchen / Family Room Combo
- Fence
- Fenced, Fenced Back, Wood
- Fireplace Description
- Gas Starter
- Floor Covering
- Tile, Vinyl / Linoleum, Wood
- Foundation
- Concrete Perimeter, Sealed Crawlspace, Wood Frame
- Garage Parking
- Attached Garage
- Heating System
- Central Forced Air - Gas, Fireplace
- Laundry Facilities
- In Utility Room, Washer / Dryer
- Living Area
- 1,678
- Lot Description
- Grade - Mostly Level, Regular
- Lot Size
- 6,313
- Neighborhood
- Willow Glen
- Other Rooms
- Laundry Room
- Other Utilities
- Public Utilities
- Roof
- Composition
- Sewer
- Sewer Connected
- Style
- Ranch
- Unincorporated Yn
- Yes
- View
- Neighborhood
- Zoning
- R1-8
Mortgage Calculator
 The data relating to real estate for sale on this display comes in part from the Internet Data Exchange program of the MLSListingsTM MLS system. Real estate listings held by brokerage firms other than The Villages Realty - Rodda Realty Team are marked with the Internet Data Exchange and detailed information about them includes the names of the listing brokers and listing agents.
Based on information from MLSListings MLS as of . All data, including all measurements and calculations of area, is obtained from various sources and has not been, and will not be, verified by broker or MLS. All information should be independently reviewed and verified for accuracy. Properties may or may not be listed by the office/agent presenting the information.
Copyright 2026 MLSListings Inc. All rights reserved