713 Bicknell RD, Los Gatos, CA 95030
- $2,698,000
- 3
- BD
- 3
- BA
- 2,522
- SqFt




Listed by Ducky Grabill, 408-761-4073 from Christie's International Real Estate Sereno
(If provided) CoList: from
Sold listing courtesy of Brandi Tate from CBR
- Sold Price
- $2,698,000
- List Price
- $2,698,000
- Closing Date
- May 02, 2025
- MLS#
- ML82000034
- Status
- SOLD
- Bedrooms
- 3
- Total Bathrooms
- 3
- Full Bathrooms
- 2
- Partial Bathrooms
- 1
- Sqft. of Residence
- 2,522
- Lot Size
- 24,000
- Listing Area
- Los Gatos/Monte Sereno
- Year Built
- 1971
Property Description
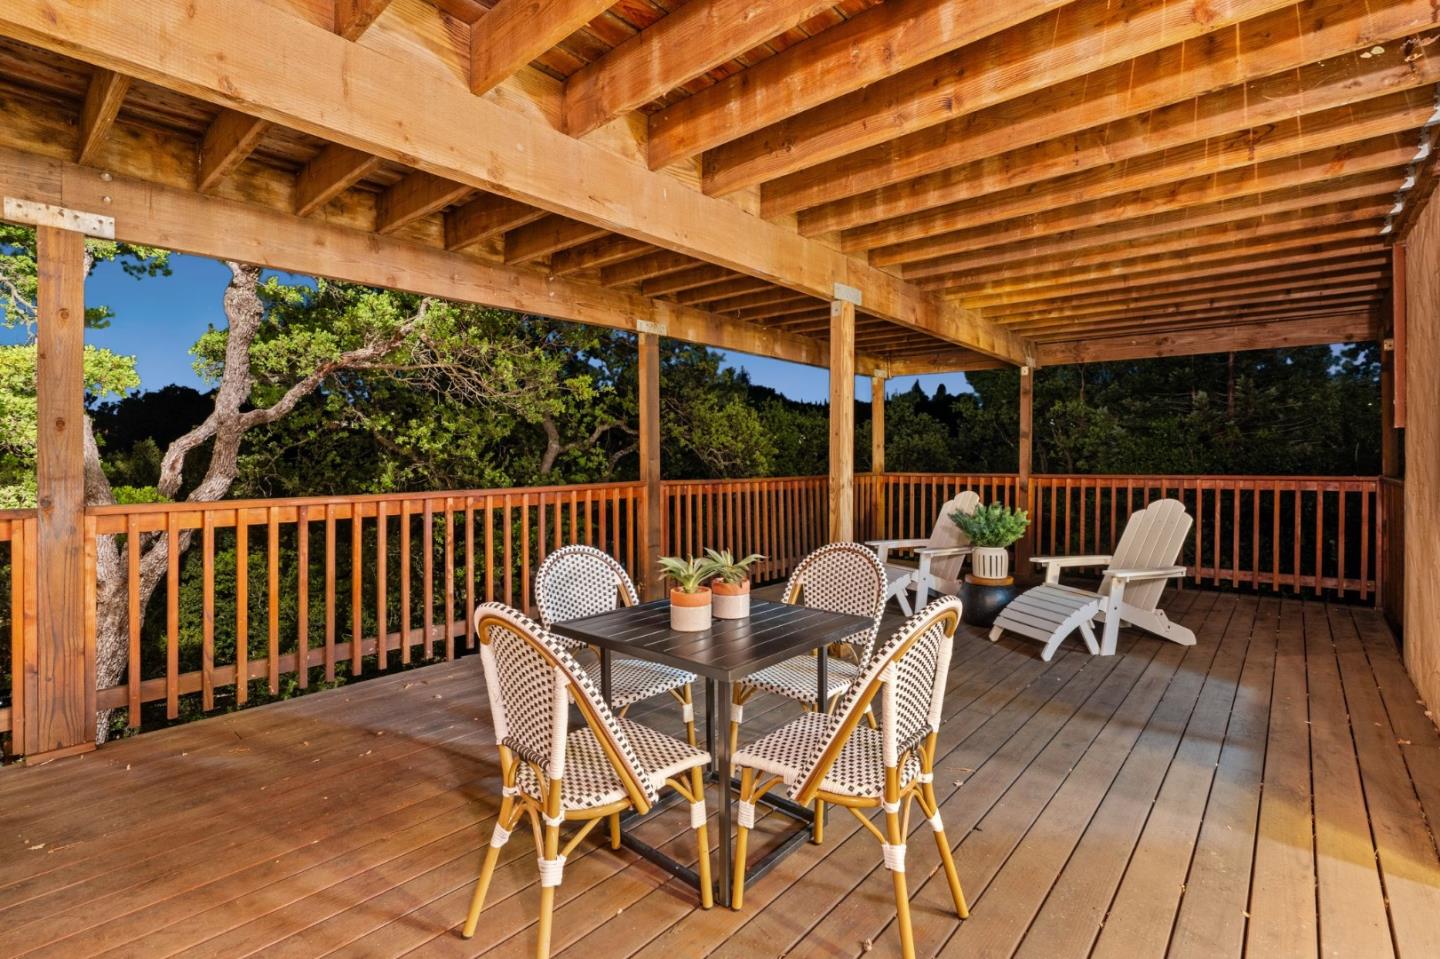
A hidden gem in the heart of nature, this home offers a perfect blend of refined craftsmanship, modern functionality, and breathtaking vistas. The front landscape features river rock accents, a small-paver driveway, and a charming walkway, setting the stage for the warm elegance within. The expansive chef's kitchen, remodeled in 2012, is the heart of the home- boasting custom Cherrywood cabinetry, quartz counter, large island with built-in bookshelves, and professional-grade stainless steel appliances. Wall-to-ceiling glass floods the space with natural light, while sliding doors opens to the newly redone deck, perfect for seamless indoor-outdoor living. The soaring cathedral ceilings in the formal dining room create a grand ambiance, complemented by an adjacent living room with striking wood-burning fireplace and stunning canyon views. The lower level offers exceptional functionality with a spacious primary suite, additional bedrooms with access to the lower balcony, Jack-and-Jill bathroom, and convenient laundry room. A large storage room provides ample space, while the spacious 2-car garage adds everyday convenience. Designed for effortless entertaining and tranquil living, this home embraces its natural surroundings while delivering modern comfort and timeless charm.
/u.realgeeks.media/roddarealtyteam/logo-broker.png)
Additional Information
- Age
- 54
- Amenities
- High Ceiling, Vaulted Ceiling
- Bathroom Features
- Half on Ground Floor
- Bedroom Description
- Primary Suite / Retreat
- Cooling System
- None
- Family Room
- Kitchen / Family Room Combo
- Fireplace Description
- Living Room
- Floor Covering
- Carpet, Hardwood
- Foundation
- Concrete Perimeter and Slab
- Garage Parking
- Attached Garage, On Street
- Heating System
- Central Forced Air
- Laundry Facilities
- Inside, Washer / Dryer
- Living Area
- 2,522
- Lot Size
- 24,000
- Neighborhood
- Los Gatos/Monte Sereno
- Other Rooms
- Storage
- Other Utilities
- Public Utilities
- Roof
- Composition
- Sewer
- Sewer - Public
- Unincorporated Yn
- Yes
- View
- Canyon View, Forest / Woods, Hills, Valley View
- Zoning
- R120
Mortgage Calculator
 The data relating to real estate for sale on this display comes in part from the Internet Data Exchange program of the MLSListingsTM MLS system. Real estate listings held by brokerage firms other than The Villages Realty - Rodda Realty Team are marked with the Internet Data Exchange and detailed information about them includes the names of the listing brokers and listing agents.
Based on information from MLSListings MLS as of . All data, including all measurements and calculations of area, is obtained from various sources and has not been, and will not be, verified by broker or MLS. All information should be independently reviewed and verified for accuracy. Properties may or may not be listed by the office/agent presenting the information.
Copyright 2026 MLSListings Inc. All rights reserved