130 Salice WAY, Campbell, CA 95008
- $1,031,000
- 2
- BD
- 2
- BA
- 1,141
- SqFt




Listed by Mona Lisa Weise, (408) 221-0627 from Compass
(If provided) CoList: from
Sold listing courtesy of Ryan Nickell from ROI
- Sold Price
- $1,031,000
- List Price
- $1,048,000
- Closing Date
- May 12, 2025
- MLS#
- ML81999943
- Status
- SOLD
- Bedrooms
- 2
- Total Bathrooms
- 2
- Full Bathrooms
- 1
- Partial Bathrooms
- 1
- Sqft. of Residence
- 1,141
- Lot Size
- 1,119
- Year Built
- 1976
Property Description
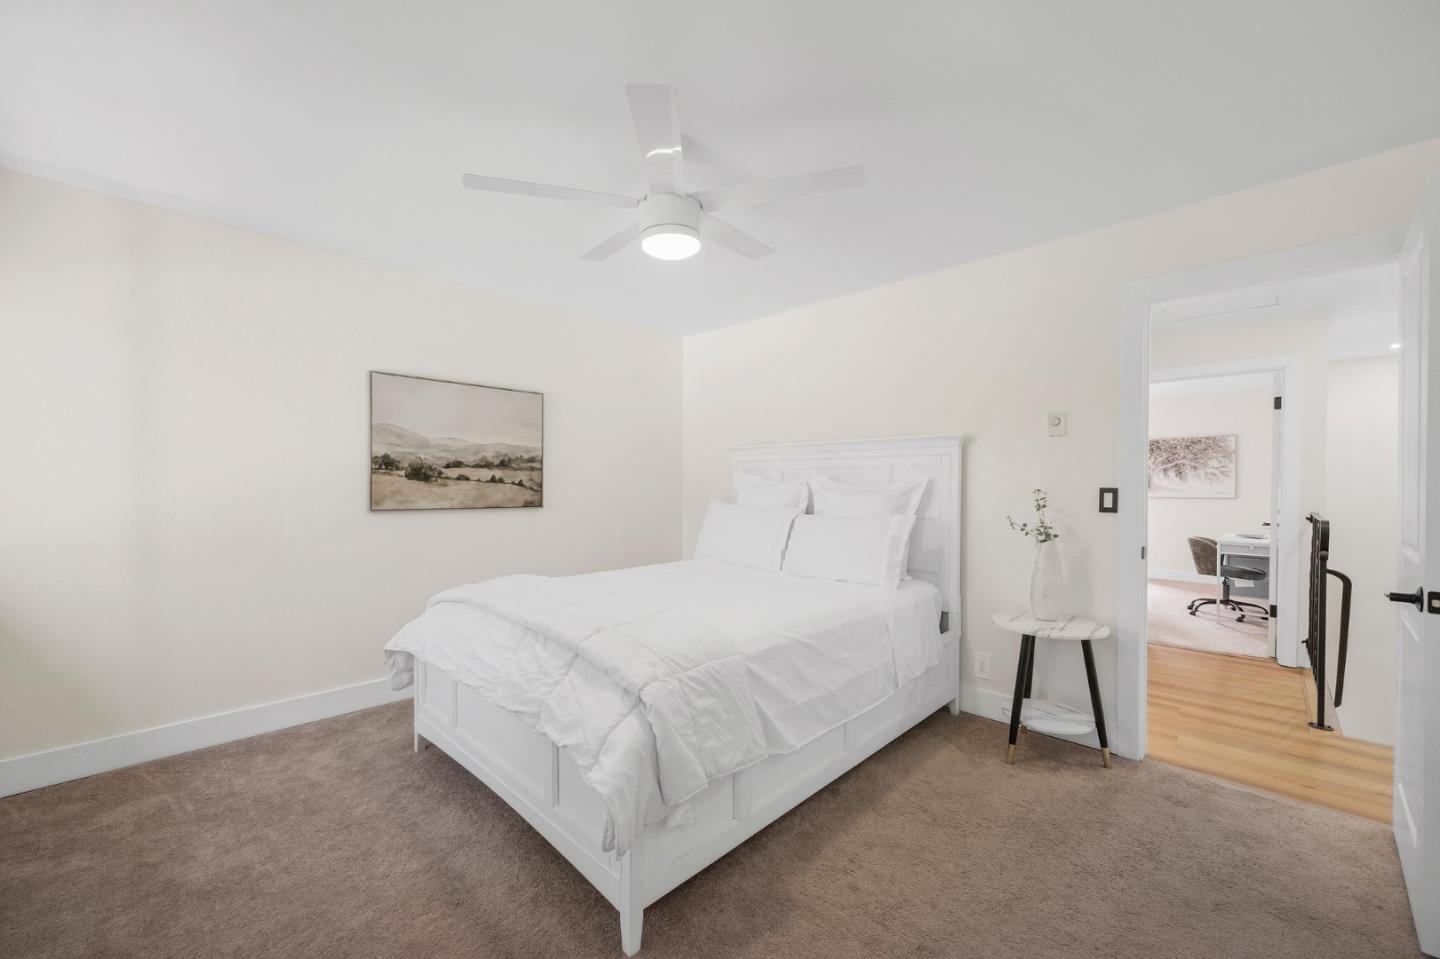
This beautifully updated move in ready 2-bedroom,1.5-bathroom townhome is located in the heart of Campbell, a short walk from downtown and the Community Center. The spacious floor plan features stunning flooring throughout. The recently renovated kitchen is equipped with sleek stainless-steel appliances and elegant quartz countertops. Both bathrooms have been fully remodeled with stylish fixtures. The downstairs bathroom includes a gorgeous barn door, pendant lighting, and features that enhance the beauty of vanity. The secondary bathroom is elegantly designed with beautiful floor tiles, a backlit mirror, and a glass shower door. Upstairs, you'll find two generously sized bedrooms, each offering plenty of closet space. The charming backyard provides an ideal setting for entertaining, with a view of the pool. A rare feature of this unit is the door leading to the garage via the walkway, which opens up to a private office space. The laundry area is conveniently located downstairs, behind flowing curtains. Additional highlights include fresh paint, recessed lighting, a refinished fireplace, epoxy finished cement in the garage. Stroll to coffee shops, downtown Campbell, parks and much more. Well-maintained and move-in Ready this is an incredible opportunity do not want to miss!
/u.realgeeks.media/roddarealtyteam/logo-broker.png)
Additional Information
- Acres
- 0.03
- Age
- 49
- Association Fee
- $479
- Association Fee Includes
- Decks, Garbage, Landscaping / Gardening, Pool, Spa, or Tennis
- Bathroom Features
- Stall Shower, Tile
- Building Name
- Rose Villas
- Cooling System
- None
- Family Room
- No Family Room
- Fireplace Description
- Gas Log
- Floor Covering
- Other
- Foundation
- Concrete Perimeter
- Garage Parking
- Attached Garage, On Street, Parking Area
- Heating System
- Radiant
- Laundry Facilities
- Inside
- Living Area
- 1,141
- Lot Size
- 1,119
- Neighborhood
- Campbell
- Other Utilities
- Public Utilities
- Roof
- Tile
- Sewer
- Sewer - Public
- Style
- Spanish
- Unincorporated Yn
- Yes
- Year Built
- 1976
- Zoning
- P-D
Mortgage Calculator
 The data relating to real estate for sale on this display comes in part from the Internet Data Exchange program of the MLSListingsTM MLS system. Real estate listings held by brokerage firms other than The Villages Realty - Rodda Realty Team are marked with the Internet Data Exchange and detailed information about them includes the names of the listing brokers and listing agents.
Based on information from MLSListings MLS as of . All data, including all measurements and calculations of area, is obtained from various sources and has not been, and will not be, verified by broker or MLS. All information should be independently reviewed and verified for accuracy. Properties may or may not be listed by the office/agent presenting the information.
Copyright 2026 MLSListings Inc. All rights reserved