1759 Valpico DR, San Jose, CA 95124
- $2,500,000
- 4
- BD
- 4
- BA
- 2,065
- SqFt








Listed by Elena Licari, 650-868-0069 from Coldwell Banker Realty
(If provided) CoList: from
Sold listing courtesy of Heather Crane from NTERO
- Sold Price
- $2,500,000
- List Price
- $2,499,888
- Closing Date
- May 01, 2025
- MLS#
- ML81999911
- Status
- SOLD
- Bedrooms
- 4
- Total Bathrooms
- 4
- Full Bathrooms
- 3
- Partial Bathrooms
- 1
- Sqft. of Residence
- 2,065
- Lot Size
- 8,132
- Listing Area
- Willow Glen
- Year Built
- 1961
Property Description
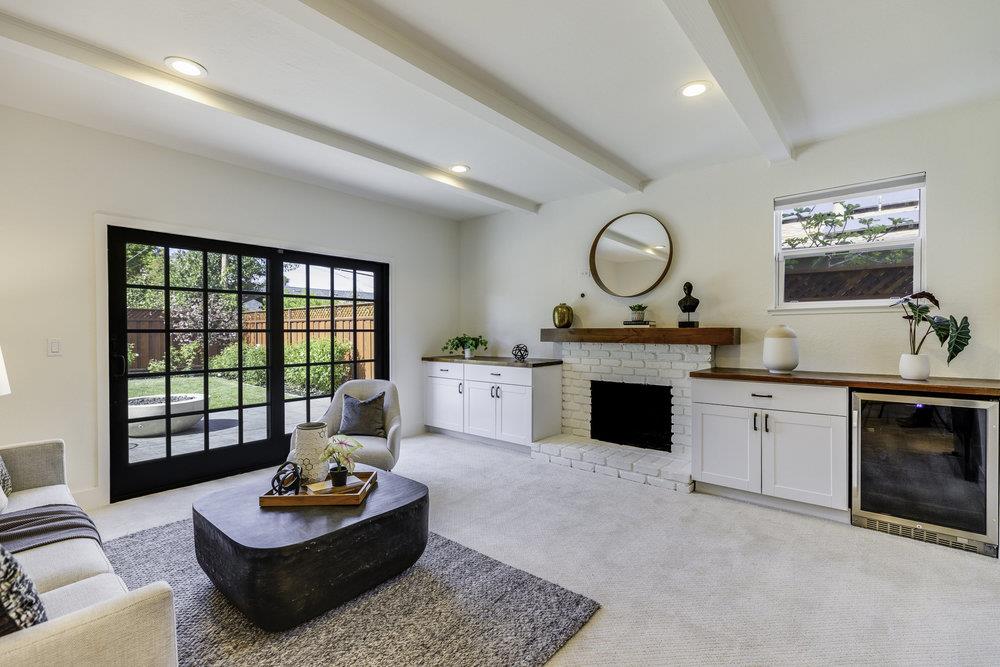
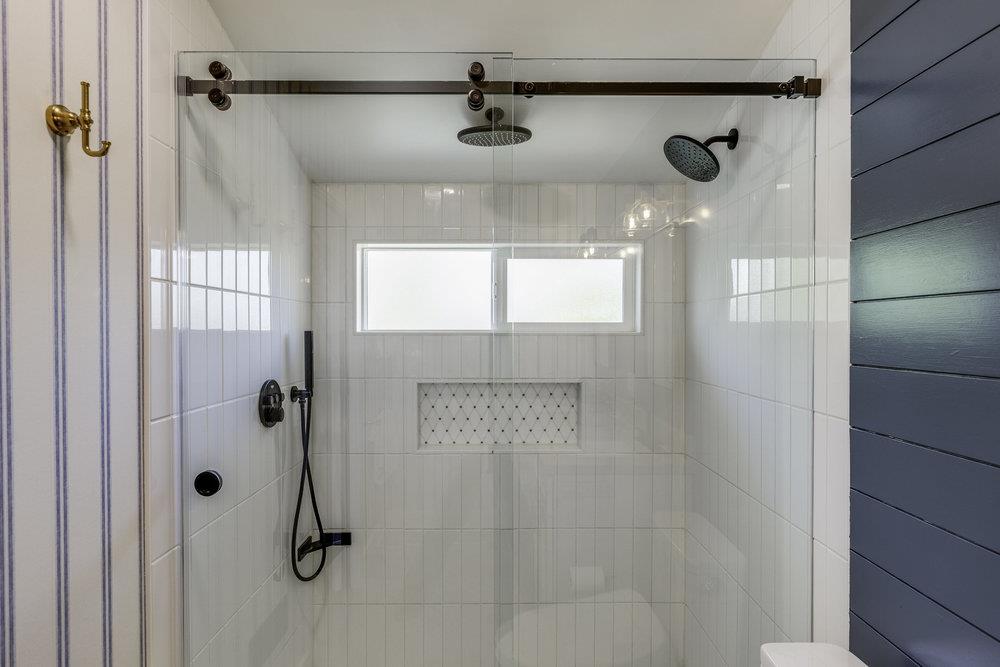
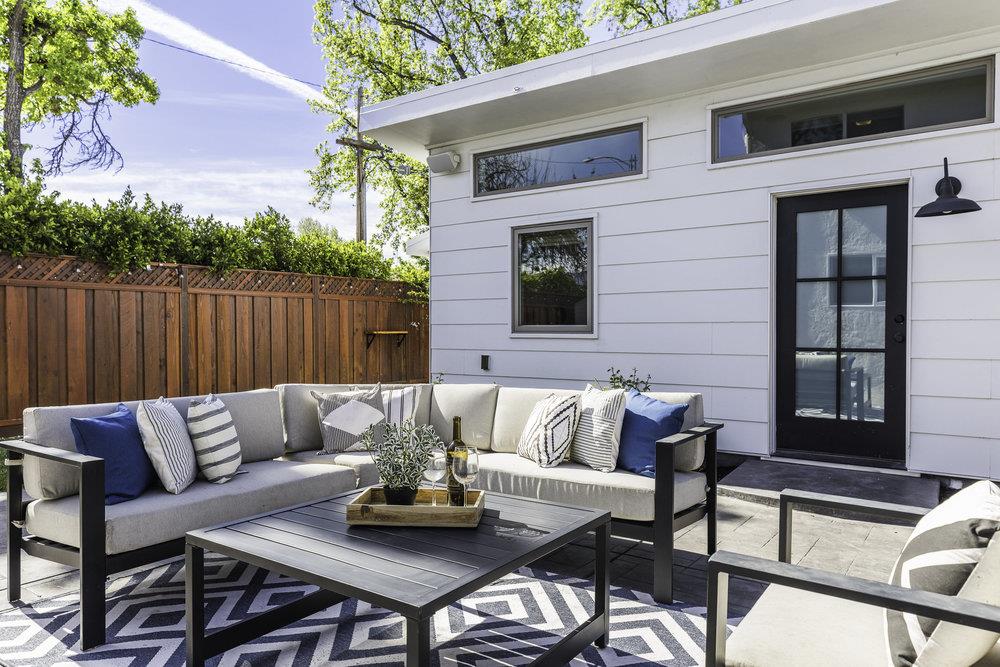
Welcome to The Haven on Valpico! The best of both worlds nestled between the charm of Willow Glen and the community vibe of Cambrian Park. This 2,429 SqFt home blends Cape Cod curb appeal with modern upgrades, including a fully permitted 364 SqFt ADU with its own address ideal for multi-gen living, guests, or rental income. The main home offers two living areas, one with built-ins and a cozy fireplace. The chefs kitchen features Calcutta quartz, 6-burner stove with griddle and pot filler, Monogram fridge, smart appliances, and custom storage. The light-filled primary suite includes a spa-style bath with dual Grohe shower heads, floating vanity, marble finishes, and walk-in closet. Enjoy a total of 4 beds3 in the main house and 3.5 baths, all thoughtfully updated. The yard features stamped patio, fruit trees, hedges, and gas fire pit. Finished garage with laundry room, EV charger, epoxy floors, storage. 32 Tesla solar panels, dual-zone HVAC, Sonos. ADU is turnkey with kitchen, bath, W/D, and split HVAC. All of this is just moments from Doerr Park, boutique shops, Whole Foods/Trader Joes, and top employers like Apple, Google, and Nvidia. Welcome Home!
/u.realgeeks.media/roddarealtyteam/logo-broker.png)
Additional Information
- Acres
- 0.19
- Age
- 64
- Cooling System
- Central AC
- Family Room
- Separate Family Room
- Fireplace Description
- Wood Burning
- Foundation
- Concrete Perimeter
- Garage Parking
- Attached Garage
- Heating System
- Central Forced Air - Gas
- Living Area
- 2,065
- Lot Size
- 8,132
- Neighborhood
- Willow Glen
- Other Utilities
- Public Utilities
- Roof
- Composition
- Sewer
- Sewer Connected
- Unincorporated Yn
- Yes
- Zoning
- R1
Mortgage Calculator
 The data relating to real estate for sale on this display comes in part from the Internet Data Exchange program of the MLSListingsTM MLS system. Real estate listings held by brokerage firms other than The Villages Realty - Rodda Realty Team are marked with the Internet Data Exchange and detailed information about them includes the names of the listing brokers and listing agents.
Based on information from MLSListings MLS as of . All data, including all measurements and calculations of area, is obtained from various sources and has not been, and will not be, verified by broker or MLS. All information should be independently reviewed and verified for accuracy. Properties may or may not be listed by the office/agent presenting the information.
Copyright 2026 MLSListings Inc. All rights reserved