1144 Kayellen CT, San Jose, CA 95125
- $1,306,000
- 3
- BD
- 3
- BA
- 1,780
- SqFt








Listed by Roxy Laufer, 408-314-1290 from Christie's International Real Estate Sereno
(If provided) CoList: from
Sold listing courtesy of Bailey Cotrona from ROOM
- Sold Price
- $1,306,000
- List Price
- $1,200,000
- Closing Date
- Apr 22, 2025
- MLS#
- ML81999663
- Status
- SOLD
- Bedrooms
- 3
- Total Bathrooms
- 3
- Full Bathrooms
- 2
- Partial Bathrooms
- 1
- Sqft. of Residence
- 1,780
- Lot Size
- 1,574
- Year Built
- 1985
Property Description
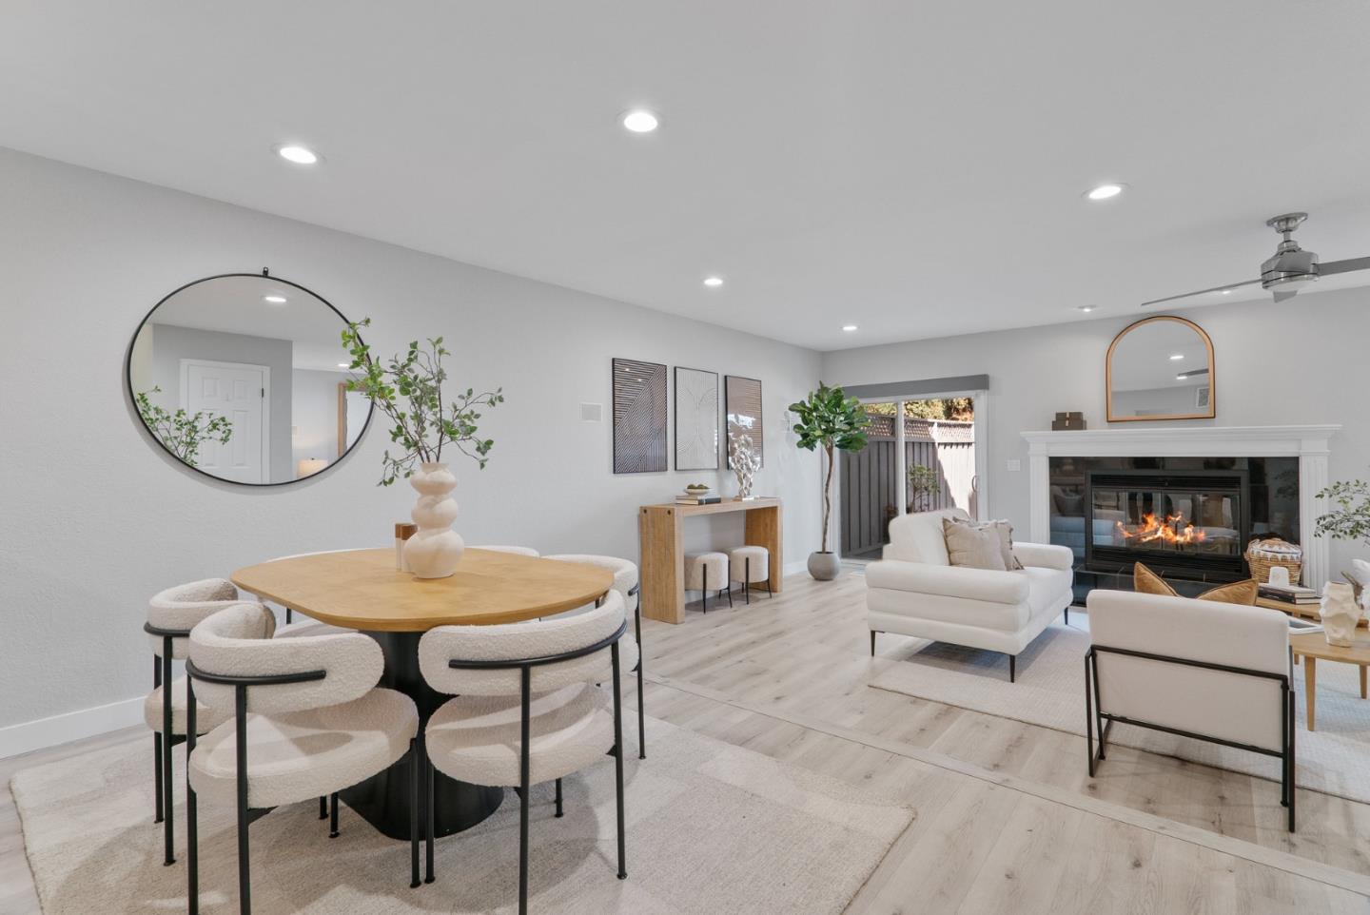
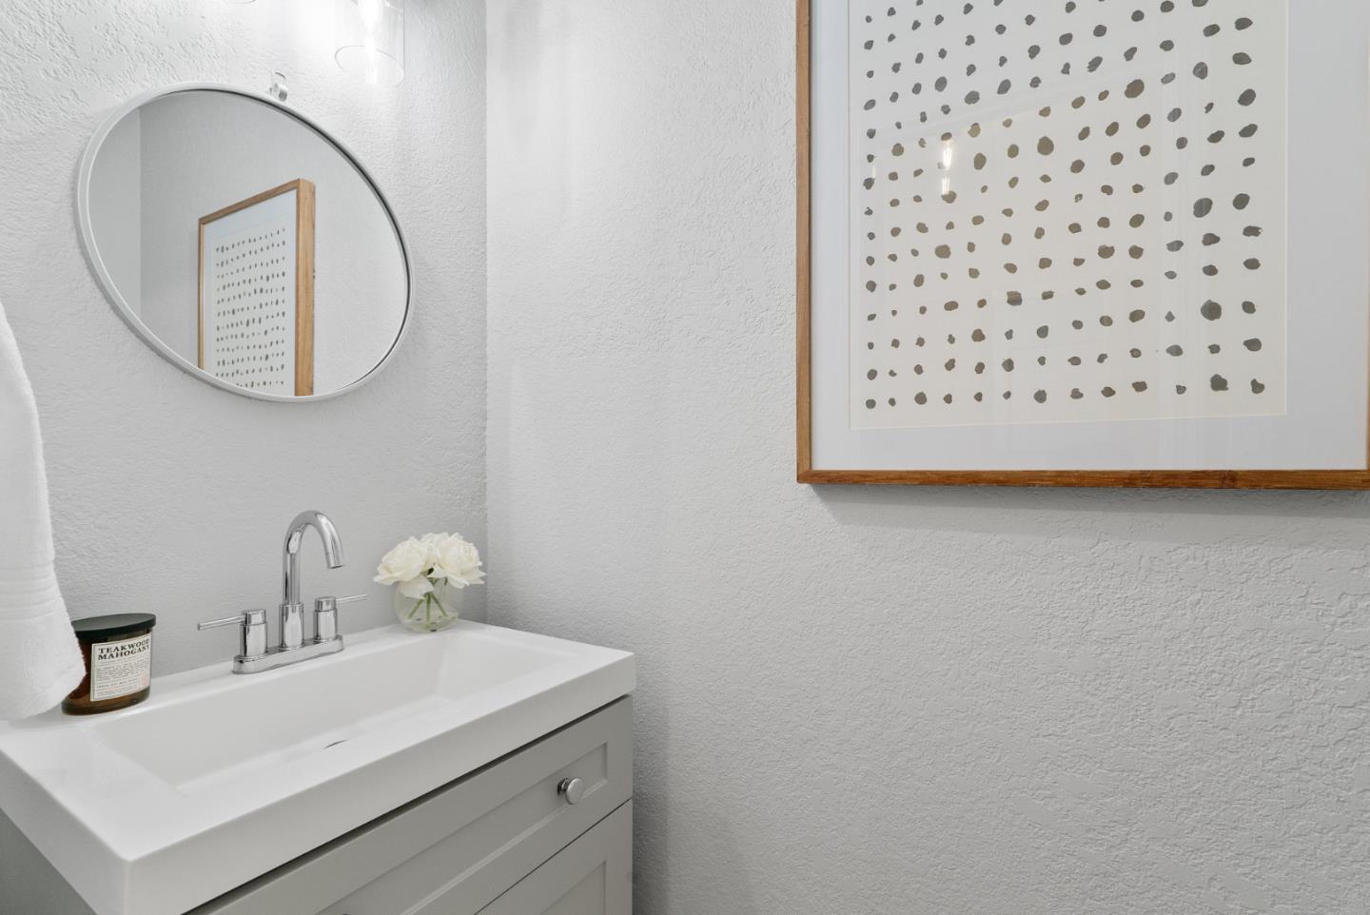
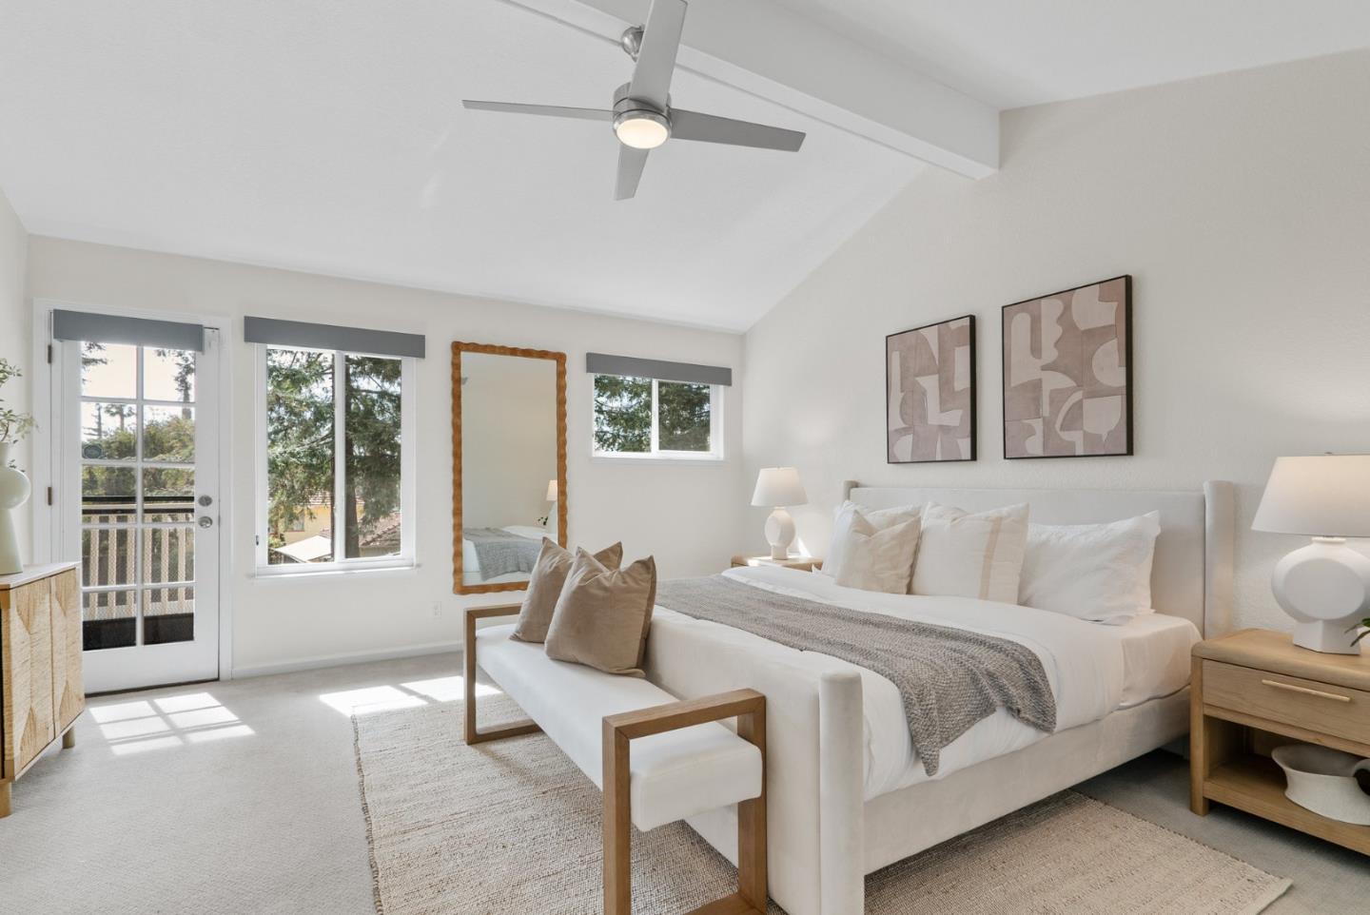
Tucked away at the end of a quiet court in a charming community, this spacious and turnkey townhome offers the feel of a single-family home. With 1,780 sqft of beautifully updated space and private yard, this gem is 0.6 mi. from the heart of Downtown Willow Glenhome to some of the best boutiques, cafes, and restaurants in the South Bay. The open floor plan welcomes you with a stylishly remodeled kitchencomplete with stainless steel appliances and pantry, flowing seamlessly into the dining & living areas. The thoughtful 1st floor includes an office nook, half bath, & laundry room. Upstairs, 2 beds share a designer-renovated bath with floor-to-ceiling tile, luxurious soaking tub/shower & dual vanity. The primary retreat has vaulted ceilings, private balcony, walk-in closet & updated bath. Out back, a low-maintenance private oasis awaits with lush turf and elegant pavers. A finished 1-car garage, covered carport space, & guest parking add convenience. Other highlights include newer roof & furnace, central AC, dual-pane windows, & built-in speakers. Residents of this sought-after community enjoy a sparkling pool and the serenity of mature trees. With Caltrain Station just 0.3 mi. away & access to highways 87 & 280, commuting is easyyet coming home will always feel like a retreat.
/u.realgeeks.media/roddarealtyteam/logo-broker.png)
Additional Information
- Age
- 40
- Amenities
- Vaulted Ceiling, Walk-in Closet
- Association Fee
- $579
- Association Fee Includes
- Common Area Electricity, Common Area Gas, Exterior Painting, Fencing, Insurance - Common Area, Maintenance - Common Area, Management Fee
- Bathroom Features
- Double Sinks, Half on Ground Floor, Primary - Stall Shower(s), Shower and Tub, Tile, Tub, Updated Bath
- Bedroom Description
- Primary Suite / Retreat, Walk-in Closet
- Cooling System
- Ceiling Fan, Central AC
- Family Room
- No Family Room
- Fireplace Description
- Living Room
- Floor Covering
- Laminate
- Foundation
- Concrete Slab, Crawl Space, Pillars / Posts / Piers
- Garage Parking
- Attached Garage, Carport
- Heating System
- Central Forced Air - Gas
- Laundry Facilities
- Dryer, In Utility Room, Washer
- Living Area
- 1,780
- Lot Size
- 1,574
- Neighborhood
- Willow Glen
- Other Rooms
- Attic, Laundry Room
- Other Utilities
- Public Utilities
- Pool Description
- Community Facility
- Roof
- Concrete, Shingle
- Sewer
- Sewer Connected
- Unincorporated Yn
- Yes
- Year Built
- 1985
- Zoning
- A-PD
Mortgage Calculator
 The data relating to real estate for sale on this display comes in part from the Internet Data Exchange program of the MLSListingsTM MLS system. Real estate listings held by brokerage firms other than The Villages Realty - Rodda Realty Team are marked with the Internet Data Exchange and detailed information about them includes the names of the listing brokers and listing agents.
Based on information from MLSListings MLS as of . All data, including all measurements and calculations of area, is obtained from various sources and has not been, and will not be, verified by broker or MLS. All information should be independently reviewed and verified for accuracy. Properties may or may not be listed by the office/agent presenting the information.
Copyright 2026 MLSListings Inc. All rights reserved