4016 Twyla LN, Campbell, CA 95008
- $2,250,000
- 3
- BD
- 2
- BA
- 1,538
- SqFt




Listed by Su-Lan Wang, 650-798-7070 from Keller Williams Thrive
(If provided) CoList: from
Sold listing courtesy of Lihong Zhong from GNVR
- Sold Price
- $2,250,000
- List Price
- $1,988,000
- Closing Date
- Jul 02, 2025
- MLS#
- ML81999207
- Status
- SOLD
- Bedrooms
- 3
- Total Bathrooms
- 2
- Full Bathrooms
- 2
- Sqft. of Residence
- 1,538
- Lot Size
- 6,050
- Listing Area
- Campbell
- Year Built
- 1970
Property Description
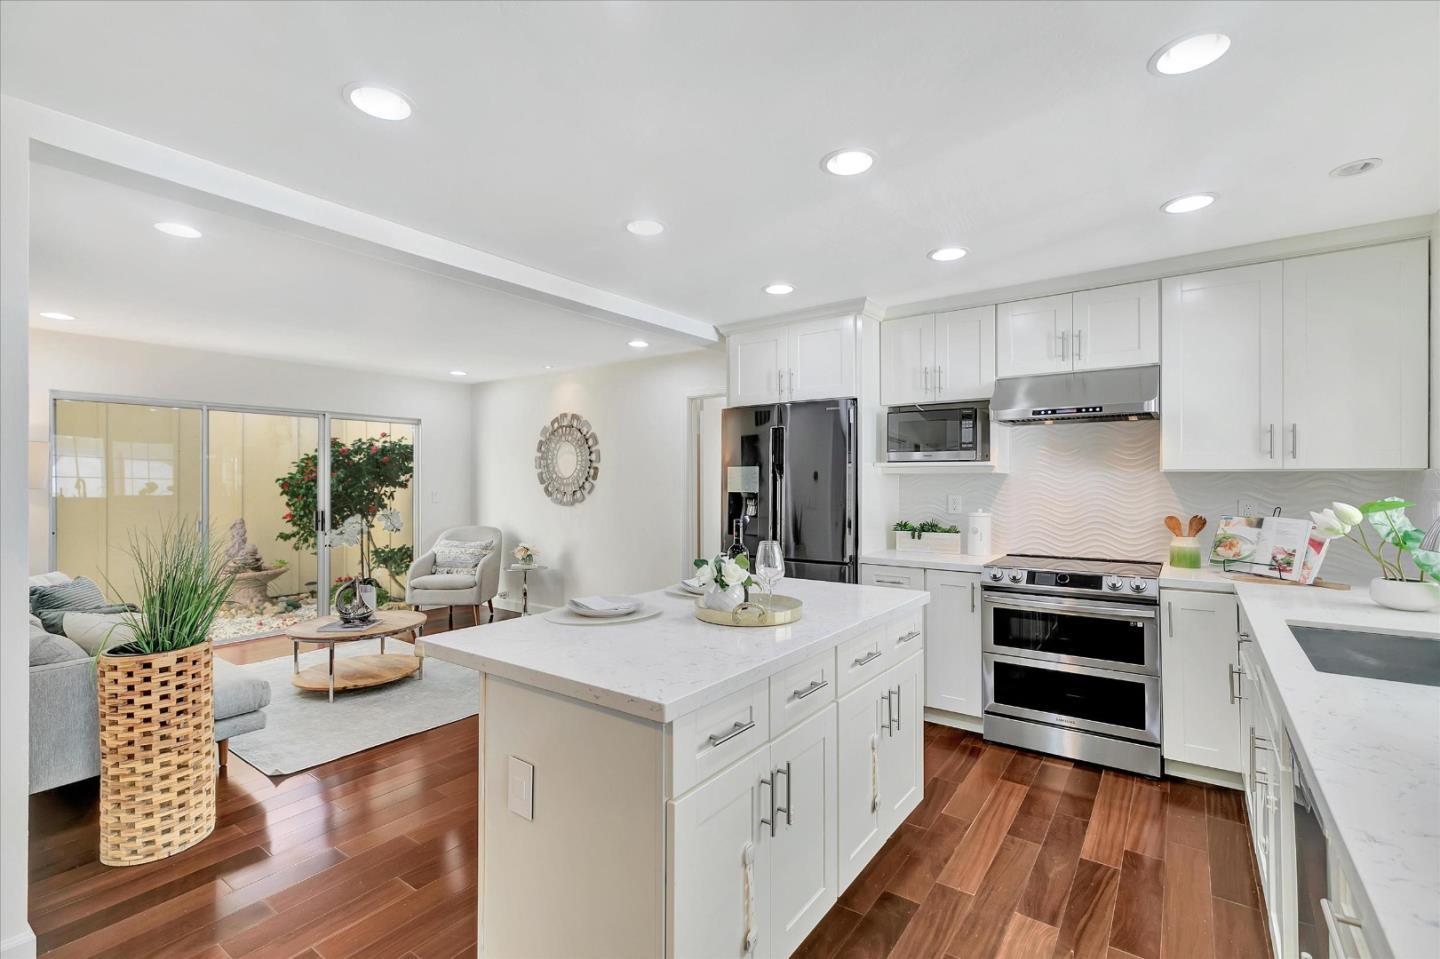
Welcome to this beautifully remodeled 3-bedroom, 2-bathroom single-family home in a highly desirable and friendly neighborhood near Saratoga. Located just minutes from Harker Lower School and Gussie M. Baker Elementary. This bright and airy home with 1,538 SqFt living space on a 6,050 SqFt lot with a flowing floor plan designed for comfort offers an unbeatable combination of location and lifestyle. The soaring vaulted ceilings in a sunlit living and dining area create a spacious and inviting ambiance. The fully renovated gourmet kitchen shines with a center island, quartz countertops, quality appliances, and a WiFi-enabled Samsung induction range. Retreat to the spacious primary suite with a walk-in closet, a luxuriously updated bathroom, and glass doors leading to a backyard with serene quality turf landscaping view without rear neighbors. The tranquil atrium garden and covered patio ensure privacy and relaxation. Enjoy upgrades including smart home devices, A/C, energy-efficient solar panels, eco-friendly systems, a heat pump water heater, epoxy-coated 2-car garage with ample storage, and more. This home with quick access to highways 85, 17, 280, San Tomas & Lawrence Expy. as well as major tech companies, Westgate, downtown Campbell, and premier shopping & dining is A MUST SEE!
/u.realgeeks.media/roddarealtyteam/logo-broker.png)
Additional Information
- Acres
- 0.14
- Age
- 55
- Amenities
- Vaulted Ceiling, Walk-in Closet
- Bathroom Features
- Full on Ground Floor, Primary - Stall Shower(s), Shower and Tub, Shower over Tub - 1, Solid Surface, Tile, Updated Bath
- Bedroom Description
- More than One Bedroom on Ground Floor, Primary Bedroom on Ground Floor, Primary Suite / Retreat, Walk-in Closet
- Cooling System
- Ceiling Fan, Central AC
- Energy Features
- Double Pane Windows, Energy Star Appliances, Energy Star Lighting, Low Flow Shower, Smart Home System, Solar Power On Grid
- Family Room
- Separate Family Room
- Fence
- Fenced Back
- Fireplace Description
- Living Room
- Floor Covering
- Tile, Wood
- Foundation
- Concrete Perimeter, Concrete Slab
- Garage Parking
- Attached Garage, Lighted Parking Area, Off-Street Parking, On Street
- Heating System
- Central Forced Air, Fireplace, Heat Pump, Solar
- Laundry Facilities
- In Garage
- Living Area
- 1,538
- Lot Size
- 6,050
- Neighborhood
- Campbell
- Other Rooms
- Atrium
- Other Utilities
- Public Utilities
- Roof
- Tile
- Sewer
- Sewer - Public
- Unincorporated Yn
- Yes
- Zoning
- R1B6
Mortgage Calculator
 The data relating to real estate for sale on this display comes in part from the Internet Data Exchange program of the MLSListingsTM MLS system. Real estate listings held by brokerage firms other than The Villages Realty - Rodda Realty Team are marked with the Internet Data Exchange and detailed information about them includes the names of the listing brokers and listing agents.
Based on information from MLSListings MLS as of . All data, including all measurements and calculations of area, is obtained from various sources and has not been, and will not be, verified by broker or MLS. All information should be independently reviewed and verified for accuracy. Properties may or may not be listed by the office/agent presenting the information.
Copyright 2026 MLSListings Inc. All rights reserved