298 Gemstone WAY, Milpitas, CA 95035
- $1,350,000
- 4
- BD
- 3
- BA
- 1,522
- SqFt




Listed by Terel Beppu, 408-829-0112 from Side, Inc
(If provided) CoList: from
Sold listing courtesy of Kan Zheng from 30695
- Sold Price
- $1,350,000
- List Price
- $1,258,000
- Closing Date
- Apr 16, 2025
- MLS#
- ML81999203
- Status
- SOLD
- Bedrooms
- 4
- Total Bathrooms
- 3
- Full Bathrooms
- 3
- Sqft. of Residence
- 1,522
- Lot Size
- 801
- Year Built
- 1996
Property Description
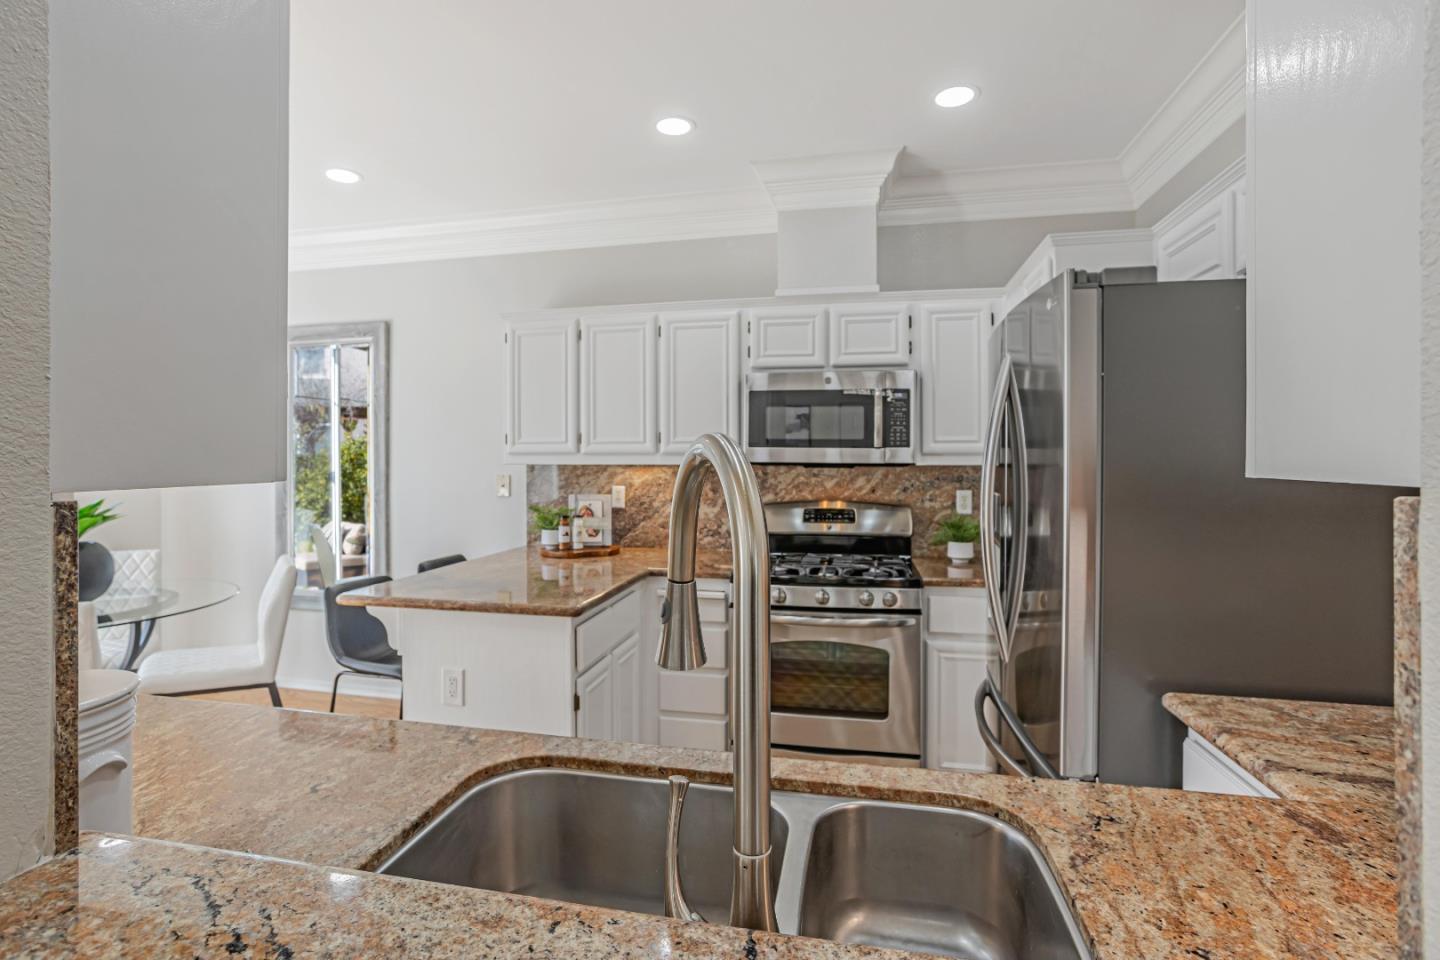
This immaculate, move-in ready townhome is bathed in natural light and has been meticulously cared for. The attached two-car garage offers convenient direct access to the home, while the spacious, privately fenced backyard creates a serene, single-family home feel. The thoughtfully designed north facing layout is two stories and includes a versatile room on the ground floor, currently serving as a home office, but easily convertible back to a bedroom. A full bathroom is also conveniently located on the first level. Upstairs, you'll find three generously sized bedrooms and an additional well-appointed hall bath. The luxurious primary bedroom features an ensuite bathroom and a large walk-in closet. Quality finishes abound, including crown molding, recessed LED lighting, a cozy gas log fireplace, fresh interior paint, brand new plush carpeting, and refinished hardwood floors throughout. The kitchen boasts granite slab countertops and stainless-steel appliances. Convenience is key with quick access to major highways 880, 680, 237, and proximity to BART. The Great Mall is close by, as are Ranch 99 (just 1.9 miles), New India Bazaar (0.8 miles), Marina Grocery, India Metro Hypermarket, Safeway, and a variety of dining options (all within 1.3 miles). This gem won't last long!
/u.realgeeks.media/roddarealtyteam/logo-broker.png)
Additional Information
- Acres
- 0.02
- Age
- 29
- Amenities
- Walk-in Closet
- Association Fee
- $393
- Association Fee Includes
- Exterior Painting, Fencing, Garbage, Insurance - Common Area, Maintenance - Common Area, Management Fee, Reserves, Roof
- Bathroom Features
- Full on Ground Floor, Showers over Tubs - 2+, Tile, Tub in Primary Bedroom
- Bedroom Description
- Primary Suite / Retreat, Walk-in Closet
- Cooling System
- Central AC
- Family Room
- No Family Room
- Fence
- Wood
- Fireplace Description
- Gas Log, Living Room
- Floor Covering
- Carpet, Tile, Wood
- Foundation
- Concrete Slab
- Garage Parking
- Attached Garage
- Heating System
- Central Forced Air
- Laundry Facilities
- In Garage, Washer / Dryer
- Living Area
- 1,522
- Lot Size
- 801
- Neighborhood
- Milpitas
- Other Utilities
- Public Utilities
- Roof
- Concrete
- Sewer
- Sewer - Public
- Unincorporated Yn
- Yes
- Year Built
- 1996
- Zoning
- PUD
Mortgage Calculator
 The data relating to real estate for sale on this display comes in part from the Internet Data Exchange program of the MLSListingsTM MLS system. Real estate listings held by brokerage firms other than The Villages Realty - Rodda Realty Team are marked with the Internet Data Exchange and detailed information about them includes the names of the listing brokers and listing agents.
Based on information from MLSListings MLS as of . All data, including all measurements and calculations of area, is obtained from various sources and has not been, and will not be, verified by broker or MLS. All information should be independently reviewed and verified for accuracy. Properties may or may not be listed by the office/agent presenting the information.
Copyright 2026 MLSListings Inc. All rights reserved