17148 Mill Rise WAY, Los Gatos, CA 95030
- $7,700,000
- 6
- BD
- 5
- BA
- 6,400
- SqFt











Listed by Joe Piazza, 408-410-5020 from Coldwell Banker Realty
(If provided) CoList: from
Sold listing courtesy of Azita Alaverdi from COMPS
- Sold Price
- $7,700,000
- List Price
- $7,775,000
- Closing Date
- Jun 13, 2025
- MLS#
- ML81999113
- Status
- SOLD
- Bedrooms
- 6
- Total Bathrooms
- 5
- Full Bathrooms
- 4
- Partial Bathrooms
- 1
- Sqft. of Residence
- 6,400
- Lot Size
- 43,560
- Listing Area
- Los Gatos/Monte Sereno
- Year Built
- 2005
Property Description
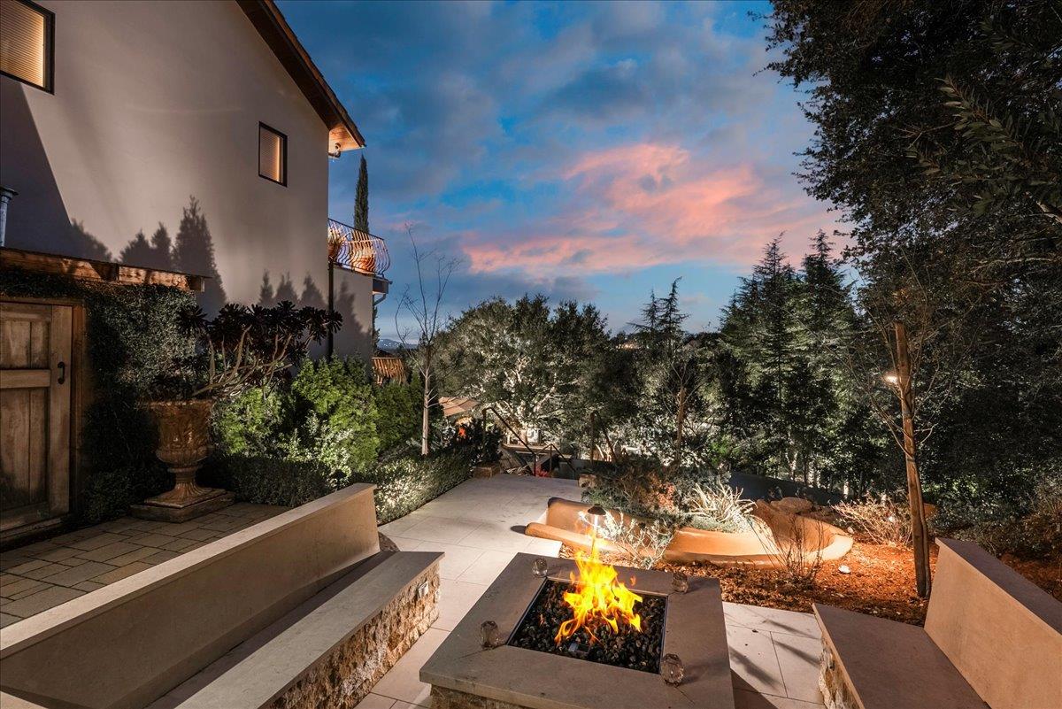
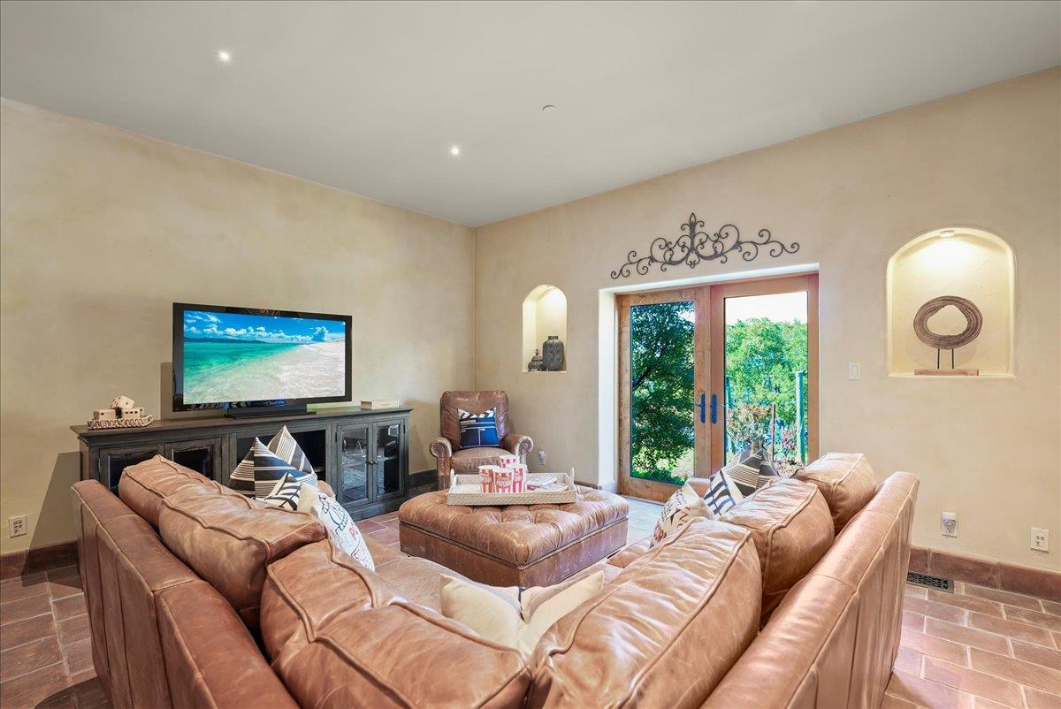
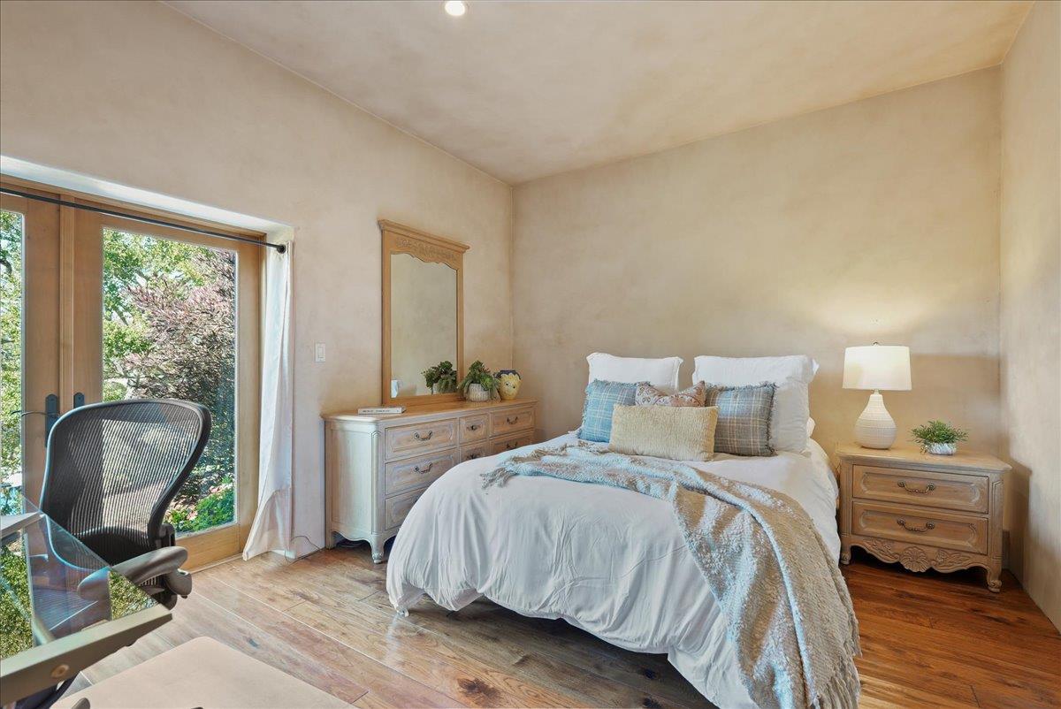
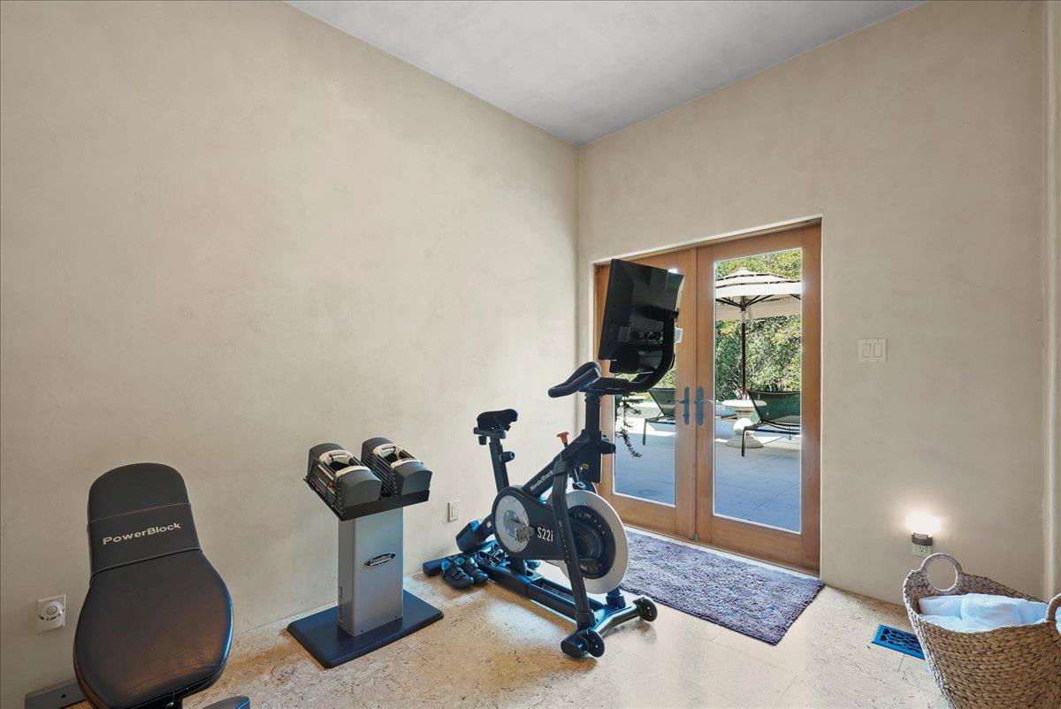
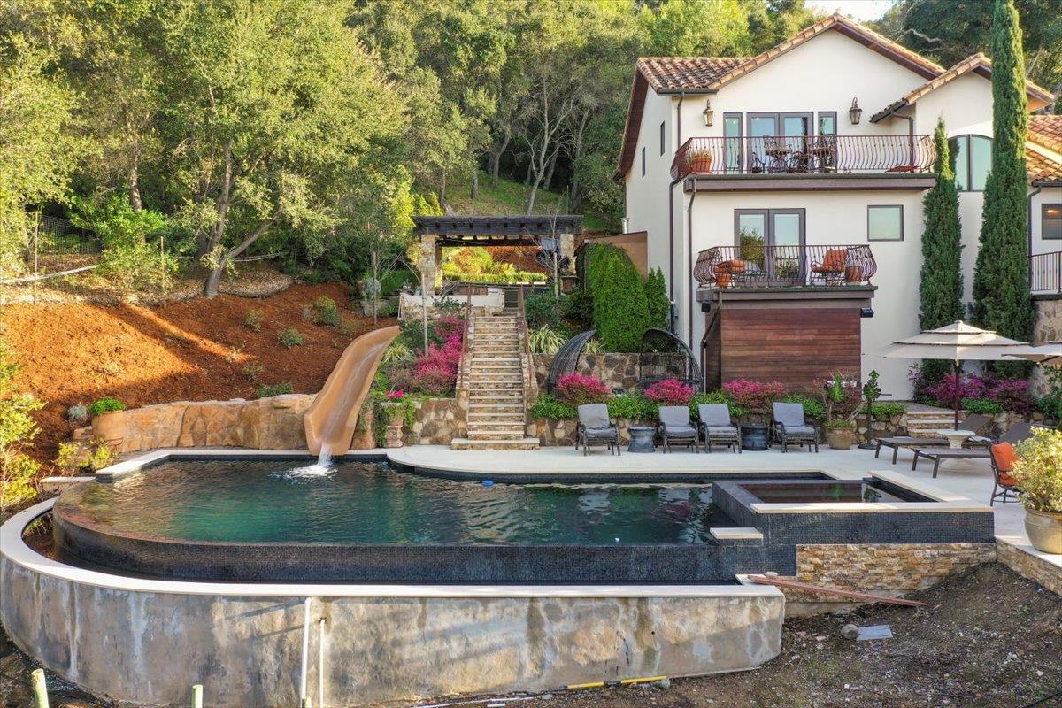
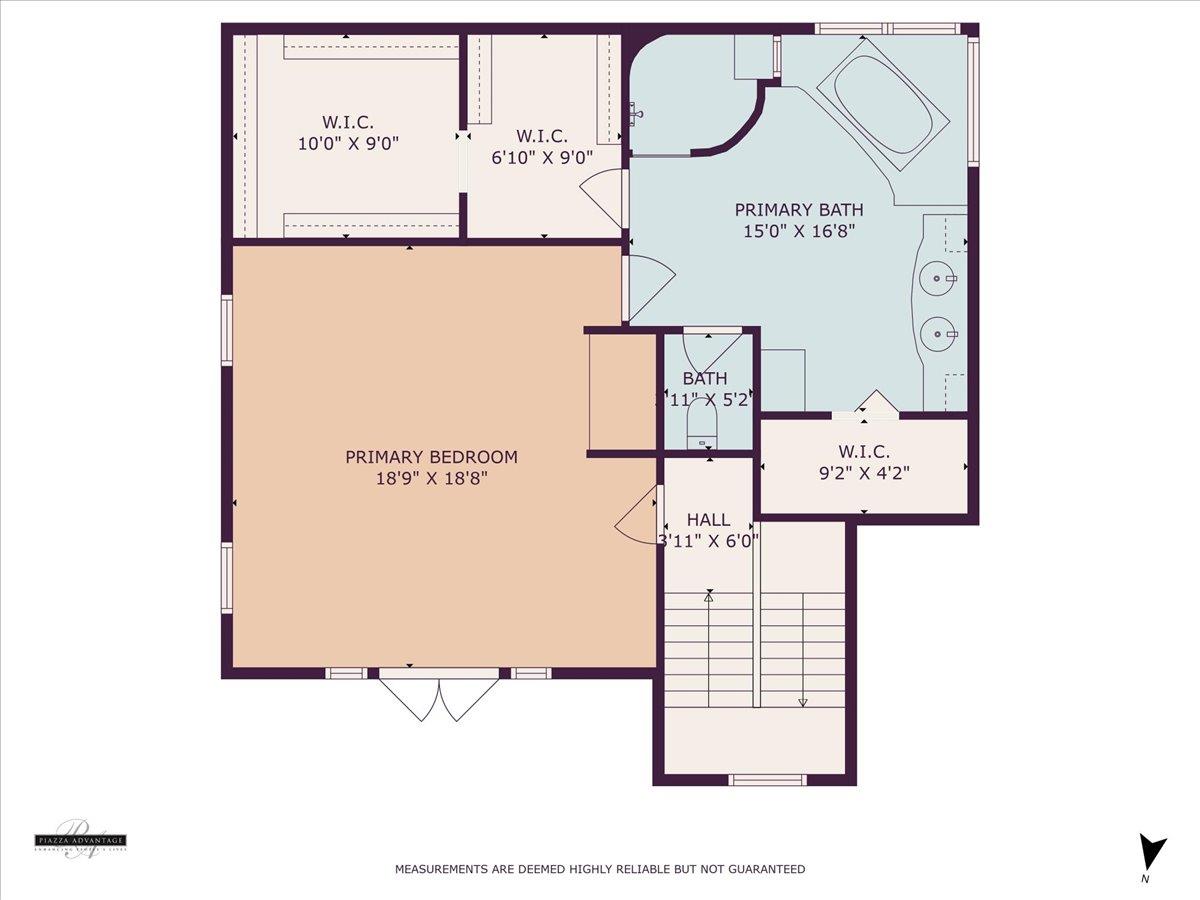
This spectacular & private 6,400+ SQFT luxurious Mediterranean contemporary estate on one manicured vineyard acre is located just minutes to downtown Los Gatos* Featuring 6 bedrooms, 5 bathrooms, great room, living room, dining room/billiards room, home theatre, wet bar, bonus room, home gym, and wine cellar*Unrivaled quality, centrally located on a private cul de sac leading to a gated driveway & surrounded by other $10M+ luxury estates*Soaring ceilings in every room w/ world class furniture quality cabinets, wide planked hardwood floors, boxed wood beams, & custom built ins*Sweeping entertainment yard w/ an infinity edged pool, spa, waterslide, stunning hillside vineyard, private gardens, outdoor full kitchen, BBQ, firepit, view balconies & patios, & phenomenal city light views to enhance your living experience*Over $1M recent landscape remodel on this Tuscany masterpiece with an epic resort like back yard*Open epicurean kitchen, huge center island, top Wolfe & SubZero appliances, marble counters, & designer lighting & plumbing fixtures*Opulent primary suite w/ an enormous walk in closet, exquisite bath w/ a tall shower enclosure & soaking bathtub*The ultimate entertaining home*Distinguished Los Gatos Schools*10!!
/u.realgeeks.media/roddarealtyteam/logo-broker.png)
Additional Information
- Acres
- 1
- Age
- 20
- Amenities
- High Ceiling, Open Beam Ceiling, Security Gate, Vaulted Ceiling, Video / Audio System, Walk-in Closet, Wet Bar
- Bathroom Features
- Double Sinks, Full on Ground Floor, Granite, Half on Ground Floor, Marble, Primary - Oversized Tub, Primary - Stall Shower(s), Stall Shower - 2+
- Bedroom Description
- Ground Floor Bedroom, More than One Bedroom on Ground Floor, Primary Suite / Retreat, Walk-in Closet
- Cooling System
- Central AC, Multi-Zone
- Energy Features
- Ceiling Insulation, Double Pane Windows, Thermostat Controller, Walls Insulated
- Family Room
- Separate Family Room
- Fence
- Complete Perimeter
- Fireplace Description
- Family Room, Gas Burning, Gas Log, Gas Starter, Other Location, Outside
- Floor Covering
- Hardwood, Marble, Tile, Travertine
- Foundation
- Concrete Perimeter and Slab, Post and Pier
- Garage Parking
- Attached Garage, Common Parking Area, Gate / Door Opener, Guest / Visitor Parking, On Street, Room for Oversized Vehicle, Workshop in Garage
- Heating System
- Central Forced Air - Gas, Fireplace
- Laundry Facilities
- Electricity Hookup (220V), Gas Hookup, In Utility Room, Inside, Tub / Sink, Upper Floor, Washer / Dryer
- Living Area
- 6,400
- Lot Description
- Agricultural Use, Grade - Gently Sloped, Views
- Lot Size
- 43,560
- Neighborhood
- Los Gatos/Monte Sereno
- Other Rooms
- Artist Studio, Den / Study / Office, Formal Entry, Great Room, Laundry Room, Media / Home Theater, Mud Room, Office Area, Recreation Room, Storage, Utility Room, Wine Cellar / Storage, Workshop
- Other Utilities
- Public Utilities
- Pool Description
- Pool - Black Bottom, Pool - Fenced, Pool - Heated, Pool - In Ground, Pool / Spa Combo, Spa - Black Bottom, Spa - Jetted
- Roof
- Clay, Tile
- Sewer
- Sewer - Public
- Unincorporated Yn
- Yes
- View
- View of City Lights, View of Mountains, Neighborhood, Valley View, Vineyard
- Zoning
- S
Mortgage Calculator
 The data relating to real estate for sale on this display comes in part from the Internet Data Exchange program of the MLSListingsTM MLS system. Real estate listings held by brokerage firms other than The Villages Realty - Rodda Realty Team are marked with the Internet Data Exchange and detailed information about them includes the names of the listing brokers and listing agents.
Based on information from MLSListings MLS as of . All data, including all measurements and calculations of area, is obtained from various sources and has not been, and will not be, verified by broker or MLS. All information should be independently reviewed and verified for accuracy. Properties may or may not be listed by the office/agent presenting the information.
Copyright 2026 MLSListings Inc. All rights reserved