1044 Cherry AVE, San Jose, CA 95125
- $2,750,000
- 4
- BD
- 3
- BA
- 1,970
- SqFt




Listed by Valerie Mein, 408-891-1332 from Coldwell Banker Realty
(If provided) CoList: from
Sold listing courtesy of Alicia Duarte from CBR
- Sold Price
- $2,750,000
- List Price
- $2,599,000
- Closing Date
- May 01, 2025
- MLS#
- ML81999023
- Status
- SOLD
- Bedrooms
- 4
- Total Bathrooms
- 3
- Full Bathrooms
- 2
- Partial Bathrooms
- 1
- Sqft. of Residence
- 1,970
- Lot Size
- 6,435
- Listing Area
- Willow Glen
- Year Built
- 1939
Property Description
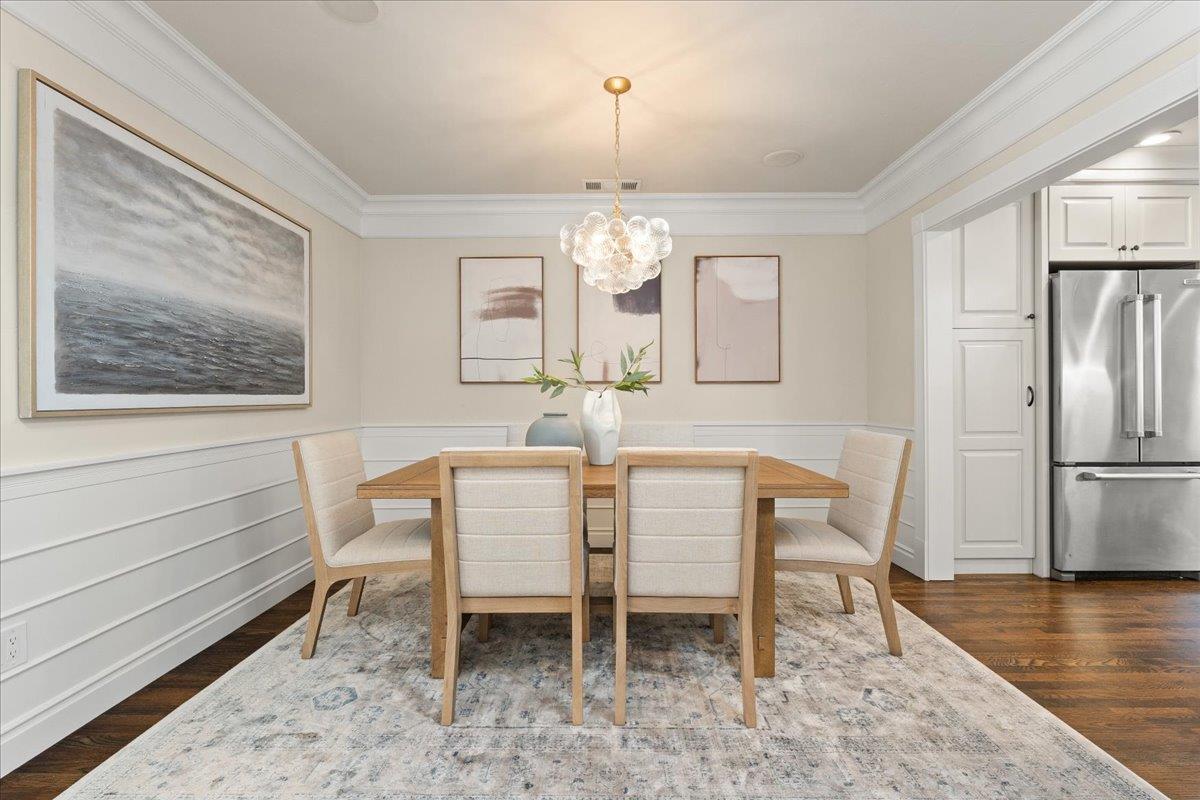
Welcome to your dream remodeled and expanded custom designer home on coveted,tree-lined iconic Cherry Avenue!Walk to Downtown Willow Glen's Lincoln Ave. Shops & Restaurants,Enjoy Block Parties and Holiday Theme Lights for Christmas and Halloween!4 Bedrooms,2.5 Bathrooms, 1,970 sq ft, Plus 180 sq.ft. Detached Bonus Room and 140 sq.ft Finished Basement,Plus 180 sq.ft One Car Detached Garage.Seller Recent Upgrades: New Interior & Exterior Paint, New Light Fixtures,Professional Landscape Refresh w/New Plants,New Flowers,New Mulch.Quartz Slab Countertops,Dual Fuel Thermador 6 Burner Range w/New Griddle,KitchenAid Refrigerator w/FrenchDoor Opening,Bosch Dishwasher,Custom Soapstone Fireplace,Italian Marble Guest Baths,3 orange trees,lemon&olive tree,Heavenly Greens Artificial Turf Installed,Front Yard Slate,Deck Improvement,Furnace&Electrical Panel Upgrade,Tesla Car Charger Installed,Front Porch w/Plumbed Firepit. Newer Water Softener&Water Heater,Added Primary Suite,California Closets,Travertine Italian Tile Primary Bath,Half Bath Behind Bookcase,Elfa Closet in 3 Bedrooms,Added Laundry Area,Whirlpool Duet Washer/Dryer,Copper Plumbing,Windows Replaced,Upgraded Doors&Front Door&Hardwood Floors,Stamped Concrete Driveway,Exterior Lights&Hardware Furnishings.Walk to Schools & Parks!
/u.realgeeks.media/roddarealtyteam/logo-broker.png)
Additional Information
- Acres
- 0.15
- Age
- 86
- Amenities
- Skylight
- Bathroom Features
- Double Sinks, Marble, Primary - Oversized Tub, Primary - Stall Shower(s), Shower and Tub, Stone, Tile, Updated Bath
- Bedroom Description
- Primary Suite / Retreat, Walk-in Closet
- Cooling System
- Central AC
- Energy Features
- Double Pane Windows, Tankless Water Heater, Thermostat Controller
- Family Room
- No Family Room
- Fireplace Description
- Living Room
- Floor Covering
- Hardwood, Marble, Tile, Travertine
- Foundation
- Concrete Perimeter and Slab
- Garage Parking
- Detached Garage
- Heating System
- Central Forced Air - Gas
- Laundry Facilities
- Inside, Washer / Dryer
- Living Area
- 1,970
- Lot Size
- 6,435
- Neighborhood
- Willow Glen
- Other Rooms
- Attic, Basement - Finished, Bonus / Hobby Room, Formal Entry
- Other Utilities
- Public Utilities
- Roof
- Composition, Shingle
- Sewer
- Sewer Connected
- Unincorporated Yn
- Yes
- Zoning
- R1
Mortgage Calculator
 The data relating to real estate for sale on this display comes in part from the Internet Data Exchange program of the MLSListingsTM MLS system. Real estate listings held by brokerage firms other than The Villages Realty - Rodda Realty Team are marked with the Internet Data Exchange and detailed information about them includes the names of the listing brokers and listing agents.
Based on information from MLSListings MLS as of . All data, including all measurements and calculations of area, is obtained from various sources and has not been, and will not be, verified by broker or MLS. All information should be independently reviewed and verified for accuracy. Properties may or may not be listed by the office/agent presenting the information.
Copyright 2026 MLSListings Inc. All rights reserved