488 Barron Park CT, San Jose, CA 95136
- $1,800,000
- 4
- BD
- 3
- BA
- 2,124
- SqFt




Listed by Richard Tygerson, 408-309-4388 from Realty Source Inc
(If provided) CoList: Laurie Tygerson from Realty Source Inc
Sold listing courtesy of Bill Truong from SRFI01
- Sold Price
- $1,800,000
- List Price
- $1,500,000
- Closing Date
- Apr 14, 2025
- MLS#
- ML81998706
- Status
- SOLD
- Bedrooms
- 4
- Total Bathrooms
- 3
- Full Bathrooms
- 2
- Partial Bathrooms
- 1
- Sqft. of Residence
- 2,124
- Lot Size
- 6,000
- Listing Area
- Blossom Valley
- Year Built
- 1973
Property Description
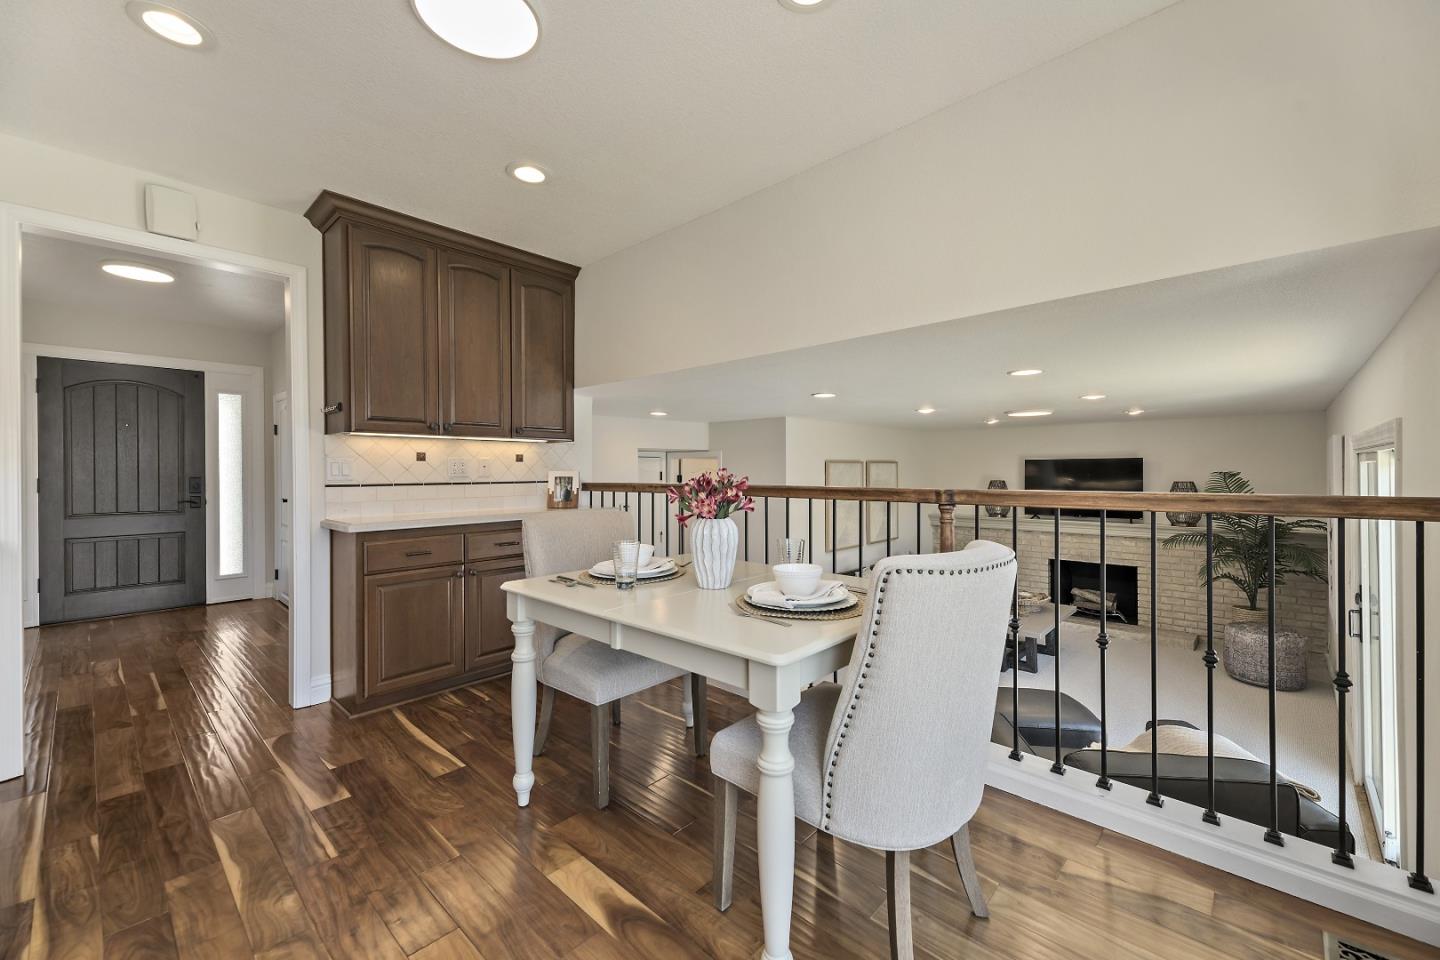
Gorgeous, remodeled home in Vista Park with fresh designer upgrades & popular open floor plan. 4 Bedrooms, feature spacious walk-in closets. 2.5 Baths have been beautifully remodeled & updated Remodeled kitchen with an abundance of cabinetry, gleaming counter tops, stainless steel appliances, new slide-in oven range. Spacious living room features hand-scraped Acacia wood floors. Formal dining area features airy, wicker chandelier, complemented by rich, hand-scraped Acacia wood floors. Primary suite is inviting and serene featuring updated bathroom with spacious shower, large closet & 2nd walk-in closet. More amenities: Upgraded Dual-Zone Air Conditioning. Upgraded Dual-Zone furnace (under the home.) Whole house fan Dual pane windows. Upstairs R38 attic insulation. Copper piping, new designer carpeting, newer water main. recessed lighting, Updated front door, and freshly painted interior. Incredible, private back yard with expansive grass area. Interlocking paver stone patio, movable kitchenette with BBQ & gas cooktop, fantastic Basketball Sport Court. Close to: Vista Park. Martial Cottle Park--287 Acres of adventure. Westfield Oakridge Mall & other shopping/dining establishments. Airport-San Jose International just 15/20 minutes away. Nearby VTA Light Rail.
/u.realgeeks.media/roddarealtyteam/logo-broker.png)
Additional Information
- Acres
- 0.14
- Age
- 52
- Amenities
- Walk-in Closet
- Association Fee Includes
- Organized Activities
- Bedroom Description
- Primary Suite / Retreat, Walk-in Closet
- Cooling System
- Central AC, Multi-Zone
- Family Room
- Separate Family Room
- Fireplace Description
- Family Room, Wood Burning
- Floor Covering
- Carpet, Tile, Wood
- Foundation
- Concrete Perimeter and Slab, Crawl Space
- Garage Parking
- Attached Garage
- Heating System
- Central Forced Air - Gas, Heating - 2+ Zones
- Laundry Facilities
- In Utility Room
- Living Area
- 2,124
- Lot Size
- 6,000
- Neighborhood
- Blossom Valley
- Other Utilities
- Public Utilities
- Roof
- Composition
- Sewer
- Sewer - Public
- Unincorporated Yn
- Yes
- Zoning
- R1-8
Mortgage Calculator
 The data relating to real estate for sale on this display comes in part from the Internet Data Exchange program of the MLSListingsTM MLS system. Real estate listings held by brokerage firms other than The Villages Realty - Rodda Realty Team are marked with the Internet Data Exchange and detailed information about them includes the names of the listing brokers and listing agents.
Based on information from MLSListings MLS as of . All data, including all measurements and calculations of area, is obtained from various sources and has not been, and will not be, verified by broker or MLS. All information should be independently reviewed and verified for accuracy. Properties may or may not be listed by the office/agent presenting the information.
Copyright 2026 MLSListings Inc. All rights reserved