1171 Lennon WAY, San Jose, CA 95125
- $2,400,000
- 3
- BD
- 2
- BA
- 1,785
- SqFt






Listed by Kelley Solberg, 408-464-8629 from KW Bay Area Estates
(If provided) CoList: from
Sold listing courtesy of Tuan Nguyen from TUSC
- Sold Price
- $2,400,000
- List Price
- $2,099,000
- Closing Date
- Apr 01, 2025
- MLS#
- ML81998359
- Status
- SOLD
- Bedrooms
- 3
- Total Bathrooms
- 2
- Full Bathrooms
- 1
- Partial Bathrooms
- 1
- Sqft. of Residence
- 1,785
- Lot Size
- 9,825
- Listing Area
- Willow Glen
- Year Built
- 1948
Property Description
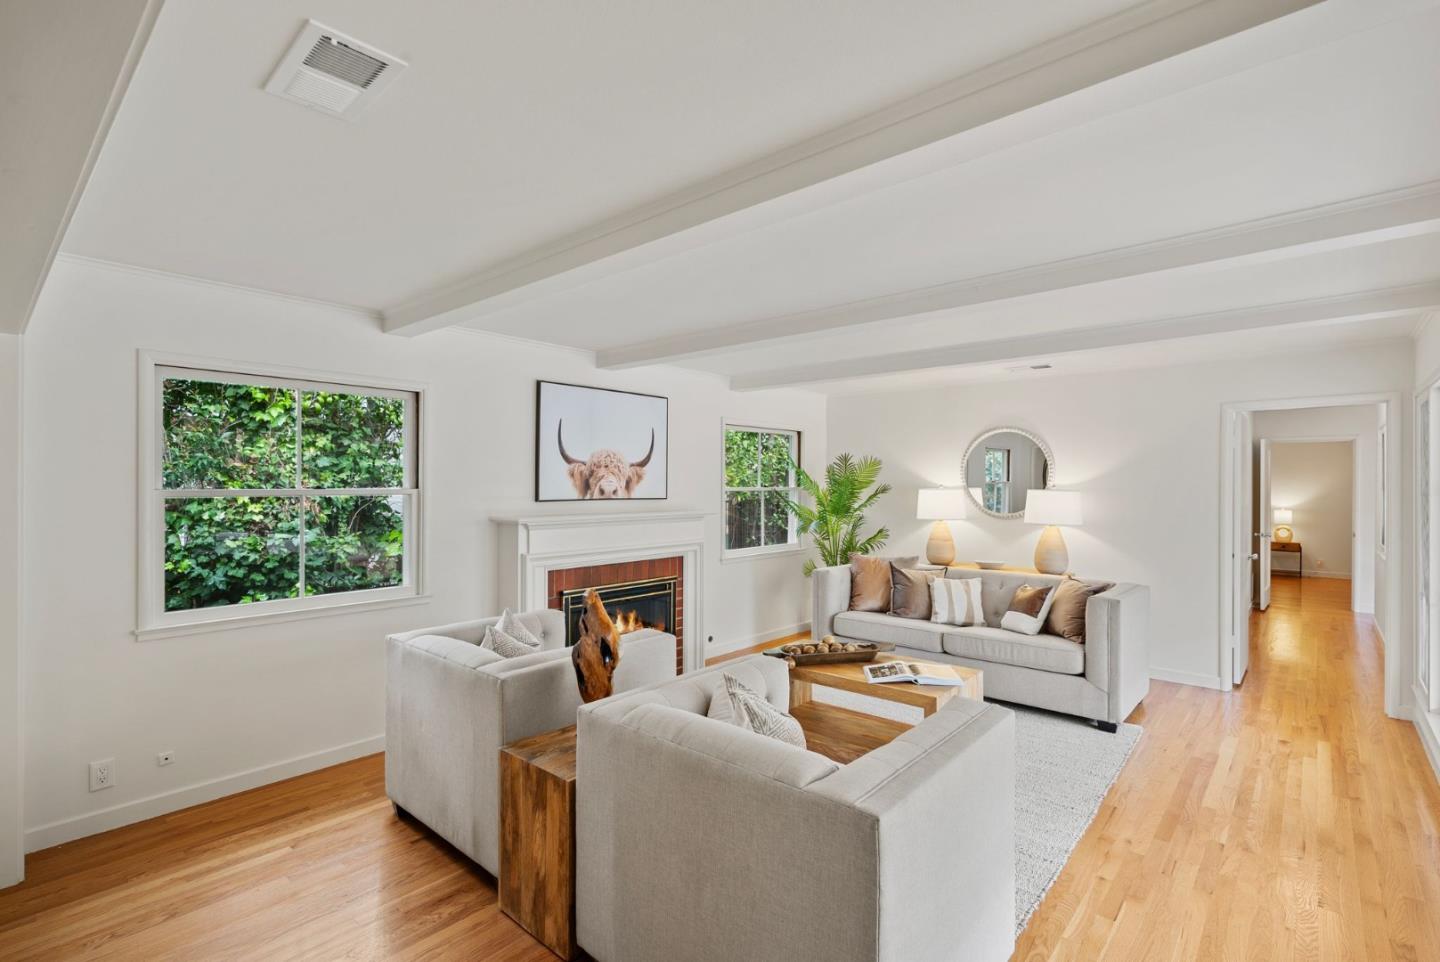
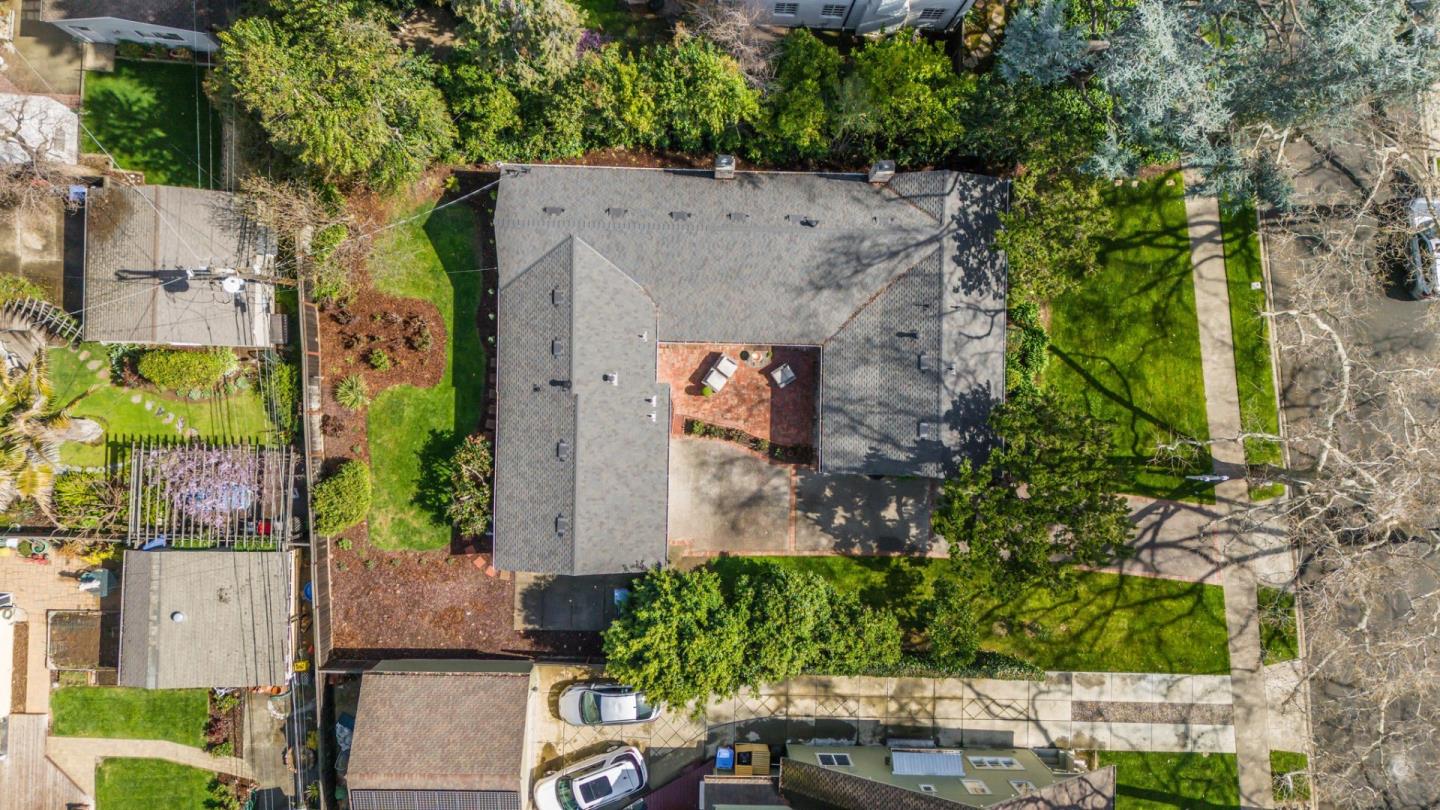
The tree lined streets and undeniable charm of Willow Glen greet you as you near this sweet home. The quaint front courtyard welcomes you, offering rare comfort and space. Inside, timeless character harmonizes with modern elegance. Fresh paint and polished hardwood floors create a pristine ambiance. The remodeled kitchen boasts soft-close cabinetry, premium appliances, West Elm pendant lighting, and exquisite quartz countertops. Its truly the heart of the home, featuring a spacious island, coffee bar, and breakfast nook. Conveniently, it adjoins the ample utility room and half bath with garage access. The living and dining rooms, framed by expansive windows, reveal a tranquil garden with roses and fruit trees. Both bedrooms showcase wall-length built-ins, while the spacious hall bath offers a classic tiled walk-in shower and full tub. A versatile third room suits an office, nursery, or guest space. Modern enhancements include a new HVAC with 200-amp service, a Navien tankless water heater, updated attic insulation, a Presidential roof, and an EV charger. Smart features like a Nest thermostat, Ring security, and Lutron patio lighting boost convenience. A water-efficient sprinkler system nurtures the lush yard. A home radiating pride of ownership!
/u.realgeeks.media/roddarealtyteam/logo-broker.png)
Additional Information
- Acres
- 0.23
- Age
- 77
- Bathroom Features
- Full on Ground Floor, Half on Ground Floor, Stall Shower, Tub, Updated Bath
- Bedroom Description
- More than One Bedroom on Ground Floor
- Cooling System
- Central AC
- Energy Features
- Green Features, Smart Home System, Thermostat Controller
- Family Room
- Separate Family Room
- Fence
- Fenced Back
- Fireplace Description
- Gas Starter, Wood Burning
- Floor Covering
- Hardwood, Tile
- Foundation
- Crawl Space
- Garage Parking
- Attached Garage, Electric Car Hookup, Room for Oversized Vehicle
- Heating System
- Central Forced Air - Gas
- Laundry Facilities
- Dryer, Electricity Hookup (220V), In Utility Room, Tub / Sink, Washer
- Living Area
- 1,785
- Lot Size
- 9,825
- Neighborhood
- Willow Glen
- Other Utilities
- Individual Electric Meters
- Roof
- Composition
- Sewer
- Community Sewer / Septic
- Unincorporated Yn
- Yes
- Zoning
- R1-8
Mortgage Calculator
 The data relating to real estate for sale on this display comes in part from the Internet Data Exchange program of the MLSListingsTM MLS system. Real estate listings held by brokerage firms other than The Villages Realty - Rodda Realty Team are marked with the Internet Data Exchange and detailed information about them includes the names of the listing brokers and listing agents.
Based on information from MLSListings MLS as of . All data, including all measurements and calculations of area, is obtained from various sources and has not been, and will not be, verified by broker or MLS. All information should be independently reviewed and verified for accuracy. Properties may or may not be listed by the office/agent presenting the information.
Copyright 2026 MLSListings Inc. All rights reserved