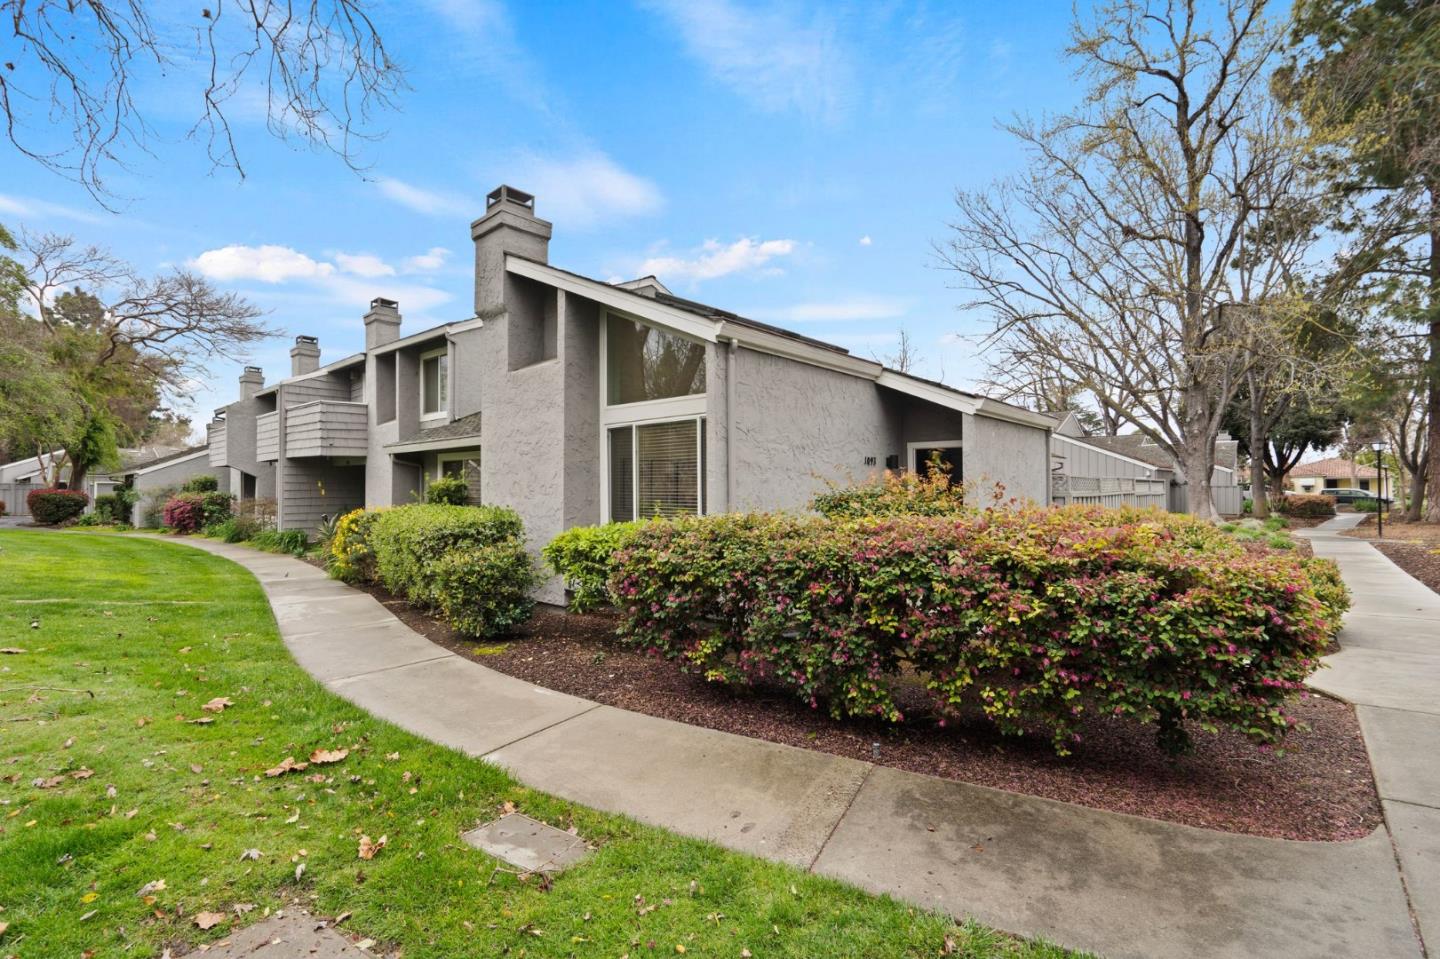
1093 Cumberland PL, San Jose, CA 95125
- $1,180,000
- 2
- BD
- 2
- BA
- 1,264
- SqFt



Listed by Chad Hester, 408-838-4515 from KW Bay Area Estates
(If provided) CoList: Judith Vandsburger from KW Bay Area Estates
Sold listing courtesy of Mary Pope-Handy from SGP
- Sold Price
- $1,180,000
- List Price
- $1,175,000
- Closing Date
- Apr 02, 2025
- MLS#
- ML81998340
- Status
- SOLD
- Bedrooms
- 2
- Total Bathrooms
- 2
- Full Bathrooms
- 2
- Sqft. of Residence
- 1,264
- Lot Size
- 3,050
- Year Built
- 1974
Property Description
Stunning Willow Glen, single-level home, where natural light, soaring high ceilings, and designer touches create an inviting, modern, open living space. Ideally situated within the coveted Lincoln Village, offering 2 bedrooms, 2 bathrooms, and 1,264 sq. ft. Tastefully remodeled with a gourmet kitchen complete with top-tier Miele appliances, including a dual-fuel range, quartz countertops, custom soft-close wood cabinets, and solid quartzite backsplash. Bathrooms feature radiant heated tile floors, solid wood walnut custom cabinets, quartz countertops, and Carrara marble tile shower & tub. Designer touches throughout include oak engineered hardwood floors, matching solid quartzite fireplace surround, custom Alpha closet shelving, skylights, solar tubes, and Nest-controlled air conditioner. Wrap-around private courtyard leads to a detached 2-car garage with ample storage and EV charger. This serene HOA includes a pool, spa, club house, exercise room, and tennis courts. Close proximity to Roy Avenue Park and Booksin Elementary. Experience luxury and serenity, schedule your showing today!
/u.realgeeks.media/roddarealtyteam/logo-broker.png)
Additional Information
- Acres
- 0.07
- Age
- 51
- Amenities
- High Ceiling, Skylight, Vaulted Ceiling
- Association Fee
- $595
- Association Fee Includes
- Common Area Electricity, Common Area Gas, Landscaping / Gardening, Maintenance - Common Area, Maintenance - Road, Management Fee, Organized Activities, Pool, Spa, or Tennis
- Bathroom Features
- Primary - Stall Shower(s), Shower over Tub - 1, Skylight, Updated Bath
- Bedroom Description
- More than One Bedroom on Ground Floor, Primary Bedroom on Ground Floor
- Building Name
- Lincoln Village
- Cooling System
- Ceiling Fan, Central AC
- Energy Features
- Double Pane Windows, Energy Star Appliances, Low Flow Shower, Low Flow Toilet, Skylight, Thermostat Controller
- Family Room
- No Family Room
- Fence
- Complete Perimeter, Fenced, Wood
- Fireplace Description
- Gas Burning, Living Room
- Floor Covering
- Hardwood, Tile
- Foundation
- Concrete Slab
- Garage Parking
- Detached Garage, Electric Car Hookup, Gate / Door Opener, Guest / Visitor Parking
- Heating System
- Central Forced Air - Gas, Fireplace, Radiant Floors
- Laundry Facilities
- Dryer, Electricity Hookup (220V), Gas Hookup, Inside, Washer
- Living Area
- 1,264
- Lot Size
- 3,050
- Neighborhood
- Willow Glen
- Other Rooms
- Office Area
- Other Utilities
- Public Utilities
- Pool Description
- Community Facility, Pool - In Ground, Spa - In Ground, Spa / Hot Tub
- Roof
- Composition, Shingle
- Sewer
- Sewer - Public
- Style
- Contemporary
- View
- Greenbelt
- Year Built
- 1974
- Zoning
- R1B6
Mortgage Calculator
 The data relating to real estate for sale on this display comes in part from the Internet Data Exchange program of the MLSListingsTM MLS system. Real estate listings held by brokerage firms other than The Villages Realty - Rodda Realty Team are marked with the Internet Data Exchange and detailed information about them includes the names of the listing brokers and listing agents.
Based on information from MLSListings MLS as of . All data, including all measurements and calculations of area, is obtained from various sources and has not been, and will not be, verified by broker or MLS. All information should be independently reviewed and verified for accuracy. Properties may or may not be listed by the office/agent presenting the information.
Copyright 2026 MLSListings Inc. All rights reserved