1156 W Hamilton AVE, Campbell, CA 95008
- $1,764,500
- 8
- BD
- 2,808
- SqFt


Listed by Ed Bangle, 408-218-5795 from Ed Bangle, Broker
(If provided) CoList: from
Sold listing courtesy of Raylene Khan from SGP
- Sold Price
- $1,764,500
- List Price
- $1,799,000
- Closing Date
- Jun 03, 2025
- MLS#
- ML81998337
- Status
- SOLD
- Zoning
- R-2
- Sqft. of Residence
- 2,808
- Lot Size
- 7,998
- Listing Area
- Campbell
Property Description
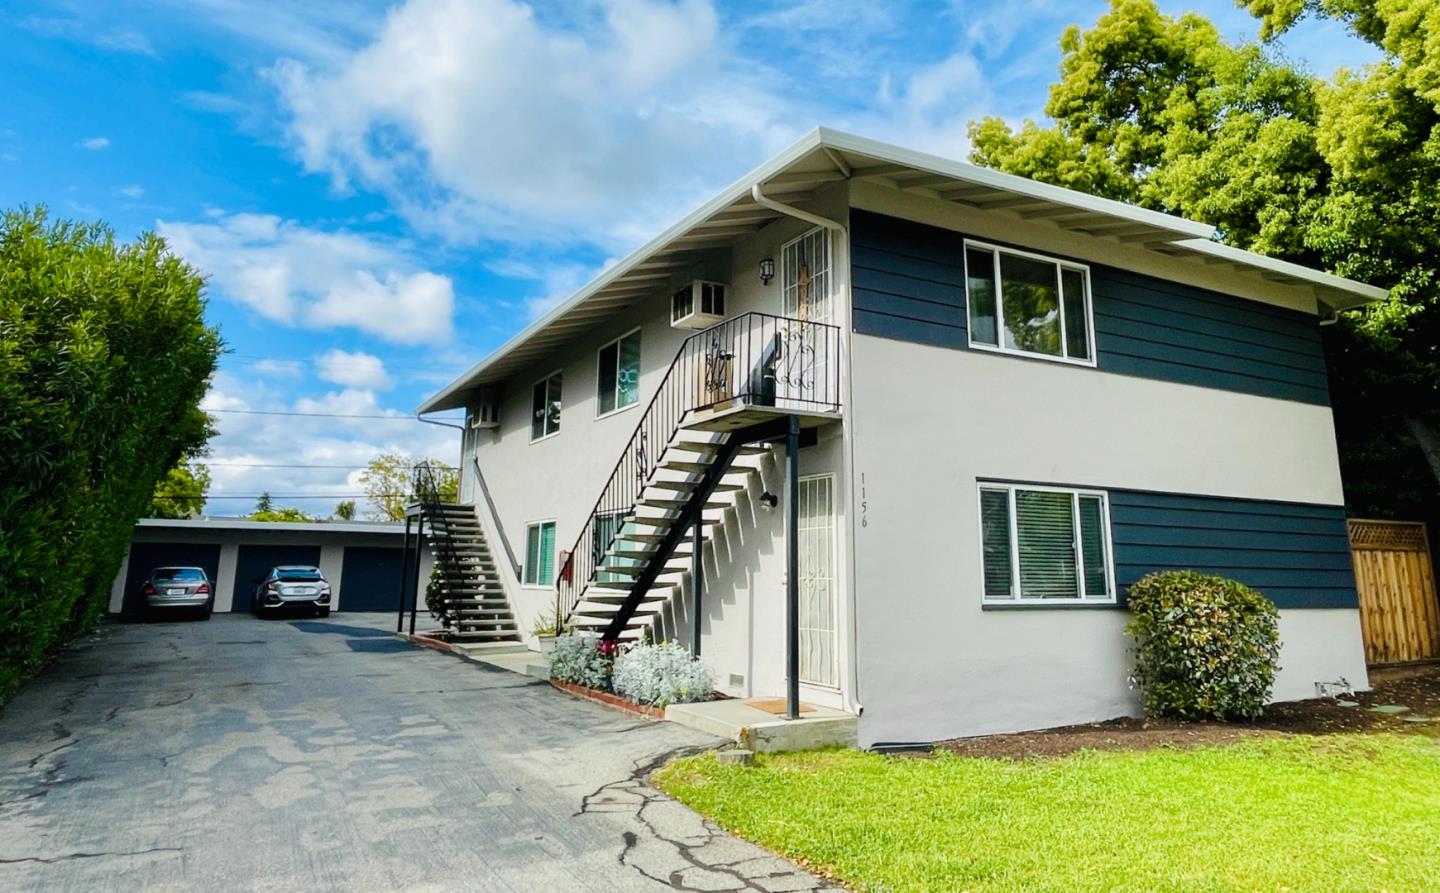
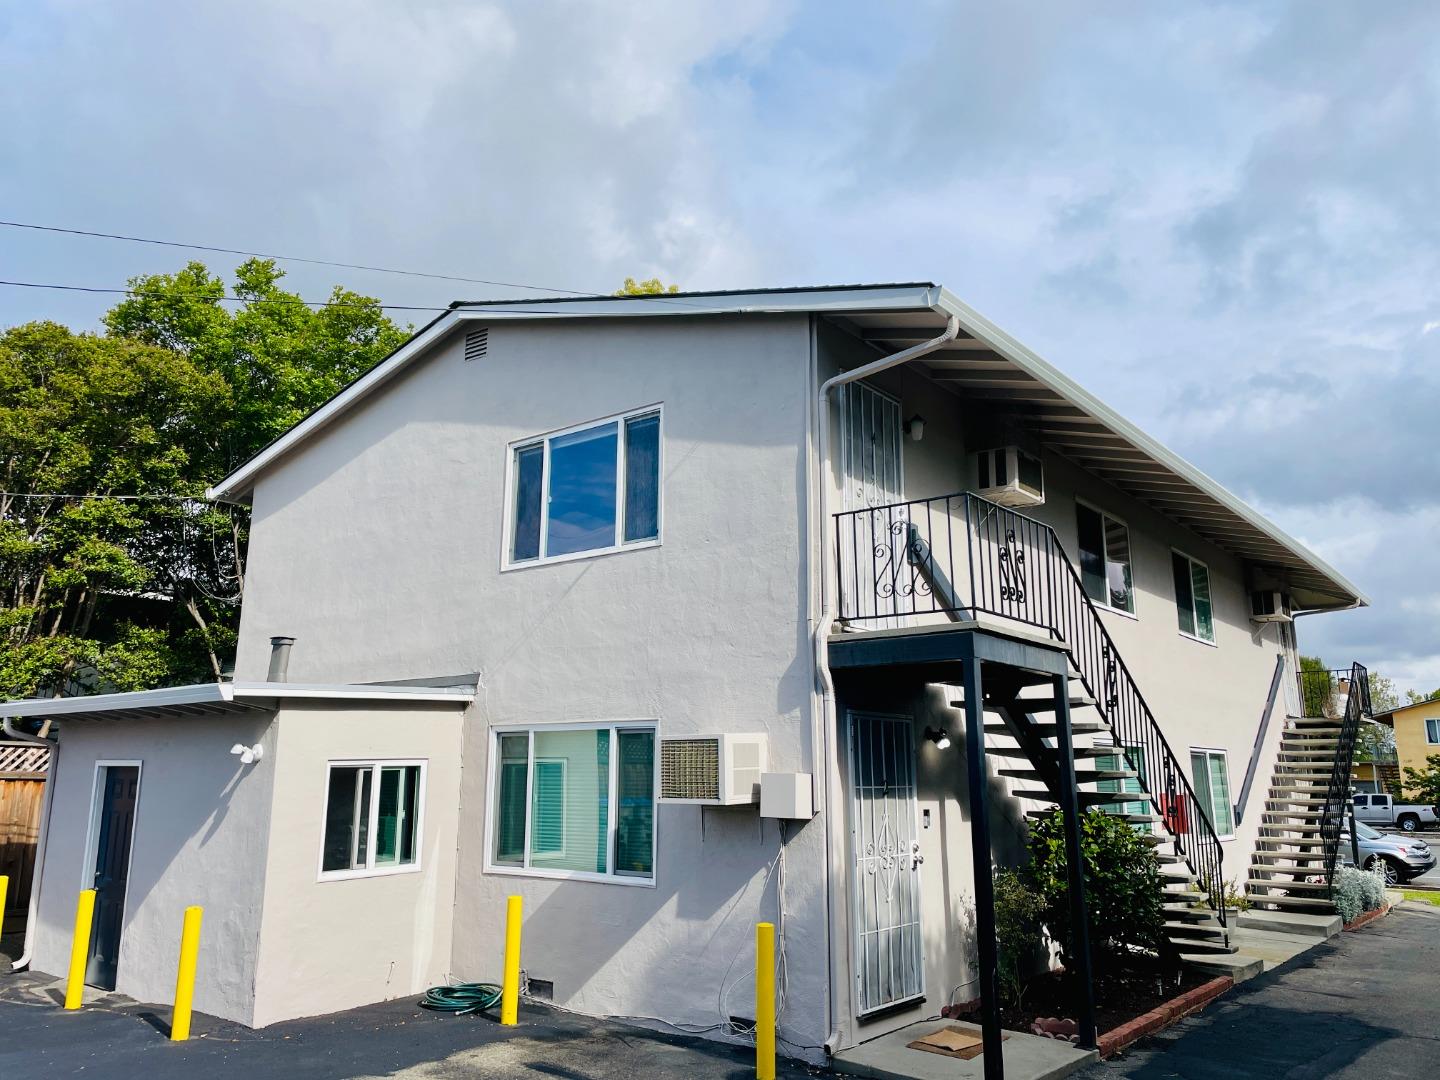
New Low Price and a Cap Rate of 5%! Remember, NO rent control in Campbell. SJ has rent control cap of 5% rent increases. Enticing Investment Opportunity in Prime Campbell Location near Westgate Mall and Historic Downtown Campbell! 4 Excellent Apartments that have been updated and remodeled. This 4-plex sits on approx 8000 Sq Ft lot and is situated to maximize land use; garages in the back with long, spacious driveway & additional parking spaces. The occupied apartments are all at market level rents with a mix of 1-yr leases and month-to-month agreements. Dual-pane Windows, Brand new Exterior Paint, Resurfaced Driveway, New Fencing all around. New Roof and New Sewer Line both with permit. In the past, all units have been quick to rent and residents tend to stay. All Four of the apartments have enclosed garages. Laundry is on site with washer and dryer in the community laundry room. There is an opportunity for new owner to replace machines with their own. Historically, monthly rent income is approx. $10,000 a month. Nearby Schools Include: Payne Elementary, Easterbrook Discovery, Moreland Middle, and Prospect High School. Some Charter Schools are nearby as well. This is the perfect location; walkable to Safeway, close to Westgate, Restaurants, Coffee Shops, Hwys 17 and 280.
/u.realgeeks.media/roddarealtyteam/logo-broker.png)
Additional Information
- Acres
- 0.18
- Age
- 66
- Cooling System
- Window / Wall Unit
- Energy Features
- Double Pane Windows, Low Flow Toilet, Thermostat Controller
- Floor Covering
- Carpet, Laminate, Tile, Vinyl / Linoleum
- Foundation
- Concrete Perimeter
- Garage Parking
- Detached Garage, Off-Street Parking
- Heating System
- Wall Furnace
- Laundry Facilities
- Coin Operated
- Living Area
- 2,808
- Lot Size
- 7,998
- Neighborhood
- Campbell
- Other Utilities
- Individual Electric Meters, Individual Gas Meters, Public Utilities
- Roof
- Composition, Shingle
- Sewer
- Sewer - Public, Sewer Connected
- Unincorporated Yn
- Yes
- Zoning
- R-2
Mortgage Calculator
 The data relating to real estate for sale on this display comes in part from the Internet Data Exchange program of the MLSListingsTM MLS system. Real estate listings held by brokerage firms other than The Villages Realty - Rodda Realty Team are marked with the Internet Data Exchange and detailed information about them includes the names of the listing brokers and listing agents.
Based on information from MLSListings MLS as of . All data, including all measurements and calculations of area, is obtained from various sources and has not been, and will not be, verified by broker or MLS. All information should be independently reviewed and verified for accuracy. Properties may or may not be listed by the office/agent presenting the information.
Copyright 2026 MLSListings Inc. All rights reserved