6170 Chesbro AVE, San Jose, CA 95123
- $1,500,000
- 4
- BD
- 2
- BA
- 1,843
- SqFt




Listed by Jim Myrick, 408-723-1515 from KW Bay Area Estates
(If provided) CoList: Denise Myrick from KW Bay Area Estates
Sold listing courtesy of Michelle Cherie Carr Crowe from ALTS
- Sold Price
- $1,500,000
- List Price
- $1,499,888
- Closing Date
- May 19, 2025
- MLS#
- ML81998263
- Status
- SOLD
- Bedrooms
- 4
- Total Bathrooms
- 2
- Full Bathrooms
- 2
- Sqft. of Residence
- 1,843
- Lot Size
- 6,240
- Listing Area
- Blossom Valley
- Year Built
- 1971
Property Description
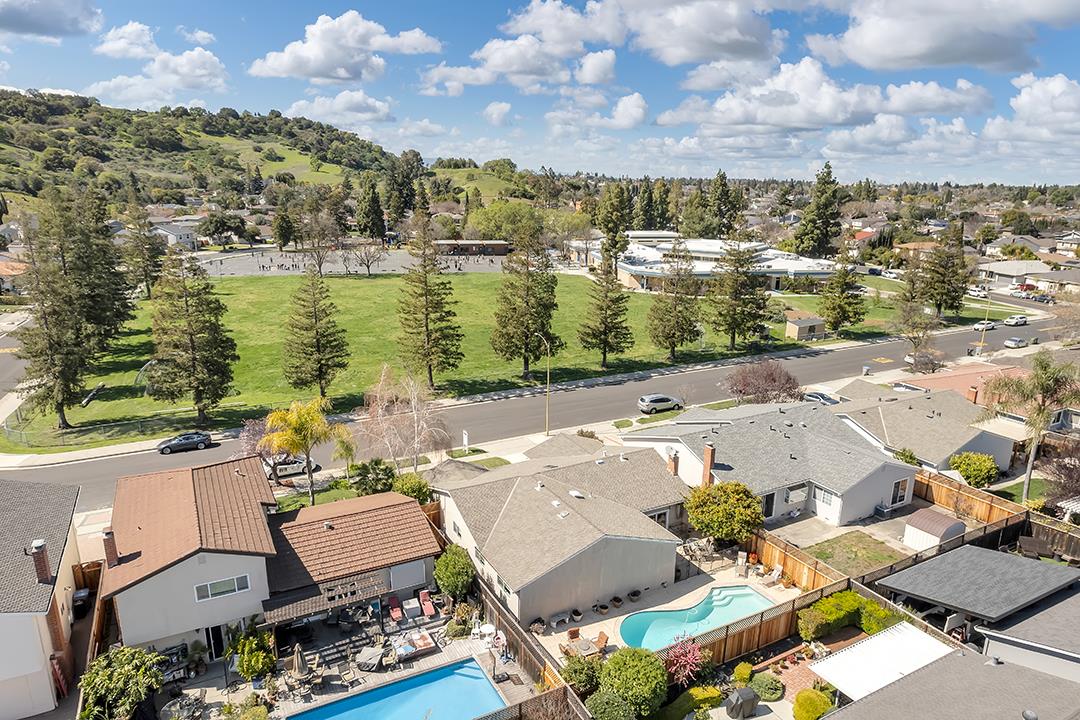
Welcome to a charming single-story, ranch-style home nestled in the desirable Blossom Valley. Home is beautifully designed with a functional floor plan. Formal living room has hardwood floors, crown molding and lots of natural light with a large window overlooks the front yard. The heart of this home is a warm and inviting kitchen, with stunning countertops and bar seating for a casual dining option. Also plentiful cabinet space, stainless electric appliances, a garden window with park and hillside views, and seamlessly flows into a spacious eat-in dining area. Step down into a cozy family room, with a brick fireplace, tile flooring, and large glass door to the backyard. Home offers 4 bedrooms, including a primary suite with beautiful floors, crown molding, recessed lights and mirrored closet doors. Both the primary and hall bathrooms are have large vanities, ample cabinet storage and great lighting. Discover an amazing backyard retreat with mature trees and foliage, a refreshing pool, promising endless summer fun, and space for a BBQ and seating. Home also has A/C, indoor laundry, fresh interior paint, window treatments. Home offers breathtaking views of the Santa Teresa Hills and is located near schools, parks, local businesses and easy access to major highways.
/u.realgeeks.media/roddarealtyteam/logo-broker.png)
Additional Information
- Acres
- 0.14
- Age
- 54
- Amenities
- Garden Window, Skylight
- Bathroom Features
- Primary - Stall Shower(s), Shower over Tub - 1, Skylight, Tile
- Bedroom Description
- Primary Suite / Retreat
- Cooling System
- Ceiling Fan, Central AC, Window / Wall Unit
- Energy Features
- Ceiling Insulation, Double Pane Windows, Skylight
- Family Room
- Separate Family Room
- Fence
- Fenced Back
- Fireplace Description
- Family Room
- Floor Covering
- Hardwood, Tile
- Foundation
- Concrete Perimeter and Slab, Crawl Space, Wood Frame
- Garage Parking
- Attached Garage, On Street
- Heating System
- Central Forced Air - Gas
- Laundry Facilities
- In Utility Room, Inside
- Living Area
- 1,843
- Lot Description
- Grade - Level
- Lot Size
- 6,240
- Neighborhood
- Blossom Valley
- Other Rooms
- Laundry Room
- Other Utilities
- Individual Electric Meters, Individual Gas Meters, Natural Gas
- Pool Description
- Pool - Fenced, Pool - Gunite, Pool - In Ground, Pool - Sweep
- Roof
- Composition
- Sewer
- Sewer - Public
- Style
- Ranch
- View
- Hills
- Zoning
- R1-8
Mortgage Calculator
 The data relating to real estate for sale on this display comes in part from the Internet Data Exchange program of the MLSListingsTM MLS system. Real estate listings held by brokerage firms other than The Villages Realty - Rodda Realty Team are marked with the Internet Data Exchange and detailed information about them includes the names of the listing brokers and listing agents.
Based on information from MLSListings MLS as of . All data, including all measurements and calculations of area, is obtained from various sources and has not been, and will not be, verified by broker or MLS. All information should be independently reviewed and verified for accuracy. Properties may or may not be listed by the office/agent presenting the information.
Copyright 2026 MLSListings Inc. All rights reserved