1925 Trenton DR, San Jose, CA 95124
- $2,680,000
- 3
- BD
- 3
- BA
- 2,226
- SqFt






Listed by Kirsten Reilly, 408-835-2962 from Compass
(If provided) CoList: from
Sold listing courtesy of Jennifer Mckay from KWLGE
- Sold Price
- $2,680,000
- List Price
- $2,375,000
- Closing Date
- Apr 11, 2025
- MLS#
- ML81998223
- Status
- SOLD
- Bedrooms
- 3
- Total Bathrooms
- 3
- Full Bathrooms
- 3
- Sqft. of Residence
- 2,226
- Lot Size
- 8,050
- Listing Area
- Willow Glen
- Year Built
- 1955
Property Description
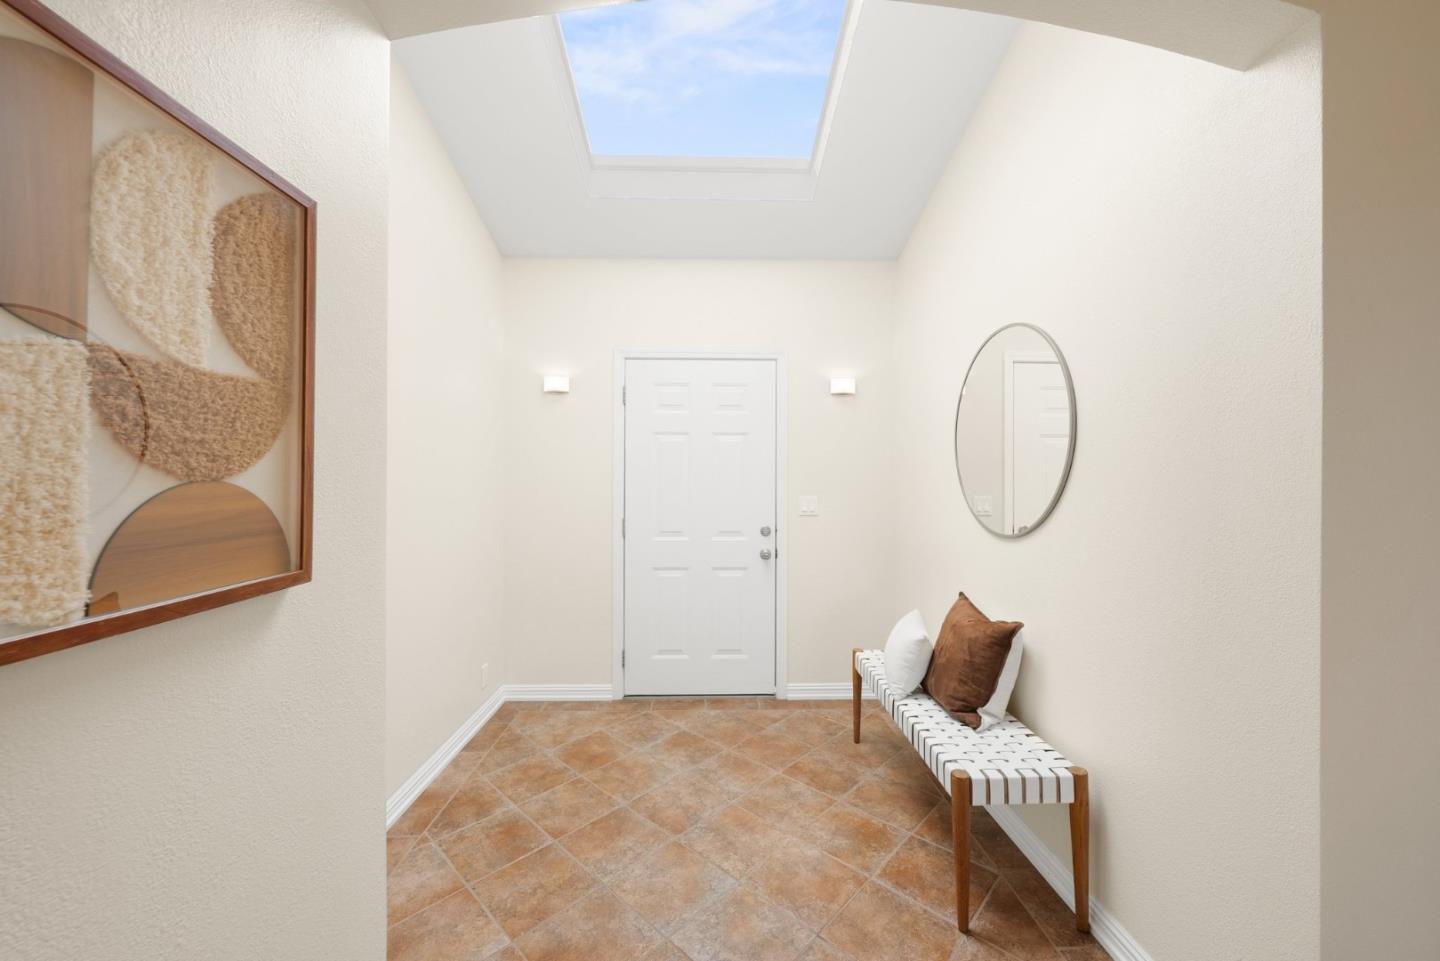
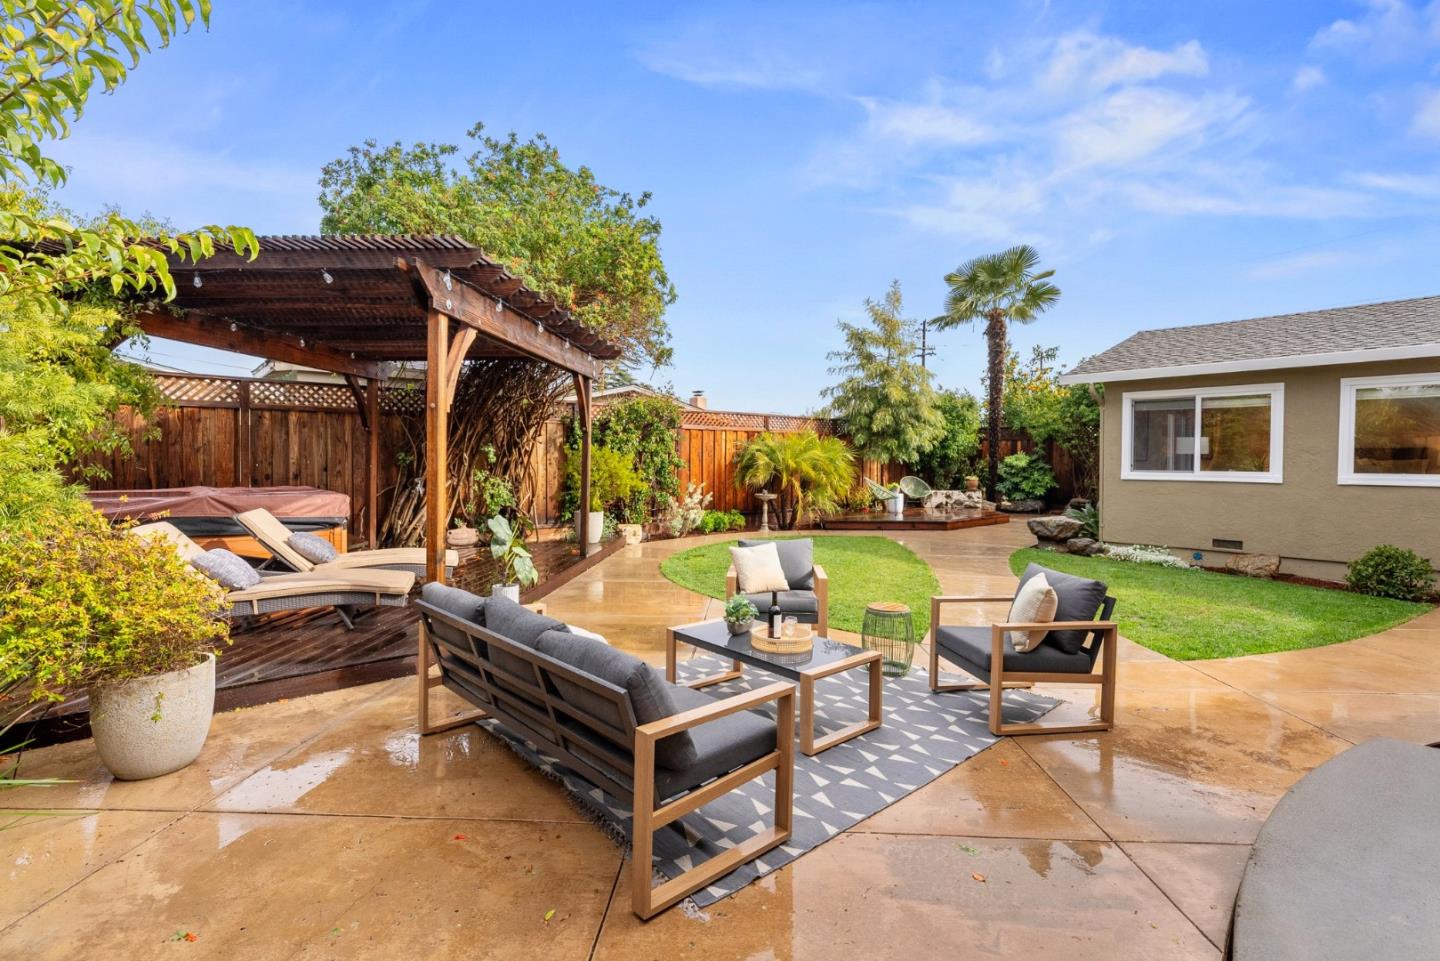
Step into this impressive one story residence and you will never want to leave! Nestled in the highly sought-after and quiet neighborhood between Willow Glen and Cambrian, close to top tier Cambrian schools, this property has been meticulously updated and maintained; you'll be able to move right in and instantly enjoy your new life here. Enter into the formal foyer with large skylight and walk into the attractive central living room with abundant windows and natural light (the home is South-facing). The two sided gas fireplace with glass doors open to the kitchen and family room on the other side. The kitchen and family room create a "great room" with vaulted ceilings, sliding doors to the yard, and oversized windows which show off the manicured backyard. The formal dining room, with windows to the front yard, is a beautiful and enclosed space for entertaining, but could easily convert to a home office/4th bedroom! The other three bedrooms are well-proportioned and the Primary Suite is oversized with vaulted ceilings, sliding doors to the yard, impressive closet space and beautiful Primary Bathroom. This home also features a Junior Suite with private bathroom! There is truly no detail that has been left undone. Cambrian Elementary School District and Branham High School.
/u.realgeeks.media/roddarealtyteam/logo-broker.png)
Additional Information
- Acres
- 0.18
- Age
- 70
- Amenities
- Skylight, Vaulted Ceiling, Walk-in Closet
- Bathroom Features
- Primary - Stall Shower(s), Stall Shower - 2+
- Bedroom Description
- More than One Primary Bedroom, Primary Suite / Retreat, Walk-in Closet
- Cooling System
- Central AC
- Energy Features
- Double Pane Windows, Energy Star Appliances
- Family Room
- Separate Family Room
- Fence
- Fenced Back, Wood
- Fireplace Description
- Dual See Thru, Family Room, Gas Burning, Living Room
- Floor Covering
- Carpet, Laminate, Tile
- Foundation
- Concrete Perimeter and Slab
- Garage Parking
- Attached Garage, Off-Street Parking
- Heating System
- Central Forced Air - Gas
- Laundry Facilities
- In Garage, Washer / Dryer
- Living Area
- 2,226
- Lot Description
- Grade - Level
- Lot Size
- 8,050
- Neighborhood
- Willow Glen
- Other Utilities
- Public Utilities
- Roof
- Composition
- Sewer
- Sewer - Public
- Style
- Ranch
- Zoning
- R1-8
Mortgage Calculator
 The data relating to real estate for sale on this display comes in part from the Internet Data Exchange program of the MLSListingsTM MLS system. Real estate listings held by brokerage firms other than The Villages Realty - Rodda Realty Team are marked with the Internet Data Exchange and detailed information about them includes the names of the listing brokers and listing agents.
Based on information from MLSListings MLS as of . All data, including all measurements and calculations of area, is obtained from various sources and has not been, and will not be, verified by broker or MLS. All information should be independently reviewed and verified for accuracy. Properties may or may not be listed by the office/agent presenting the information.
Copyright 2026 MLSListings Inc. All rights reserved