208 Sylvia AVE, Milpitas, CA 95035
- $1,360,000
- 3
- BD
- 2
- BA
- 1,368
- SqFt




Listed by Kristen Constantino, 408-489-7653 from Realty World-S.J.R.-Constantino Team
(If provided) CoList: Kim Constantino from Real Estate Resources
Sold listing courtesy of Betty Chen from SGP
- Sold Price
- $1,360,000
- List Price
- $1,298,888
- Closing Date
- Apr 11, 2025
- MLS#
- ML81998153
- Status
- SOLD
- Bedrooms
- 3
- Total Bathrooms
- 2
- Full Bathrooms
- 2
- Sqft. of Residence
- 1,368
- Lot Size
- 4,888
- Listing Area
- Milpitas
- Year Built
- 1955
Property Description
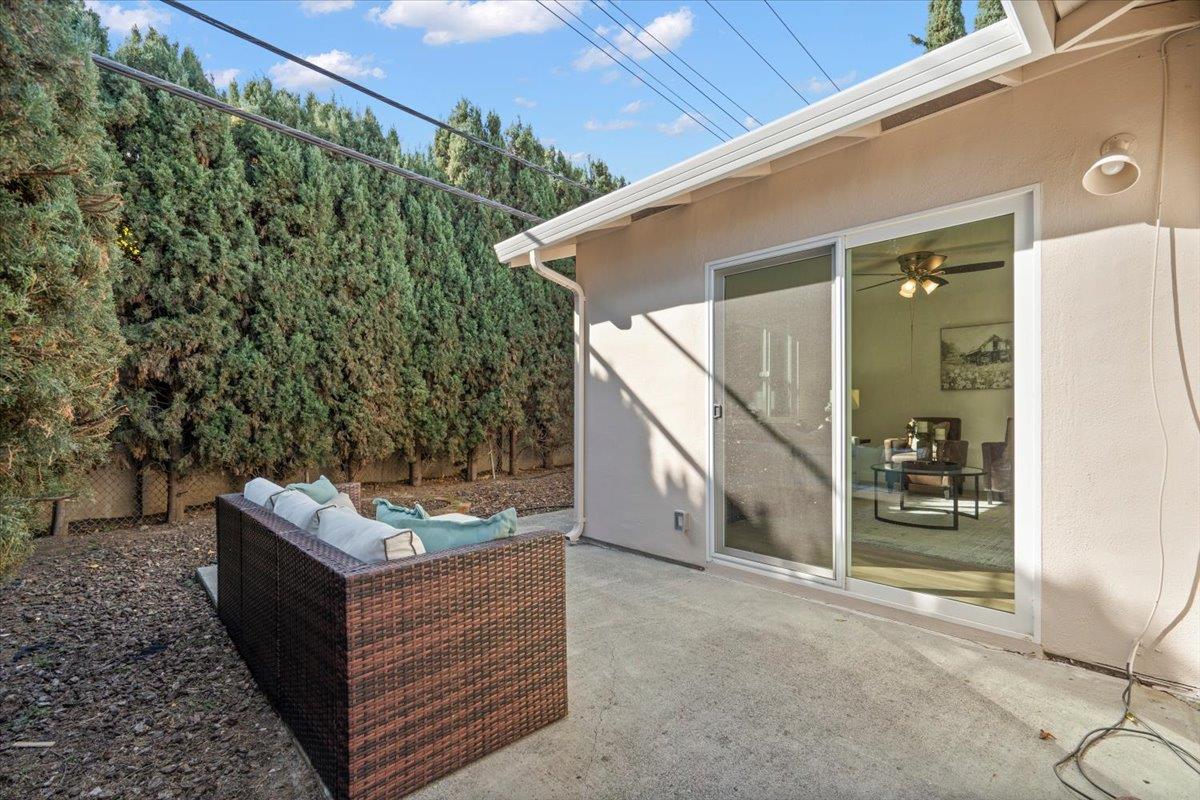
Welcome to this beautifully updated 3-bedroom, 2-bathroom home in the highly sought-after City of Milpitas. Designed with an open and spacious floor plan, this home is perfect for comfortable living and entertaining. The inviting living room features a cozy fireplace, while the adjacent dining area off the kitchen provides a warm setting for meals. The kitchen has been upgraded with new appliances, lighting, and flooring, offering a modern touch. A separate family room provides additional space for relaxation or gatherings. The well-appointed bathrooms include an oversized tub and a stall shower for convenience. This home features new Parma Ocean Collection flooring enhancing its aesthetic appeal and durability, and fresh interior and exterior paint add to its charm. Energy-efficient owned solar panels with battery backup offer sustainability. 2 car garage with auto opener for added convenience* Located within the prestigious Milpitas Unified School District, this home ensures access to excellent educational facilities. With close proximity to transportation, popular restaurants, and the Great Mall, this is a prime opportunity to own a stylish and well-located home. Don't miss your chance to make it yours! Photos and virtual tour coming soon
/u.realgeeks.media/roddarealtyteam/logo-broker.png)
Additional Information
- Acres
- 0.11
- Age
- 70
- Bathroom Features
- Full on Ground Floor, Oversized Tub, Stall Shower
- Bedroom Description
- More than One Bedroom on Ground Floor, Primary Suite / Retreat
- Cooling System
- None
- Family Room
- Separate Family Room
- Fence
- Fenced Back
- Fireplace Description
- Living Room
- Floor Covering
- Laminate
- Foundation
- Concrete Slab, Crawl Space
- Garage Parking
- Attached Garage, Gate / Door Opener
- Heating System
- Wall Furnace
- Laundry Facilities
- In Garage
- Living Area
- 1,368
- Lot Description
- Grade - Level
- Lot Size
- 4,888
- Neighborhood
- Milpitas
- Other Utilities
- Public Utilities, Solar Panels - Owned
- Roof
- Composition
- Sewer
- Sewer - Public
- Style
- Traditional
- Unincorporated Yn
- Yes
- View
- Neighborhood
- Zoning
- R16
Mortgage Calculator
 The data relating to real estate for sale on this display comes in part from the Internet Data Exchange program of the MLSListingsTM MLS system. Real estate listings held by brokerage firms other than The Villages Realty - Rodda Realty Team are marked with the Internet Data Exchange and detailed information about them includes the names of the listing brokers and listing agents.
Based on information from MLSListings MLS as of . All data, including all measurements and calculations of area, is obtained from various sources and has not been, and will not be, verified by broker or MLS. All information should be independently reviewed and verified for accuracy. Properties may or may not be listed by the office/agent presenting the information.
Copyright 2026 MLSListings Inc. All rights reserved