1466 Vale AVE, Campbell, CA 95008
- $2,970,000
- 4
- BD
- 4
- BA
- 2,288
- SqFt








Listed by Diane Machado-Wyant, 408-679-1415 from Intero Real Estate Services
(If provided) CoList: from
Sold listing courtesy of Nivetha Vijayaraj from KWSN
- Sold Price
- $2,970,000
- List Price
- $2,745,000
- Closing Date
- Apr 24, 2025
- MLS#
- ML81997971
- Status
- SOLD
- Bedrooms
- 4
- Total Bathrooms
- 4
- Full Bathrooms
- 2
- Partial Bathrooms
- 2
- Sqft. of Residence
- 2,288
- Lot Size
- 12,750
- Listing Area
- Campbell
- Year Built
- 1950
Property Description
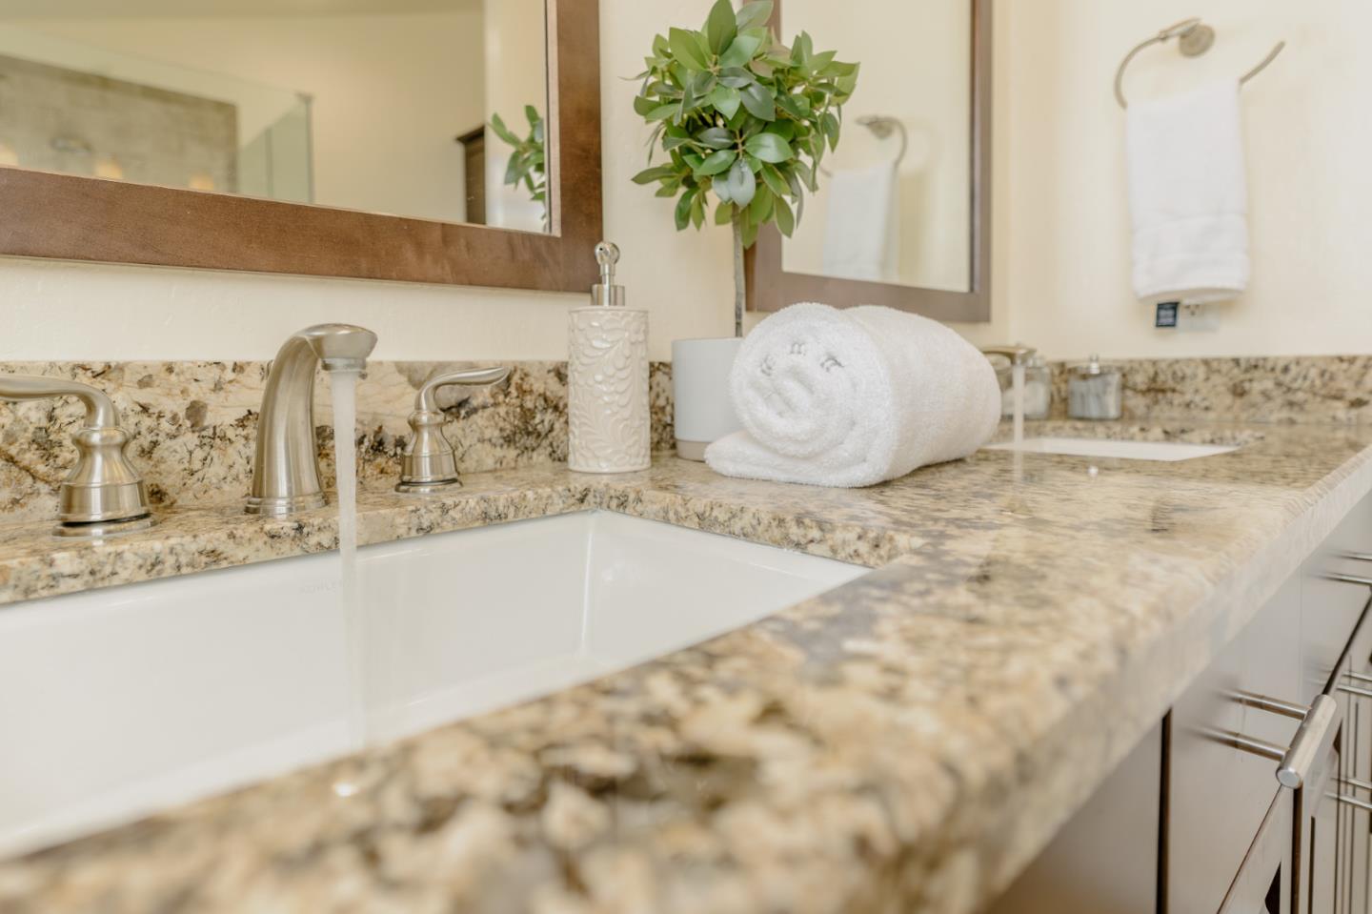
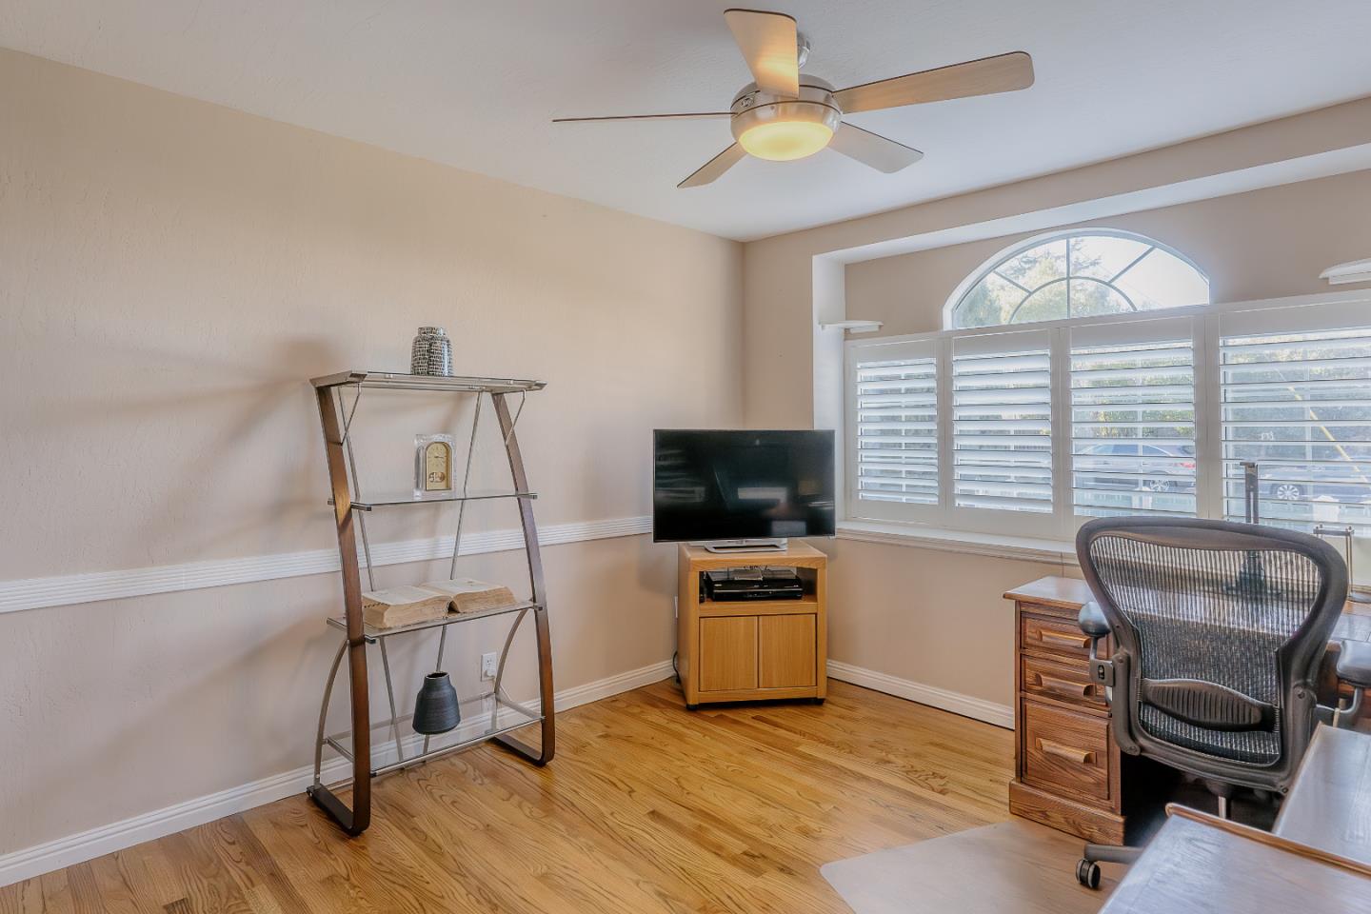
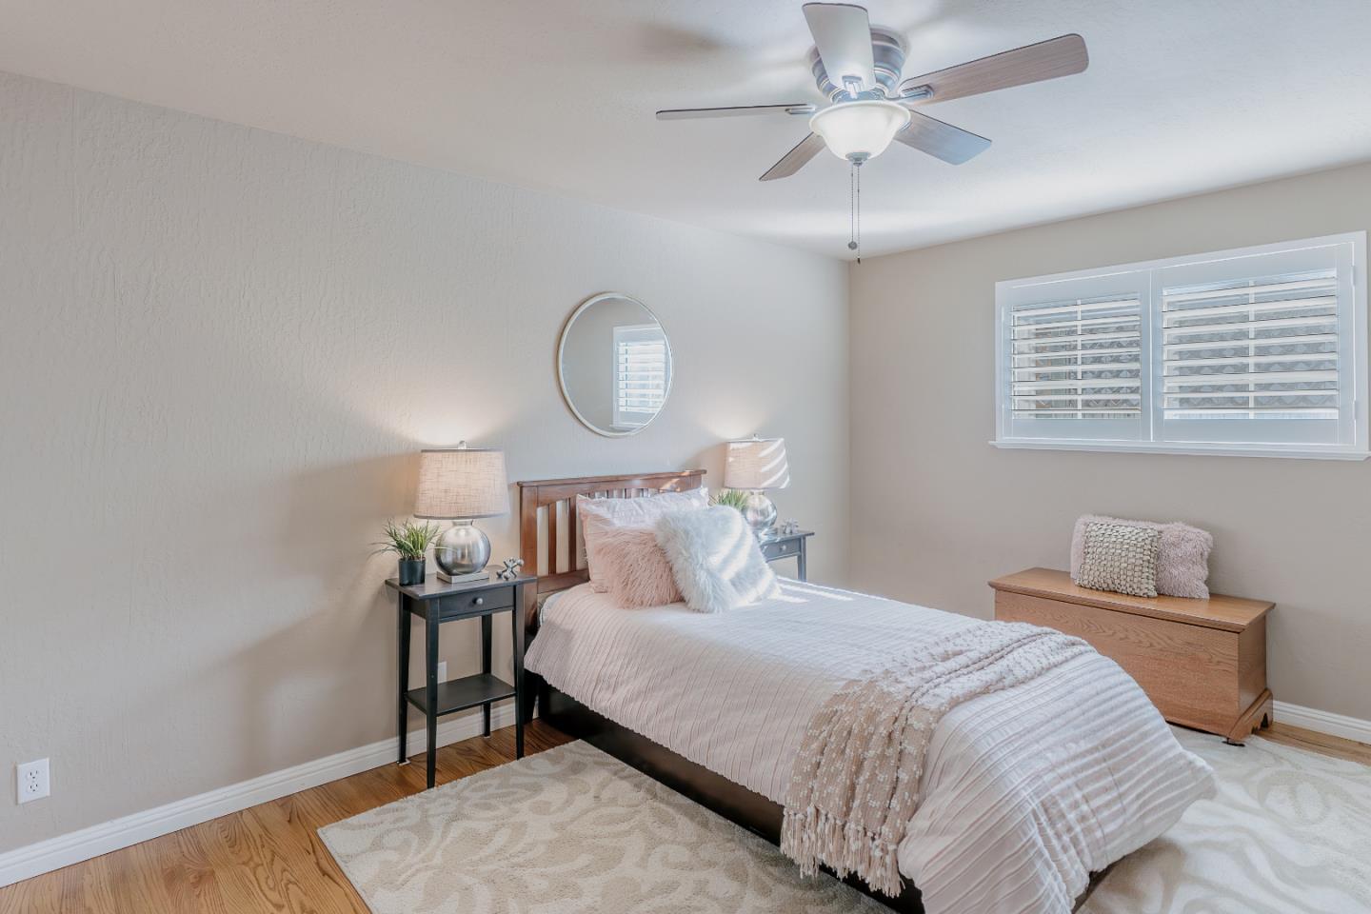
It's EXACTLY what you've been waiting for! And a perfect commute distance to anywhere in Silicon Valley! Come see this stunning 4-bed, 2.5-bath, custom built Campbell home on it's expansive 12,750 sq. ft. lot. Your dream kitchen awaits, equipped with high-end stainless steel appliances, wine refrigerator, large center island and gorgeous leathered granite countertops. Seamless hardwood floors flow throughout the home. The family room boasts a soaring ceiling & picturesque windows. Intimate separate living room near the front of the home. The large primary suite features vaulted ceilings and a spa-like ensuite bathroom in addition to private access to the resort style backyard. The 3 additional bedrooms are generously sized, light, and bright! Enjoy the large backyard with lush mature landscaping ensuring privacy as you enjoy the pool/outdoor living spaces. Included are 2 gorgeous lighted covered patios and a fire pit for evening gatherings. The oversized 2-car garage/workshop has it's own half bath which offers convenience for outdoor guests. RV parking and energy-efficient owned solar power. Plenty of room for an ADU/expansion. Just minutes to downtown Campbell and Los Gatos. Top rated schools! Enjoy easy access to 85/280/17/880, Lawrence & San Tomas Expressways.
/u.realgeeks.media/roddarealtyteam/logo-broker.png)
Additional Information
- Acres
- 0.29
- Age
- 75
- Amenities
- Bay Window, High Ceiling, Vaulted Ceiling
- Bathroom Features
- Double Sinks, Granite, Primary - Stall Shower(s), Shower over Tub - 1, Tile, Updated Bath
- Bedroom Description
- Primary Suite / Retreat
- Cooling System
- Ceiling Fan
- Energy Features
- Ceiling Insulation, Double Pane Windows, Energy Star Appliances, Low Flow Toilet, Solar Power, Walls Insulated
- Family Room
- Separate Family Room
- Fence
- Gate, Wood
- Floor Covering
- Hardwood, Tile
- Foundation
- Post and Pier
- Garage Parking
- Detached Garage, Room for Oversized Vehicle
- Heating System
- Central Forced Air
- Laundry Facilities
- In Utility Room, Washer / Dryer
- Living Area
- 2,288
- Lot Size
- 12,750
- Neighborhood
- Campbell
- Other Rooms
- Formal Entry, Laundry Room
- Other Utilities
- Public Utilities, Solar Panels - Owned
- Pool Description
- Pool - Fenced, Pool - Fiberglass, Pool - In Ground
- Roof
- Composition
- Sewer
- Sewer - Public
- Zoning
- R-1-1
Mortgage Calculator
 The data relating to real estate for sale on this display comes in part from the Internet Data Exchange program of the MLSListingsTM MLS system. Real estate listings held by brokerage firms other than The Villages Realty - Rodda Realty Team are marked with the Internet Data Exchange and detailed information about them includes the names of the listing brokers and listing agents.
Based on information from MLSListings MLS as of . All data, including all measurements and calculations of area, is obtained from various sources and has not been, and will not be, verified by broker or MLS. All information should be independently reviewed and verified for accuracy. Properties may or may not be listed by the office/agent presenting the information.
Copyright 2026 MLSListings Inc. All rights reserved