817 Tranquility PL, Milpitas, CA 95035
- $1,400,000
- 4
- BD
- 4
- BA
- 1,764
- SqFt




Listed by Chunxiao Hu, 650-766-0395 from Maxreal
(If provided) CoList: from
Sold listing courtesy of Ryan Nemeyer from 7E2855
- Sold Price
- $1,400,000
- List Price
- $1,278,000
- Closing Date
- Apr 02, 2025
- MLS#
- ML81997877
- Status
- SOLD
- Bedrooms
- 4
- Total Bathrooms
- 4
- Full Bathrooms
- 3
- Partial Bathrooms
- 1
- Sqft. of Residence
- 1,764
- Lot Size
- 997
- Year Built
- 2000
Property Description
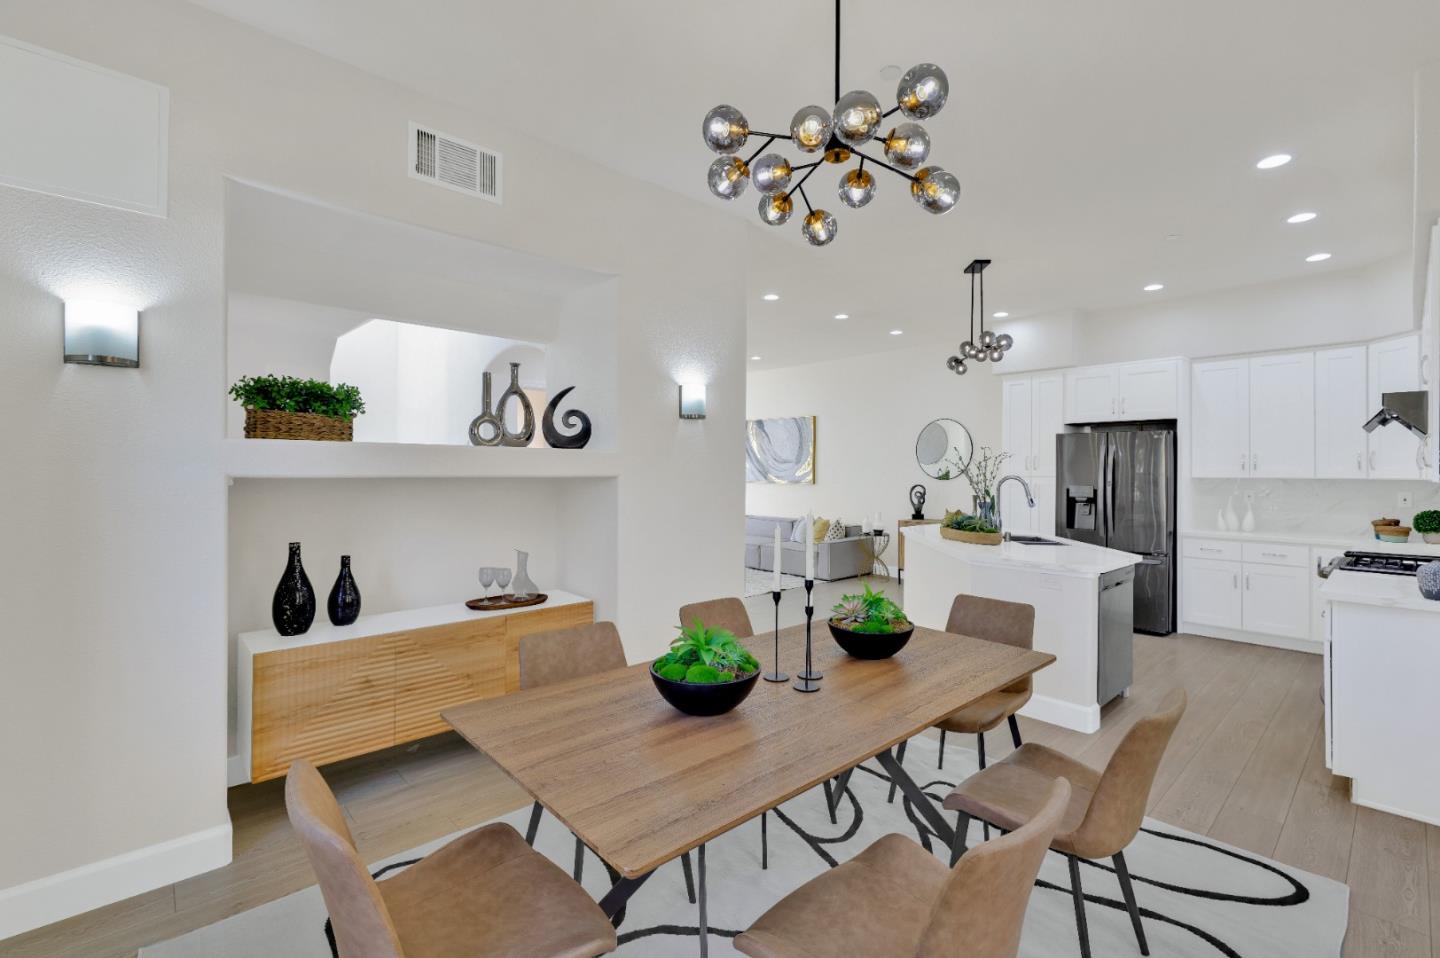
Superb end-unit townhome in the highly desirable Parc Metro community. It is updated with a remodeled kitchen, recessed lights, waterproof laminate floors, and new interior paint! Modern features include open floor plan living room, soaring ceilings, natural light through huge dual-pane windows and central A/C. Two large bedrooms on the ground floor with full shared bathroom, which is perfect for rental opportunities or to turn it into your home office, gym or play room. Two primary bedrooms on the top floor with private bathrooms as suites. Two car garage with side by side parking. Laundry with washer/dryer Included. Nice community with playgrounds, clubhouse and beautiful pool right behind the home. Live in an entertainment & recreation hotspot next to Great Mall, and be close to Trader Joes, BART, VTA, library, Hwy 880, 680, 237, and more. Strong schools including Milpitas High (9/10) and close to prestigious private Stratford School! Come and fall in love with this property
/u.realgeeks.media/roddarealtyteam/logo-broker.png)
Additional Information
- Acres
- 0.02
- Age
- 25
- Amenities
- High Ceiling, Walk-in Closet
- Association Fee
- $255
- Association Fee Includes
- Common Area Electricity, Exterior Painting, Garbage, Insurance - Hazard, Insurance - Liability, Maintenance - Common Area, Maintenance - Exterior, Pool, Spa, or Tennis, Roof
- Bathroom Features
- Double Sinks, Showers over Tubs - 2+, Stall Shower
- Bedroom Description
- Ground Floor Bedroom, Primary Suite / Retreat, Walk-in Closet
- Building Name
- Parc Metro Community
- Cooling System
- Central AC
- Family Room
- No Family Room
- Fireplace Description
- Gas Burning, Living Room
- Floor Covering
- Laminate
- Foundation
- Concrete Slab
- Garage Parking
- Attached Garage, Common Parking Area
- Heating System
- Central Forced Air
- Laundry Facilities
- In Utility Room, Washer / Dryer
- Living Area
- 1,764
- Lot Size
- 997
- Neighborhood
- Milpitas
- Other Rooms
- Office Area
- Other Utilities
- Public Utilities, Natural Gas
- Roof
- Tile
- Sewer
- Sewer - Public
- Year Built
- 2000
- Zoning
- R1
Mortgage Calculator
 The data relating to real estate for sale on this display comes in part from the Internet Data Exchange program of the MLSListingsTM MLS system. Real estate listings held by brokerage firms other than The Villages Realty - Rodda Realty Team are marked with the Internet Data Exchange and detailed information about them includes the names of the listing brokers and listing agents.
Based on information from MLSListings MLS as of . All data, including all measurements and calculations of area, is obtained from various sources and has not been, and will not be, verified by broker or MLS. All information should be independently reviewed and verified for accuracy. Properties may or may not be listed by the office/agent presenting the information.
Copyright 2026 MLSListings Inc. All rights reserved