122 Jaybee PL, San Jose, CA 95123
- $1,430,000
- 3
- BD
- 3
- BA
- 1,652
- SqFt





Listed by Susan Chong, 650-773-7296 from Compass
(If provided) CoList: from
Sold listing courtesy of Ryan Katzer from KWCU
- Sold Price
- $1,430,000
- List Price
- $1,349,000
- Closing Date
- Apr 21, 2025
- MLS#
- ML81997692
- Status
- SOLD
- Bedrooms
- 3
- Total Bathrooms
- 3
- Full Bathrooms
- 2
- Partial Bathrooms
- 1
- Sqft. of Residence
- 1,652
- Lot Size
- 3,521
- Listing Area
- Blossom Valley
- Year Built
- 1989
Property Description
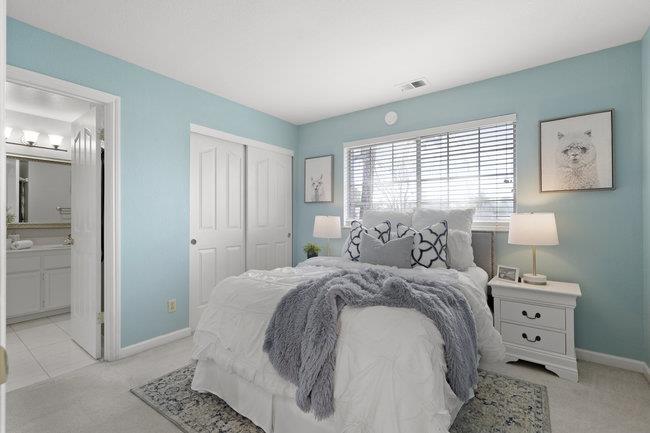
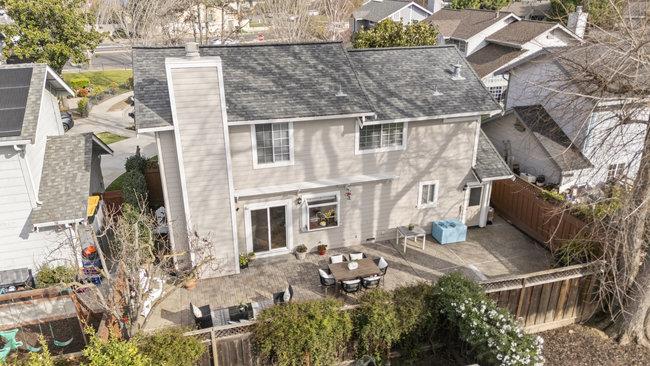
Beautifully Renovated 2-Story Home in Desirable Oak Grove Community This rarely available and newer-built 2-story home is located in the sought-after Oak Grove Community on a quiet cul-de-sac. Designed for modern living, this home offers a spacious and functional layout perfect for entertaining and everyday comfort. Thoughtfully updated, this home features a chefs kitchen with granite countertops, stainless steel appliances, and a large island with a breakfast bar. The open-concept design seamlessly connects the kitchen and family room, creating a warm and inviting atmosphere. Glass doors from the kitchen and family room open directly to the beautifully landscaped backyard, offering a private retreat with plenty of space for outdoor dining, gardening, or relaxing. All bedrooms are located on the upper level, including a spacious primary suite with cathedral ceilings, a large walk-in closet, and an ensuite bathroom featuring dual sinks. Additional bedrooms offer versatility, perfect for guest rooms or a home office. Additional highlights include: Open and inviting floor plan with abundant natural light, Attached 2 car garage with ample storage space. Don't miss this opportunity to own a stunning home in one of San Joses desirable neighborhoods!
/u.realgeeks.media/roddarealtyteam/logo-broker.png)
Additional Information
- Acres
- 0.08
- Age
- 36
- Amenities
- Garden Window, Walk-in Closet
- Bathroom Features
- Double Sinks, Shower over Tub - 1, Updated Bath
- Bedroom Description
- Primary Suite / Retreat, Walk-in Closet
- Cooling System
- Central AC
- Energy Features
- Double Pane Windows, Thermostat Controller
- Family Room
- Separate Family Room
- Fence
- Fenced Back
- Fireplace Description
- Family Room
- Floor Covering
- Carpet, Hardwood
- Foundation
- Concrete Perimeter and Slab
- Garage Parking
- Attached Garage
- Heating System
- Central Forced Air - Gas
- Laundry Facilities
- Dryer, In Utility Room, Washer
- Living Area
- 1,652
- Lot Description
- Grade - Level
- Lot Size
- 3,521
- Neighborhood
- Blossom Valley
- Other Rooms
- Formal Entry, Laundry Room
- Other Utilities
- Public Utilities
- Roof
- Composition
- Sewer
- Sewer - Public
- Style
- Traditional
- Unincorporated Yn
- Yes
- View
- Garden / Greenbelt
- Zoning
- R1B6
Mortgage Calculator
 The data relating to real estate for sale on this display comes in part from the Internet Data Exchange program of the MLSListingsTM MLS system. Real estate listings held by brokerage firms other than The Villages Realty - Rodda Realty Team are marked with the Internet Data Exchange and detailed information about them includes the names of the listing brokers and listing agents.
Based on information from MLSListings MLS as of . All data, including all measurements and calculations of area, is obtained from various sources and has not been, and will not be, verified by broker or MLS. All information should be independently reviewed and verified for accuracy. Properties may or may not be listed by the office/agent presenting the information.
Copyright 2026 MLSListings Inc. All rights reserved